

4275 Huntington Boulevard, Hoffman Estates, Illinois 60192
Sorry, we are updating photos, please update this page in 15 minutes
$270,000
|
Sold
|
|
| Status: | Closed |
| Sqft: | 1,500 |
| Cost/Sqft: | $177 |
| Beds: | 4 |
| Baths: | 2 |
| Year Built: | 1979 |
| Property Taxes: | $7,213 |
| Days On Market: | 4308 |
| Lot Size: | 0,25 |
Description
WOW, BEAUTIFUL RAISED RANCH IN AWARD WINNING FREMD HIGH SCHOOL DISTRICT 211! BUILT FOR ENTERTAINING, YOU WILL CREATE COUNTLESS MEMORIES ON THE EXPANSIVE 2-TIER DECK & POOL IN YARD. PICTURESQUE WINDOWS LET IN TONS OF NATURAL LIGHT & OPEN CONCEPT LAYOUT IS A DELIGHT. FINISHED BASEMENT INCLUDES 4TH BED/OFFICE + LARGE LIVING SPACE. LARGE CORNER LOT JUST DOWN THE STREET FROM PARK/PLAYGROUND.
Property Specifics
| Single Family | |
| — | |
| — | |
| 1979 | |
| Full | |
| Vinyl Siding, Brick | |
| Asphalt | |
| — | |
| No | |
| 0.25 |
| Cook | |
| — | |
| 0 / Not Applicable | |
| None | |
| Lake Michigan, Public | |
| Public Sewer | |
| Central Air | |
| Natural Gas, Forced Air | |
| 08814934 | |
| 02193240090000 |
Nearby Schools
| NAME: | DISTRICT: | DISTANCE: | |
|---|---|---|---|
|
Grade School
Frank C Whiteley Elementary Scho |
15 | — | |
|
Middle School
Plum Grove Junior High School |
15 | Not in DB | |
|
High School
Wm Fremd High School |
211 | Not in DB | |
Property History
| DATE: | EVENT: | PRICE: | SOURCE: |
|---|---|---|---|
| 27 Apr, 2015 | Sold | $270,000 | MRED MLS |
| 25 Feb, 2015 | Under contract | $265,000 | MRED MLS |
| — | Last price change | $269,900 | MRED MLS |
| 12 Jan, 2015 | Listed for sale | $269,900 | MRED MLS |
| 22 Mar, 2021 | Sold | $335,000 | MRED MLS |
| 31 Jan, 2021 | Under contract | $329,900 | MRED MLS |
| 28 Jan, 2021 | Listed for sale | $329,900 | MRED MLS |
Sorry, we are updating photos, please update this page in 15 minutes
Room Specifics
All Bedroom Info:
Total Bedrooms: 4
Bedrooms Above Ground: 4
Bedrooms Below Ground: 0
Total Bedrooms: 4
Bedrooms Above Ground: 4
Bedrooms Below Ground: 0
Second Bedroom Info:
Dimensions: —
Location: —Dimensions: —
Floor Type: Carpet
Third Bedroom Info:
Dimensions: —
Location: —Dimensions: —
Floor Type: Carpet
Fourth Bedroom Info:
Dimensions: —
Location: —Dimensions: —
Floor Type: Carpet
Bathroom Info:
Full Bathrooms: 2
Partial Bathrooms: 0Full Bathrooms: 2
Bathroom Amenities: Whirlpool, Double Sink
Bathroom in Basement: 1
Dining Room Info:
Dimensions: —
Location: —Dimensions: —
Floor Type: Ceramic Tile
Kitchen Info:
Dimensions: —
Location: —Dimensions: —
Floor Type: Ceramic Tile
Features: Eating Area-Table Space
Living Room Info:
Dimensions: —
Location: —Dimensions: —
Floor Type: Hardwood
Family Room Info:
Dimensions: —
Location: —Dimensions: —
Floor Type: Carpet
Additional Rooms Info:
Rooms: No additional rooms
Basement: FullRooms: No additional rooms
Other Specifics
| 2 | |
| Concrete Perimeter | |
| Garage | |
| — | |
| — | |
| — | |
| Balcony, Deck, Storms/Screens | |
| Corner Lot | |
| 81X121 | |
| Unfinished | |
| — | |
| Hardwood Floors, First Floor Full Bath | |
| Range, Microwave, Refrigerator, Washer, Dryer | |
| Not in DB | |
| Tennis Courts, Sidewalks, Street Lights, Street Paved | |
| — | |
| — |
Tax History
| Year | Property Taxes |
|---|---|
| 2015 | $7,213 |
| 2021 | $7,317 |
Contact Agent
Nearby Similar Homes
4112 Crimson Drive, Hoffman Estates, Illinois 60192

For Sale
$460,000
4 beds / 2.1 baths / 2,000 ft2
Single Family / Built: 1978
14
1485 Westbury Drive, Hoffman Estates, Illinois 60192

For Sale
$375,000
4 beds / 2.0 baths / 1,794 ft2
Single Family / Built: 1976
42
3930 Bernay Lane, Hoffman Estates, Illinois 60192
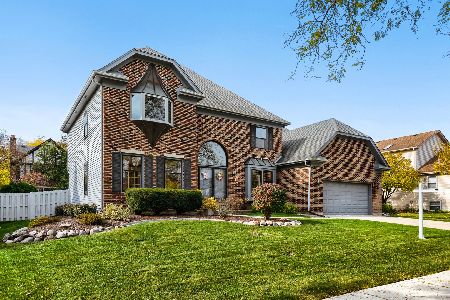
For Sale
$699,900
4 beds / 3.1 baths / 3,150 ft2
Single Family / Built: 1988
0
13 Chipping Campden Drive, South Barrington, Illinois 60010

For Sale
$830,000
3 beds / 3.0 baths / 3,886 ft2
Single Family / Built: 1984
51
Nearby Sold Comparables
4275 Huntington Boulevard, Hoffman Estates, Illinois 60192

Sold
$329,900
4 beds / 2.0 baths / 1,900 ft2
Single Family / Built: 1979
2100

4305 Huntington Boulevard, Hoffman Estates, Illinois 60192

Sold
$415,000
3 beds / 2.0 baths / 1,882 ft2
Single Family / Built: 1979
630
1650 Burning Bush Lane, Hoffman Estates, Illinois 60192

Sold
$274,900
3 beds / 2.0 baths / 1,911 ft2
Single Family / Built: 1979
4683
1650 Burning Bush Lane, Hoffman Estates, Illinois 60192
Sold
$299,900
3 beds / 2.0 baths / 1,911 ft2
Single Family / Built: 1979
3094
Contact Agent
Listing Provided By
Exit Realty Redefined
