

4305 Huntington Boulevard, Hoffman Estates, Illinois 60192
Subdivision > Poplar Hills

$330,000
|
Sold
|
|
| Status: | Closed |
| Sqft: | 1,485 |
| Cost/Sqft: | $222 |
| Beds: | 3 |
| Baths: | 2 |
| Year Built: | 1980 |
| Property Taxes: | $6,939 |
| Days On Market: | 1993 |
| Lot Size: | 0,20 |
Description
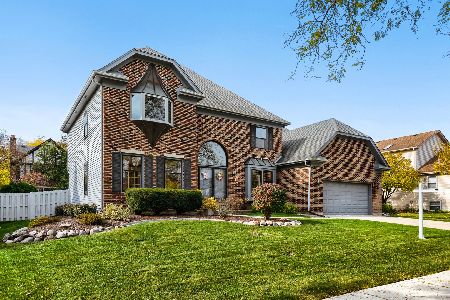
Fantastic 3 bedroom, 2 full bath Ranch in North Hoffman Estates. Large, bright family room with skylight and gas fireplace.Updated kitchen with Amish Maple kitchen cabinets, granite countertops, with stainless steel appliances. Master bedroom suite with private full bath and walk in closet. Fully fenced yard with privacy fence and mature trees. Come see today, this one won't last
Property Specifics
| Single Family | |
| — | |
| Ranch | |
| 1980 | |
| None | |
| Vinyl Siding, Brick | |
| Asphalt | |
| — | |
| No | |
| 0.2 |
| Cook | |
| Poplar Hills | |
| — / Not Applicable | |
| None | |
| Public | |
| Public Sewer | |
| Central Air, Electric | |
| Natural Gas | |
| 11089640 | |
| 02193240120000 |
Nearby Schools
| NAME: | DISTRICT: | DISTANCE: | |
|---|---|---|---|
|
Grade School
Frank C Whiteley Elementary Scho |
15 | — | |
|
Middle School
Plum Grove Junior High School |
15 | Not in DB | |
|
High School
Wm Fremd High School |
211 | Not in DB | |
Property History
| DATE: | EVENT: | PRICE: | SOURCE: |
|---|---|---|---|
| 21 Jun, 2021 | Sold | $330,000 | MRED MLS |
| 15 May, 2021 | Under contract | $329,900 | MRED MLS |
| 15 May, 2021 | Listed for sale | $329,900 | MRED MLS |
| 13 Mar, 2025 | Sold | $440,000 | MRED MLS |
| 10 Feb, 2025 | Under contract | $415,000 | MRED MLS |
| 6 Feb, 2025 | Listed for sale | $415,000 | MRED MLS |

Room Specifics
All Bedroom Info:
Total Bedrooms: 3
Bedrooms Above Ground: 3
Bedrooms Below Ground: 0
Total Bedrooms: 3
Bedrooms Above Ground: 3
Bedrooms Below Ground: 0
Second Bedroom Info:
Dimensions: —
Location: —Dimensions: —
Floor Type: Carpet
Third Bedroom Info:
Dimensions: —
Location: —Dimensions: —
Floor Type: Carpet
Bathroom Info:
Full Bathrooms: 2
Partial Bathrooms: 0Full Bathrooms: 2
Bathroom Amenities: —
Bathroom in Basement: —
Dining Room Info:
Dimensions: —
Location: —Dimensions: —
Floor Type: Wood Laminate
Kitchen Info:
Dimensions: —
Location: —Dimensions: —
Floor Type: Ceramic Tile
Features: Eating Area-Breakfast Bar, Eating Area-Table Space, Pantry-Closet, Granite Counters, Pantry, Updated Kitchen
Laundry Room Info:
Dimensions: —
Location: —Dimensions: —
Floor Type: Vinyl
Living Room Info:
Dimensions: —
Location: —Dimensions: —
Floor Type: Wood Laminate
Family Room Info:
Dimensions: —
Location: —Dimensions: —
Floor Type: Carpet
Additional Rooms Info:
Rooms: Foyer
Basement: NoneRooms: Foyer
Other Specifics
| 2 | |
| Concrete Perimeter | |
| Garage | |
| — | |
| — | |
| — | |
| Patio, Storms/Screens | |
| Fenced Yard | |
| 8833 | |
| Unfinished | |
| Full | |
| Skylight(s), Wood Laminate Floors, First Floor Bedroom, First Floor Laundry, First Floor Full Bath, Walk-In Closet(s), Open Floorplan, Some Carpeting, Granite Counters | |
| Range, Microwave, Dishwasher, Refrigerator, Washer, Dryer, Disposal, Stainless Steel Appliance(s), Gas Cooktop, Gas Oven | |
| Not in DB | |
| Park, Pool, Lake, Curbs, Sidewalks, Street Lights, Street Paved | |
| — | |
| Gas Starter |
Tax History
| Year | Property Taxes |
|---|---|
| 2021 | $6,939 |
| 2025 | $7,954 |
Contact Agent
Nearby Similar Homes
4112 Crimson Drive, Hoffman Estates, Illinois 60192

For Sale
$460,000
4 beds / 2.1 baths / 2,000 ft2
Single Family / Built: 1978
14
1485 Westbury Drive, Hoffman Estates, Illinois 60192

For Sale
$375,000
4 beds / 2.0 baths / 1,794 ft2
Single Family / Built: 1976
42
13 Chipping Campden Drive, South Barrington, Illinois 60010

For Sale
$830,000
3 beds / 3.0 baths / 3,886 ft2
Single Family / Built: 1984
51
3930 Bernay Lane, Hoffman Estates, Illinois 60192
For Sale
$699,900
4 beds / 3.1 baths / 3,150 ft2
Single Family / Built: 1988
0
Nearby Sold Comparables
4305 Huntington Boulevard, Hoffman Estates, Illinois 60192

Sold
$415,000
3 beds / 2.0 baths / 1,882 ft2
Single Family / Built: 1979
630

4320 Sandlewood Lane, Hoffman Estates, Illinois 60192

Sold
$480,000
3 beds / 2.1 baths / 2,082 ft2
Single Family / Built: 1980
1130

4275 Huntington Boulevard, Hoffman Estates, Illinois 60192

Sold
$265,000
4 beds / 2.0 baths / 1,500 ft2
Single Family / Built: 1979
4308
4275 Huntington Boulevard, Hoffman Estates, Illinois 60192

Sold
$329,900
4 beds / 2.0 baths / 1,900 ft2
Single Family / Built: 1979
2100
Contact Agent
Listing Provided By
Coldwell Banker Realty
