

428 9th Street, Wilmette, Illinois 60091
Sorry, we are updating photos, please update this page in 15 minutes
$1,170,000
|
Sold
|
|
| Status: | Closed |
| Sqft: | 0 |
| Cost/Sqft: | — |
| Beds: | 4 |
| Baths: | 3 |
| Year Built: | 1910 |
| Property Taxes: | $17,724 |
| Days On Market: | 4619 |
| Lot Size: | 0,24 |
Description
Fantastic Updated &Expanded in 2012 w 4 Bdrm,2.1 Bth in E. Wilm on Ovrszed 50x210 Lot.Beaut Ammen Thruout Incl Form Liv &Din Rms, Chefs Kitch with Lrg Island,Top Line Appliances,Pantry,Great Eat Table Area all Overlook Open Spacious Family Rm w Frplc!Fab Mdrm w Bltins &Huge Back Yard.Prvt Mstr Suite w NewSpa Bath,Walk in Clos+More,all Near Bonus Offc Space.3Addl Bdrms+Brillint Dsgned JackJill Bth!Location Location!
Property Specifics
| Single Family | |
| — | |
| Traditional | |
| 1910 | |
| Partial | |
| Stucco | |
| Asphalt | |
| — | |
| No | |
| 0.24 |
| Cook | |
| — | |
| 0 / Not Applicable | |
| None | |
| Lake Michigan | |
| Public Sewer | |
| Space Pac, Zoned | |
| Steam, Radiator(s), Zoned | |
| 08554336 | |
| 05342190120000 |
Nearby Schools
| NAME: | DISTRICT: | DISTANCE: | |
|---|---|---|---|
|
Grade School
Central Elementary School |
39 | — | |
|
Middle School
Wilmette Junior High School |
39 | Not in DB | |
|
High School
New Trier Twp H.s. Northfield/wi |
203 | Not in DB | |
Property History
| DATE: | EVENT: | PRICE: | SOURCE: |
|---|---|---|---|
| 18 Aug, 2008 | Sold | $842,500 | MRED MLS |
| 6 May, 2008 | Under contract | $850,000 | MRED MLS |
| 2 May, 2008 | Listed for sale | $850,000 | MRED MLS |
| 2 Jun, 2014 | Sold | $1,170,000 | MRED MLS |
| 15 Mar, 2014 | Under contract | $1,185,000 | MRED MLS |
| 10 Mar, 2014 | Listed for sale | $1,185,000 | MRED MLS |
Sorry, we are updating photos, please update this page in 15 minutes
Room Specifics
All Bedroom Info:
Total Bedrooms: 4
Bedrooms Above Ground: 4
Bedrooms Below Ground: 0
Total Bedrooms: 4
Bedrooms Above Ground: 4
Bedrooms Below Ground: 0
Second Bedroom Info:
Dimensions: —
Location: —Dimensions: —
Floor Type: Hardwood
Third Bedroom Info:
Dimensions: —
Location: —Dimensions: —
Floor Type: Hardwood
Fourth Bedroom Info:
Dimensions: —
Location: —Dimensions: —
Floor Type: Hardwood
Bathroom Info:
Full Bathrooms: 3
Partial Bathrooms: 1Full Bathrooms: 3
Bathroom Amenities: Separate Shower, Double Sink
Bathroom in Basement: 0
Dining Room Info:
Dimensions: —
Location: —Dimensions: —
Floor Type: Hardwood
Kitchen Info:
Dimensions: —
Location: —Dimensions: —
Floor Type: Hardwood
Features: Eating Area-Table Space, Pantry-Closet
Laundry Room Info:
Dimensions: —
Location: —Dimensions: —
Floor Type: Other
Living Room Info:
Dimensions: —
Location: —Dimensions: —
Floor Type: Hardwood
Family Room Info:
Dimensions: —
Location: —Dimensions: —
Floor Type: Hardwood
Additional Rooms Info:
Rooms: Bonus Room, Deck, Foyer, Mud Room, Play Room, Storage, Walk In Closet
Basement: PartialRooms: Bonus Room, Deck, Foyer, Mud Room, Play Room, Storage, Walk In Closet
Other Specifics
| 2 | |
| Brick/Mortar | |
| Garage | |
| — | |
| — | |
| — | |
| Deck, Patio | |
| Fenced Yard | |
| 50 X 210 | |
| Pull Down Stair | |
| Full | |
| Hardwood Floors, Heated Floors | |
| Double Oven, Range, Microwave, Dishwasher, Refrigerator, Washer, Dryer, Disposal, Stainless Steel Appliance(s) | |
| Not in DB | |
| Sidewalks, Street Lights | |
| — | |
| Gas Log, Gas Starter |
Tax History
| Year | Property Taxes |
|---|---|
| 2008 | $12,460 |
| 2014 | $17,724 |
Contact Agent
Nearby Similar Homes
223 9th Street, Wilmette, Illinois 60091
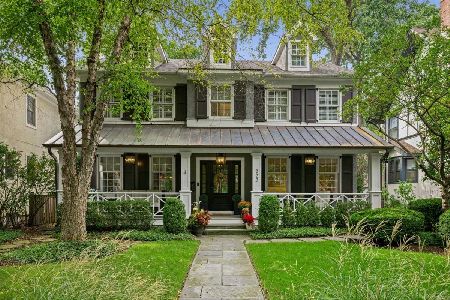
For Sale
$2,850,000
4 beds / 5.1 baths / 0 ft2
Single Family / Built: 2002
53
414 Laurel Avenue, Wilmette, Illinois 60091
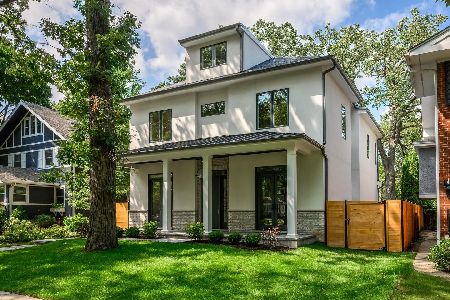
For Sale
$2,999,999
4 beds / 5.1 baths / 0 ft2
Single Family / Built: 2026
32
216 4th Street, Wilmette, Illinois 60091
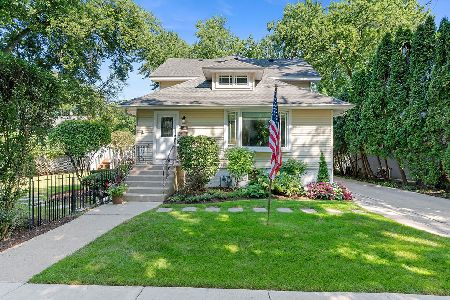
For Sale
$1,549,000
4 beds / 2.1 baths / 2,898 ft2
Single Family / Built: 1902
55
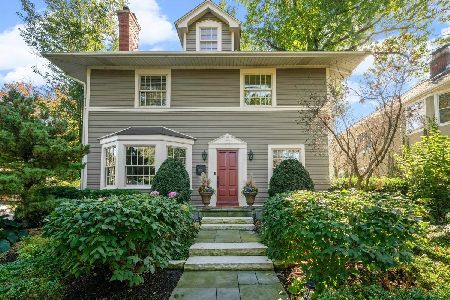
Nearby Sold Comparables
428 9th Street, Wilmette, Illinois 60091

Sold
$850,000
3 beds / 2.1 baths / 2,527 ft2
Single Family / Built: 1910
6757
422 9th Street, Wilmette, Illinois 60091
Sold
$689,000
4 beds / 1.1 baths / 2,267 ft2
Single Family / Built: 1907
3278
829 Linden Avenue, Wilmette, Illinois 60091
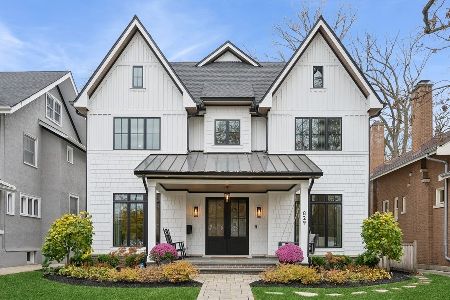
Sold
$2,895,000
4 beds / 5.1 baths / 6,129 ft2
Single Family / Built: 2020
613
835 Linden Avenue, Wilmette, Illinois 60091
Sold
$749,000
5 beds / 2.0 baths / 0 ft2
Single Family / Built: 1922
6591
819 Linden Avenue, Wilmette, Illinois 60091
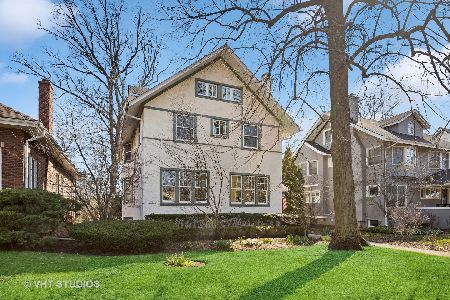
Sold
$1,275,000
4 beds / 3.1 baths / 3,020 ft2
Single Family / Built: 1914
1122
Contact Agent
Listing Provided By
Coldwell Banker Residential
