

428 Anita Drive, Bartlett, Illinois 60103
Subdivision > East Pointe Estates


$504,000
|
Sold
|
|
| Status: | Closed |
| Sqft: | 0 |
| Cost/Sqft: | — |
| Beds: | 4 |
| Baths: | 4 |
| Year Built: | 1996 |
| Property Taxes: | $12,078 |
| Days On Market: | 2278 |
| Lot Size: | 0,26 |
Description
PRICED TO SELL.THIS WON'T LAST LONG! SPACIOUS ALL BRICK BEAUTIFUL HOME IN A GREAT NEIGHBORHOOD. Freshly Painted with Gleaming Hardwood Flooring throughout Including Basement. Cathedral ceiling and Custom made Blinds. Large Eat-In-Kitchen, Open To Stunning Family Room W/Vaulted CLGS,,Wet Bar And Beautiful Gas Start Wood Burning Fire Place. Master Bed RM and Bath W/Double Sink, WHRL PL TUB, Walk In Closet. Basement include Recreational room, Bar with Kitchen and Full bath. Professionally landscaped large back yard with Patio and Gazebo. Highly rated Bartlett High school. Nothing to do but Move in to this Amazing Home!
Property Specifics
| Single Family | |
| — | |
| Colonial | |
| 1996 | |
| Full | |
| Brick | |
| Asphalt | |
| — | |
| No | |
| 0.26 |
| Du Page | |
| East Pointe Estates | |
| 0 / Not Applicable | |
| None | |
| Lake Michigan | |
| Public Sewer | |
| Central Air | |
| Natural Gas, Forced Air | |
| 10801289 | |
| 0102110002 |
Nearby Schools
| NAME: | DISTRICT: | DISTANCE: | |
|---|---|---|---|
|
Grade School
Centennial School |
46 | — | |
|
Middle School
East View Middle School |
46 | Not in DB | |
|
High School
Bartlett High School |
46 | Not in DB | |
Property History
| DATE: | EVENT: | PRICE: | SOURCE: |
|---|---|---|---|
| 31 Aug, 2020 | Sold | $504,000 | MRED MLS |
| 3 Aug, 2020 | Under contract | $499,000 | MRED MLS |
| 31 Jul, 2020 | Listed for sale | $499,000 | MRED MLS |


Room Specifics
All Bedroom Info:
Total Bedrooms: 5
Bedrooms Above Ground: 4
Bedrooms Below Ground: 1
Total Bedrooms: 5
Bedrooms Above Ground: 4
Bedrooms Below Ground: 1
Second Bedroom Info:
Dimensions: —
Location: —Dimensions: —
Floor Type: Hardwood
Third Bedroom Info:
Dimensions: —
Location: —Dimensions: —
Floor Type: Hardwood
Fourth Bedroom Info:
Dimensions: —
Location: —Dimensions: —
Floor Type: Hardwood
Bathroom Info:
Full Bathrooms: 4
Partial Bathrooms: 1Full Bathrooms: 4
Bathroom Amenities: Whirlpool, Separate Shower, Double Sink
Bathroom in Basement: 1
Dining Room Info:
Dimensions: —
Location: —Dimensions: —
Floor Type: Hardwood
Kitchen Info:
Dimensions: —
Location: —Dimensions: —
Floor Type: Hardwood
Features: Eating Area-Table Space
Living Room Info:
Dimensions: —
Location: —Dimensions: —
Floor Type: Hardwood
Family Room Info:
Dimensions: —
Location: —Dimensions: —
Floor Type: Hardwood
Additional Rooms Info:
Rooms: Bedroom 5
Basement: FullRooms: Bedroom 5
Other Specifics
| 2 | |
| Concrete Perimeter | |
| Garage | |
| — | |
| — | |
| — | |
| Patio | |
| Landscaped | |
| 154X85 | |
| Unfinished | |
| Full | |
| Vaulted/Cathedral Ceilings, Bar-Dry, Bar-Wet, Hardwood Floors | |
| Double Oven, Microwave, Dishwasher, Refrigerator, Washer, Dryer | |
| Not in DB | |
| Park, Curbs, Sidewalks, Street Lights, Street Paved | |
| — | |
| — |
Tax History
| Year | Property Taxes |
|---|---|
| 2020 | $12,078 |
Contact Agent
Nearby Similar Homes
430 Hillandale Drive, Bartlett, Illinois 60103
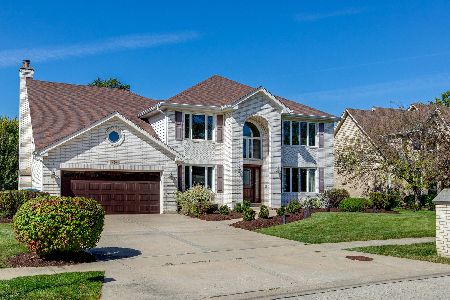
For Sale
$750,000
4 beds / 4.1 baths / 3,518 ft2
Single Family / Built: 1992
18
161 Amherst Drive, Bartlett, Illinois 60103

For Sale
$515,000
3 beds / 3.0 baths / 1,799 ft2
Single Family / Built: 1987
17
162 Amherst Drive, Bartlett, Illinois 60103

For Sale
$569,800
4 beds / 2.1 baths / 2,757 ft2
Single Family / Built: 1978
4

150 Shady Lane, Bartlett, Illinois 60103

For Sale
$584,900
5 beds / 3.1 baths / 3,815 ft2
Single Family / Built: 1977
139
910 Molobay Terrace, Bartlett, Illinois 60103

For Sale
$419,000
3 beds / 2.0 baths / 1,474 ft2
Single Family / Built: 1977
12
Nearby Sold Comparables
207 Lido Trail, Bartlett, Illinois 60103

Sold
$369,900
4 beds / 3.1 baths / 2,573 ft2
Single Family / Built: 1996
4405
425 Hillandale Drive, Bartlett, Illinois 60103
Sold
$450,000
4 beds / 2.1 baths / 0 ft2
Single Family / Built: 1995
6711
210 John Drive, Bartlett, Illinois 60103
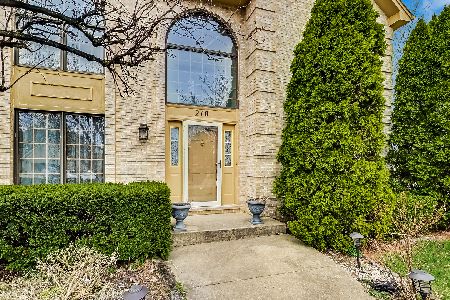
Sold
$400,000
4 beds / 2.1 baths / 2,978 ft2
Single Family / Built: 1991
2002
431 Anita Drive, Bartlett, Illinois 60103
Sold
$300,000
4 beds / 2.1 baths / 3,000 ft2
Single Family / Built: 1991
5433
433 Hillandale Drive, Bartlett, Illinois 60103
Sold
$445,000
4 beds / 2.1 baths / 0 ft2
Single Family / Built: 1996
6607
214 John Drive, Bartlett, Illinois 60103
Sold
$369,200
4 beds / 2.1 baths / 0 ft2
Single Family / Built: 1991
6107
Contact Agent
Listing Provided By
Achieve Real Estate Group Inc
