

214 John Drive, Bartlett, Illinois 60103
Subdivision > East Pointe Estates
Sorry, we are updating photos, please update this page in 15 minutes
$355,000
|
Sold
|
|
| Status: | Closed |
| Sqft: | 0 |
| Cost/Sqft: | — |
| Beds: | 4 |
| Baths: | 3 |
| Year Built: | 1991 |
| Property Taxes: | $9,151 |
| Days On Market: | 6107 |
| Lot Size: | 0,00 |
Description
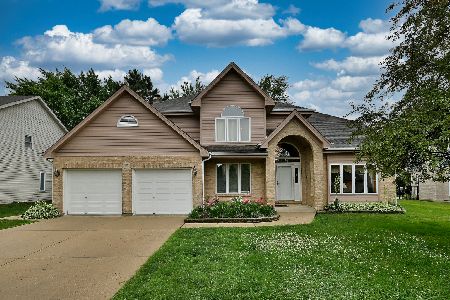
TIRED OF LOOKING AT GARBAGE? COME SEE US! CLEAN, NEAT, BEAUTIFULLY DECORATED, PRIDE OF OWNERSHIP ABOUNDS. APPROX 2700 SQ FT FAMILY HOME. LARGE BEDROOMS INCLUDE A ROMANTIC MSTR BEDROOM WITH SITTING AREA. SIX PANEL DOORS, HARDWOOD FLOORING, BIG KITCHEN AND FAMILY ROOM. 2ND FLOOR LAUNDRY SAVES STEPS. POTENTIAL TO BE A 6 BDRM HOME. EASY WALK TO PARK, SHOPPING, POST OFFICE, TRAIN, DOWNTOWN. MAKE IT HOME!
Property Specifics
| Single Family | |
| — | |
| — | |
| 1991 | |
| Full | |
| Brick, Cedar | |
| — | |
| — | |
| No | |
| — |
| Du Page | |
| East Pointe Estates | |
| 0 / Not Applicable | |
| None | |
| Public | |
| Public Sewer | |
| Central Air | |
| Natural Gas | |
| 07435224 | |
| 0102111006 |
Nearby Schools
| NAME: | DISTRICT: | DISTANCE: | |
|---|---|---|---|
|
Grade School
Centennial School |
46 | — | |
|
Middle School
East View Middle School |
46 | Not in DB | |
|
High School
Bartlett High School |
46 | Not in DB | |
Property History
| DATE: | EVENT: | PRICE: | SOURCE: |
|---|---|---|---|
| 22 Sep, 2010 | Sold | $355,000 | MRED MLS |
| 27 Aug, 2010 | Under contract | $369,200 | MRED MLS |
| — | Last price change | $369,300 | MRED MLS |
| 5 Feb, 2010 | Listed for sale | $375,000 | MRED MLS |
Sorry, we are updating photos, please update this page in 15 minutes
Room Specifics
All Bedroom Info:
Total Bedrooms: 4
Bedrooms Above Ground: 4
Bedrooms Below Ground: 0
Total Bedrooms: 4
Bedrooms Above Ground: 4
Bedrooms Below Ground: 0
Second Bedroom Info:
Dimensions: —
Location: —Dimensions: —
Floor Type: Carpet
Third Bedroom Info:
Dimensions: —
Location: —Dimensions: —
Floor Type: Carpet
Fourth Bedroom Info:
Dimensions: —
Location: —Dimensions: —
Floor Type: Carpet
Bathroom Info:
Full Bathrooms: 3
Partial Bathrooms: 1Full Bathrooms: 3
Bathroom Amenities: Whirlpool, Separate Shower, Double Sink
Bathroom in Basement: 0
Dining Room Info:
Dimensions: —
Location: —Dimensions: —
Floor Type: Carpet
Kitchen Info:
Dimensions: —
Location: —Dimensions: —
Floor Type: Hardwood
Features: Eating Area-Table Space, Pantry-Closet
Laundry Room Info:
Dimensions: —
Location: —Dimensions: —
Floor Type: Vinyl
Living Room Info:
Dimensions: —
Location: —Dimensions: —
Floor Type: Carpet
Family Room Info:
Dimensions: —
Location: —Dimensions: —
Floor Type: Carpet
Additional Rooms Info:
Rooms: Eating Area, Sitting Room, Utility Room-2nd Floor
Basement: FullRooms: Eating Area, Sitting Room, Utility Room-2nd Floor
Other Specifics
| 2 | |
| — | |
| Garage | |
| — | |
| — | |
| — | |
| Deck | |
| Corner Lot | |
| 95X132X95X132 | |
| — | |
| Full | |
| Vaulted/Cathedral Ceilings, Skylight(s) | |
| Range, Microwave, Dishwasher, Refrigerator, Washer, Dryer, Disposal | |
| Not in DB | |
| Sidewalks, Street Lights, Street Paved | |
| — | |
| Wood Burning, Gas Starter |
Tax History
| Year | Property Taxes |
|---|---|
| 2010 | $9,151 |
Contact Agent
Nearby Similar Homes
430 Hillandale Drive, Bartlett, Illinois 60103
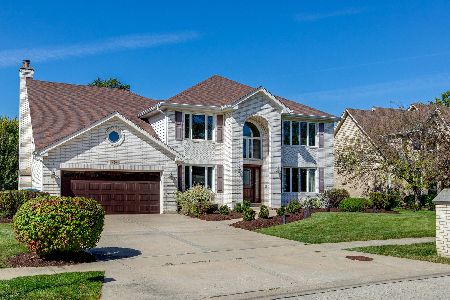
For Sale
$750,000
4 beds / 4.1 baths / 3,518 ft2
Single Family / Built: 1992
18
162 Amherst Drive, Bartlett, Illinois 60103

For Sale
$569,800
4 beds / 2.1 baths / 2,757 ft2
Single Family / Built: 1978
4
161 Amherst Drive, Bartlett, Illinois 60103

For Sale
$515,000
3 beds / 3.0 baths / 1,799 ft2
Single Family / Built: 1987
17

910 Molobay Terrace, Bartlett, Illinois 60103

For Sale
$419,000
3 beds / 2.0 baths / 1,474 ft2
Single Family / Built: 1977
12
844 Voyager Drive, Bartlett, Illinois 60103
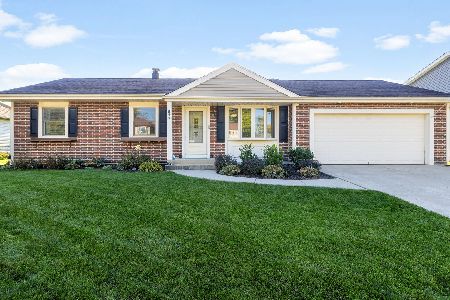
For Sale
$425,000
3 beds / 2.1 baths / 1,152 ft2
Single Family / Built: 1977
11
Nearby Sold Comparables
431 Anita Drive, Bartlett, Illinois 60103

Sold
$300,000
4 beds / 2.1 baths / 3,000 ft2
Single Family / Built: 1991
5433
210 John Drive, Bartlett, Illinois 60103
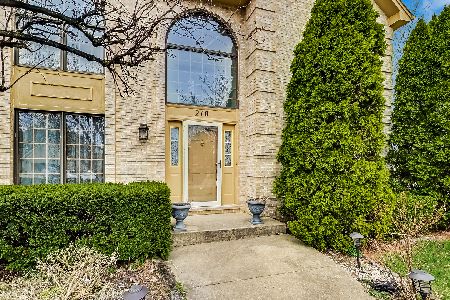
Sold
$400,000
4 beds / 2.1 baths / 2,978 ft2
Single Family / Built: 1991
2002
217 John Drive, Bartlett, Illinois 60103
Sold
$399,900
5 beds / 2.1 baths / 3,113 ft2
Single Family / Built: 1993
2974
222 John Drive, Bartlett, Illinois 60103
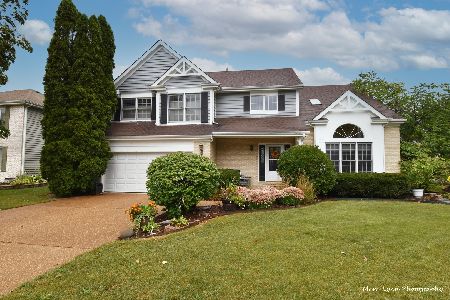
Sold
$399,900
4 beds / 2.1 baths / 2,866 ft2
Single Family / Built: 1992
1831
213 John Drive, Bartlett, Illinois 60103
Sold
$599,900
4 beds / 2.1 baths / 2,860 ft2
Single Family / Built: 1994
136
426 Deanna Drive, Bartlett, Illinois 60103
Sold
$317,000
4 beds / 3.1 baths / 2,349 ft2
Single Family / Built: 1992
4197
Contact Agent
Listing Provided By
RE/MAX Central Inc.
