

428 Gladstone Avenue, Aurora, Illinois 60506
Sorry, we are updating photos, please update this page in 15 minutes
$175,000
|
Sold
|
|
| Status: | Closed |
| Sqft: | 1,440 |
| Cost/Sqft: | $128 |
| Beds: | 4 |
| Baths: | 2 |
| Year Built: | 1952 |
| Property Taxes: | $3,321 |
| Days On Market: | 4313 |
| Lot Size: | 0,17 |
Description
Lovely home in the AU area! Well cared for and in lovely condition, all this home needs is YOU! Nice layout with large living room and even a main level bedroom or office. 3 bedrooms upstairs. Master is huge and has a full bath and large walk-in closet. Basement is partially finished and would make another great family room. All appliances are included (furnace is high eff and is newer.) Kitchen Island stays.
Property Specifics
| Single Family | |
| — | |
| Traditional | |
| 1952 | |
| Full | |
| Cedar | |
| Asphalt | |
| — | |
| No | |
| 0.17 |
| Kane | |
| — | |
| 0 / Not Applicable | |
| None | |
| Public | |
| Public Sewer, Sewer-Storm | |
| Central Air | |
| Natural Gas, Forced Air | |
| 08819366 | |
| 1520455007 |
Nearby Schools
| NAME: | DISTRICT: | DISTANCE: | |
|---|---|---|---|
|
Grade School
Freeman Elementary School |
129 | — | |
|
Middle School
Washington Middle School |
129 | Not in DB | |
|
High School
West Aurora High School |
129 | Not in DB | |
Property History
| DATE: | EVENT: | PRICE: | SOURCE: |
|---|---|---|---|
| 14 Apr, 2009 | Sold | $187,450 | MRED MLS |
| 10 Mar, 2009 | Under contract | $199,900 | MRED MLS |
| 24 Dec, 2008 | Listed for sale | $199,900 | MRED MLS |
| 26 Mar, 2015 | Sold | $175,000 | MRED MLS |
| 31 Jan, 2015 | Under contract | $184,900 | MRED MLS |
| 19 Jan, 2015 | Listed for sale | $184,900 | MRED MLS |
Sorry, we are updating photos, please update this page in 15 minutes
Room Specifics
All Bedroom Info:
Total Bedrooms: 4
Bedrooms Above Ground: 4
Bedrooms Below Ground: 0
Total Bedrooms: 4
Bedrooms Above Ground: 4
Bedrooms Below Ground: 0
Second Bedroom Info:
Dimensions: —
Location: —Dimensions: —
Floor Type: Carpet
Third Bedroom Info:
Dimensions: —
Location: —Dimensions: —
Floor Type: Carpet
Fourth Bedroom Info:
Dimensions: —
Location: —Dimensions: —
Floor Type: Hardwood
Bathroom Info:
Full Bathrooms: 2
Partial Bathrooms: 0Full Bathrooms: 2
Bathroom Amenities: —
Bathroom in Basement: 0
Dining Room Info:
Dimensions: —
Location: —Dimensions: —
Floor Type: Hardwood
Kitchen Info:
Dimensions: —
Location: —Dimensions: —
Floor Type: Ceramic Tile
Features: Eating Area-Breakfast Bar
Living Room Info:
Dimensions: —
Location: —Dimensions: —
Floor Type: Hardwood
Additional Rooms Info:
Rooms: Recreation Room
Basement: FullRooms: Recreation Room
Other Specifics
| 1 | |
| Concrete Perimeter | |
| Garage | |
| — | |
| — | |
| — | |
| Deck | |
| Fenced Yard | |
| 50X150 | |
| Unfinished | |
| Full | |
| Hardwood Floors, First Floor Bedroom, First Floor Full Bath | |
| Range, Microwave, Dishwasher, Refrigerator, Washer, Dryer | |
| Not in DB | |
| Sidewalks, Street Lights, Street Paved | |
| — | |
| — |
Tax History
| Year | Property Taxes |
|---|---|
| 2009 | $4,717 |
| 2015 | $3,321 |
Contact Agent
Nearby Similar Homes
544 Gladstone Avenue, Aurora, Illinois 60506
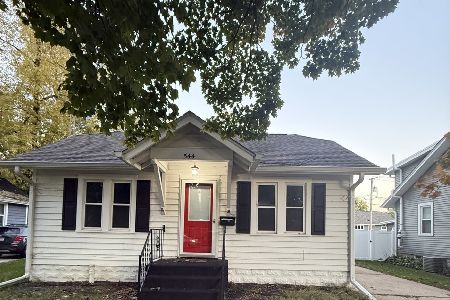
For Sale
$239,000
2 beds / 1.1 baths / 1,232 ft2
Single Family / Built: 1925
18
227 Randall Road, Aurora, Illinois 60506
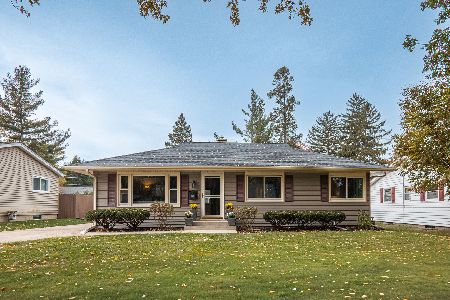
For Sale
$329,900
3 beds / 2.0 baths / 1,120 ft2
Single Family / Built: 1952
12
223 Randall Road, Aurora, Illinois 60506
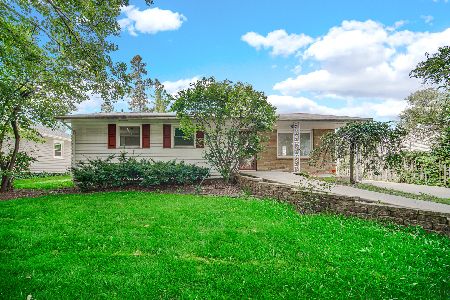
For Sale
$275,000
3 beds / 1.0 baths / 1,272 ft2
Single Family / Built: 1954
54
236 Ingleside Avenue, Aurora, Illinois 60506
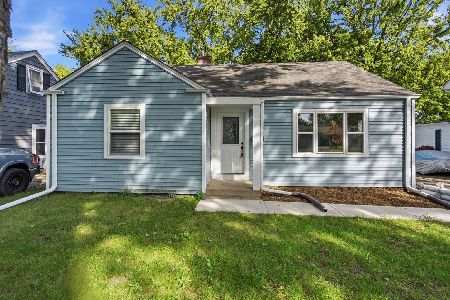
For Sale
$359,900
3 beds / 2.0 baths / 1,868 ft2
Single Family / Built: 1948
25
904 Kenilworth Place, Aurora, Illinois 60506
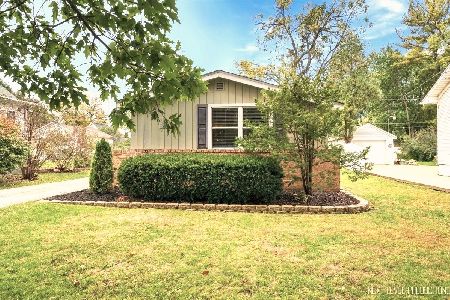
For Sale
$235,000
2 beds / 1.0 baths / 768 ft2
Single Family / Built: 1952
26
244 Elmwood Drive, Aurora, Illinois 60506
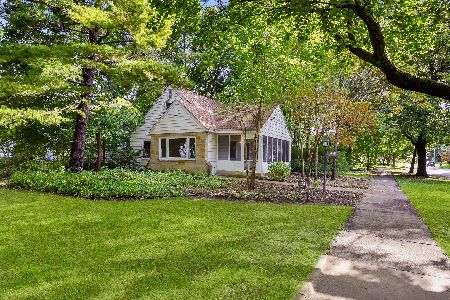
For Sale
$319,000
3 beds / 2.1 baths / 1,524 ft2
Single Family / Built: 1952
36
Nearby Sold Comparables
428 Gladstone, Aurora, Illinois 60506

Sold
$199,900
4 beds / 2.0 baths / 1,440 ft2
Single Family / Built: 1952
6530
440 Gladstone Avenue, Aurora, Illinois 60506
Sold
$119,900
4 beds / 2.0 baths / 0 ft2
Single Family / Built: —
4203
416 Gladstone Avenue, Aurora, Illinois 60506
Sold
$153,600
3 beds / 1.1 baths / 1,476 ft2
Single Family / Built: 1941
6612
416 Gladstone Avenue, Aurora, Illinois 60506

Sold
$279,000
3 beds / 1.1 baths / 1,476 ft2
Single Family / Built: 1941
673
416 Gladstone Avenue, Aurora, Illinois 60506

Sold
$359,900
3 beds / 1.1 baths / 1,476 ft2
Single Family / Built: 1941
593
444 Gladstone Avenue, Aurora, Illinois 60506
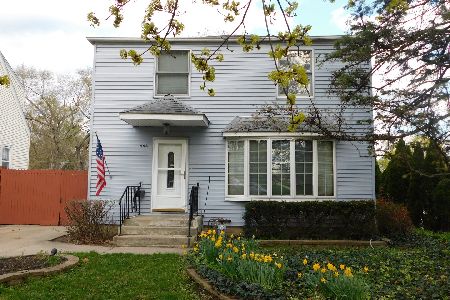
Sold
$239,000
3 beds / 1.1 baths / 1,248 ft2
Single Family / Built: 1948
2021
Contact Agent
Listing Provided By
RE/MAX TOWN & COUNTRY
