

428 London Avenue, Rockford, Illinois 61107


$245,000
|
Sold
|
|
| Status: | Closed |
| Sqft: | 2,268 |
| Cost/Sqft: | $106 |
| Beds: | 5 |
| Baths: | 2 |
| Year Built: | 1931 |
| Property Taxes: | $4,864 |
| Days On Market: | 141 |
| Lot Size: | 0,17 |
Description
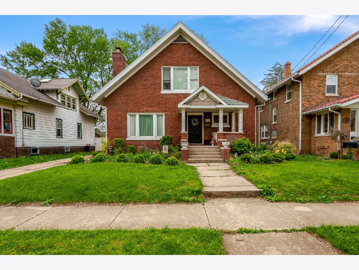
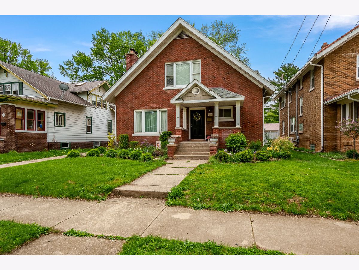
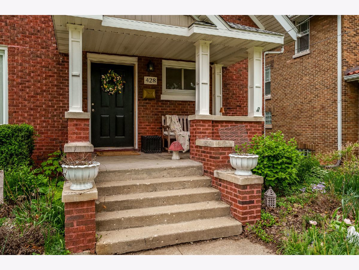
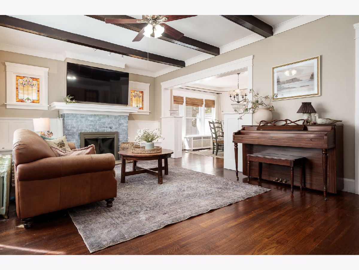
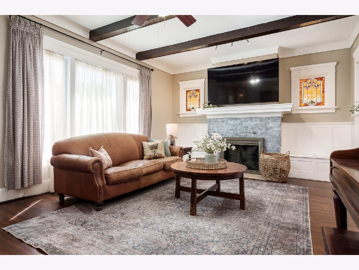
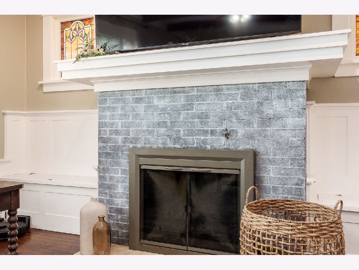
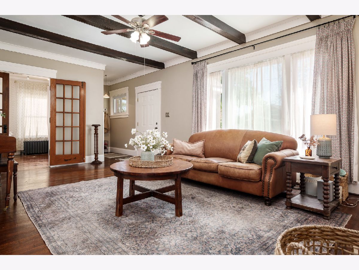
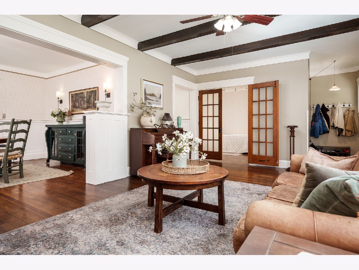
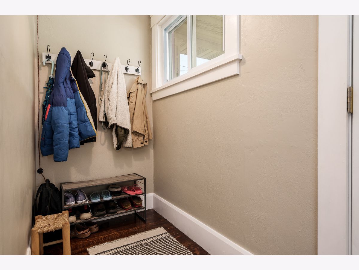
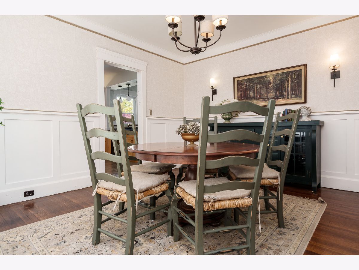
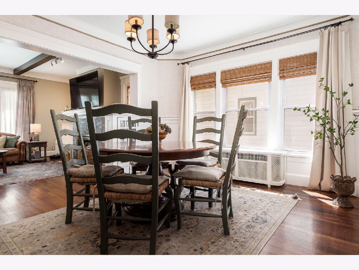
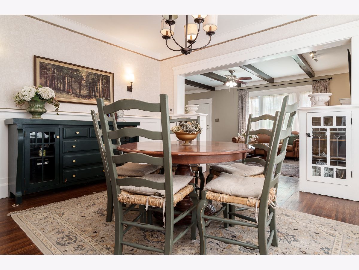
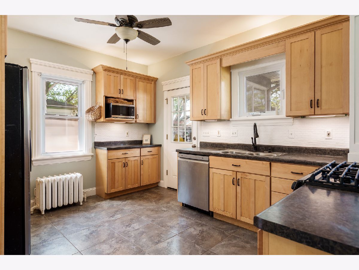
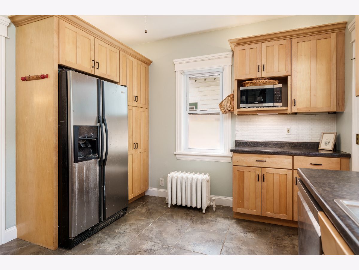
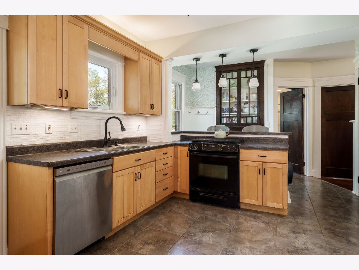
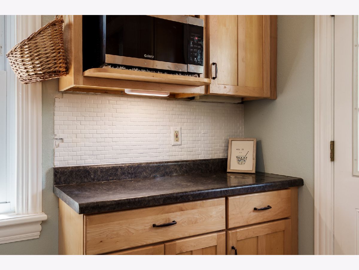
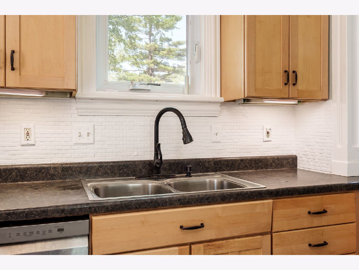
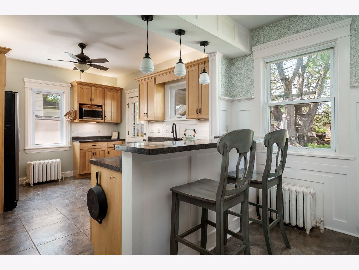
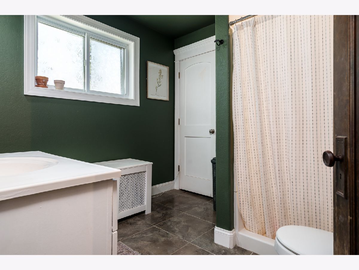
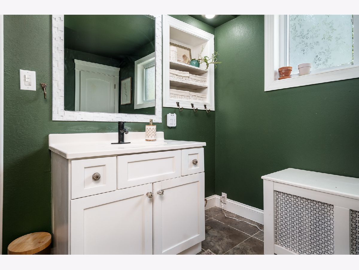
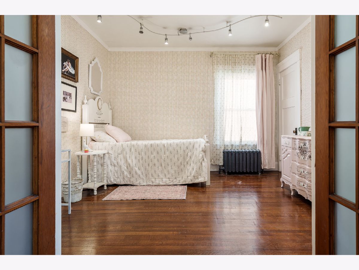
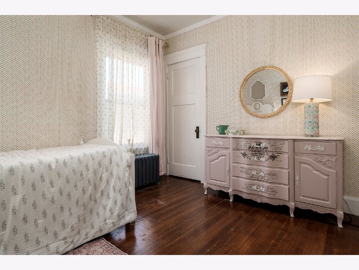
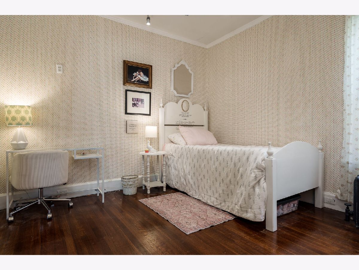
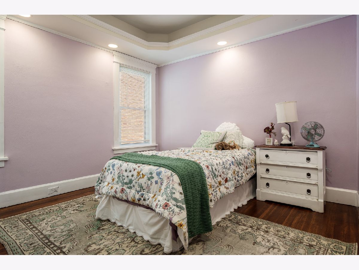
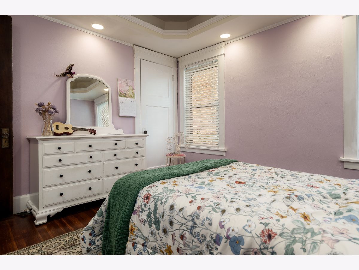
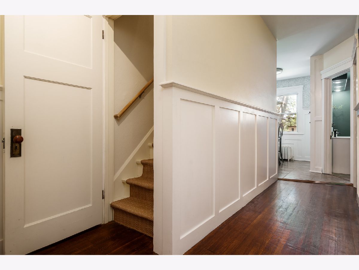
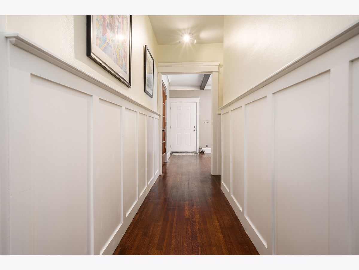
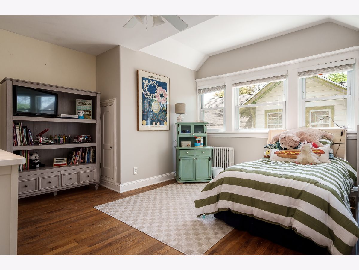
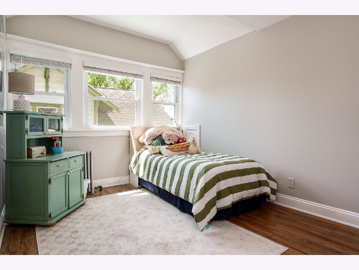
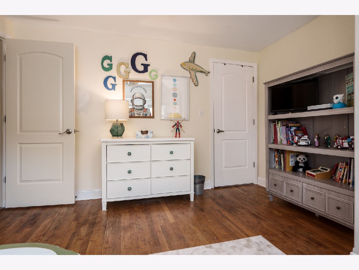
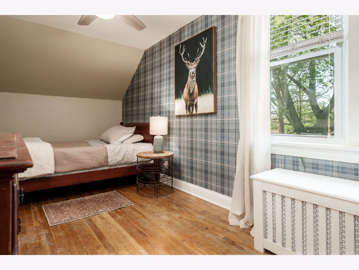
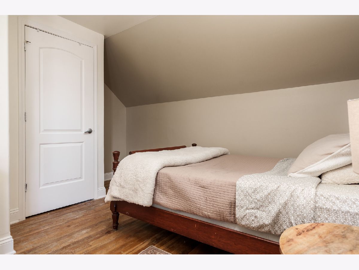
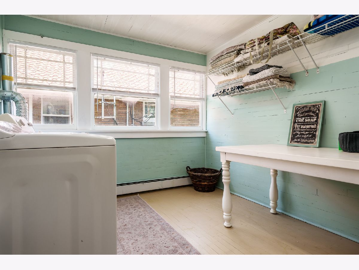
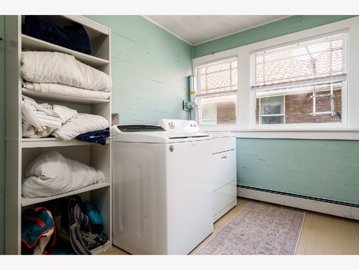
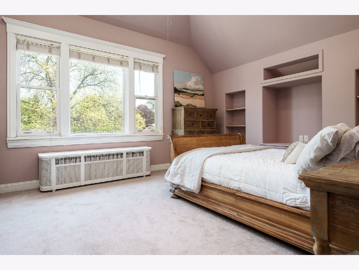
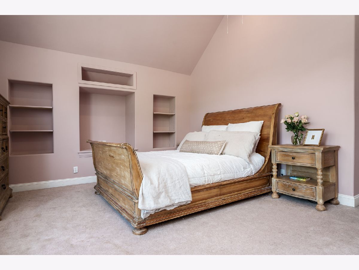
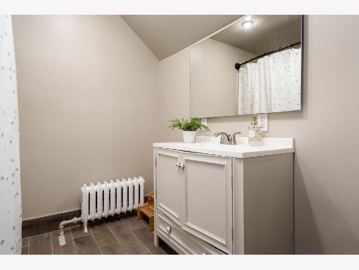
Beautifully updated 2-story brick home offering over 2,250 square feet of timeless character and modern style. Architectural charm blends seamlessly with contemporary updates, featuring hardwood floors throughout, crown molding, decorative beams, wide woodwork, built-ins, and oversized newer windows with custom stacked trim that fill the home with natural light. The inviting family room showcases an exposed beam ceiling, fireplace, and original stained glass accents flanking the hearth. A craftsman-style dining room adds warmth and elegance, while the updated kitchen offers tall maple cabinetry, indirect lighting, tile flooring, and abundant workspace. Convenient coat room/drop zone off the entry provides excellent storage. The main floor features two bedrooms and a full bathroom, including one bedroom with tray ceiling and walk-in closet. Upstairs, the impressive primary suite boasts soaring 12-foot cathedral ceilings and built-in storage, along with two additional generously sized bedrooms, an updated bath, and a spacious 12x9 second-floor laundry suite. Mature landscaping and towering trees complete the picturesque setting of this exceptional home. New roof 2 years ago.
Property Specifics
| Single Family | |
| — | |
| — | |
| 1931 | |
| — | |
| — | |
| No | |
| 0.17 |
| Winnebago | |
| — | |
| 0 / Not Applicable | |
| — | |
| — | |
| — | |
| 12641774 | |
| 1124454018 |
Nearby Schools
| NAME: | DISTRICT: | DISTANCE: | |
|---|---|---|---|
|
Grade School
C Henry Bloom Elementary School |
205 | — | |
|
Middle School
Abraham Lincoln Middle School |
205 | Not in DB | |
|
High School
Rockford East High School |
205 | Not in DB | |
Property History
| DATE: | EVENT: | PRICE: | SOURCE: |
|---|---|---|---|
| 9 Jun, 2026 | Sold | $245,000 | MRED MLS |
| 10 May, 2026 | Under contract | $240,000 | MRED MLS |
| 9 May, 2026 | Listed for sale | $240,000 | MRED MLS |
Room Specifics
Total Bedrooms: 5
Bedrooms Above Ground: 5
Bedrooms Below Ground: 0
Dimensions: —
Floor Type: —
Dimensions: —
Floor Type: —
Dimensions: —
Floor Type: —
Dimensions: —
Floor Type: —
Full Bathrooms: 2
Bathroom Amenities: —
Bathroom in Basement: 0
Rooms: —
Basement Description: —
Other Specifics
| 1 | |
| — | |
| — | |
| — | |
| — | |
| 50x154x50x154 | |
| — | |
| — | |
| — | |
| — | |
| Not in DB | |
| — | |
| — | |
| — | |
| — |
Tax History
| Year | Property Taxes |
|---|---|
| 2026 | $4,864 |
Contact Agent
Nearby Similar Homes

Nearby Sold Comparables
Contact Agent
Listing Provided By
Berkshire Hathaway HomeServices Crosby Starck Real
