

712 Paris Avenue, Rockford, Illinois 61107


$199,900
|
For Sale
|
|
| Status: | Pending |
| Sqft: | 3,159 |
| Cost/Sqft: | $63 |
| Beds: | 3 |
| Baths: | 2 |
| Year Built: | 1920 |
| Property Taxes: | $4,754 |
| Days On Market: | 25 |
| Lot Size: | 0,15 |
Description
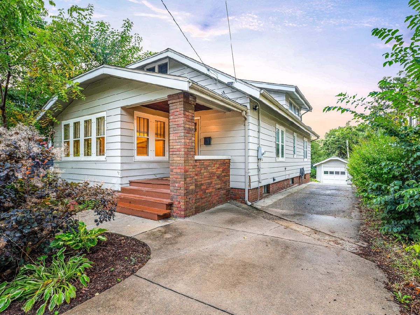
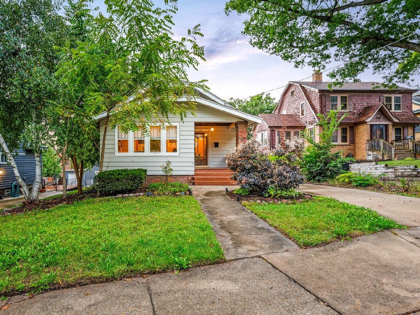
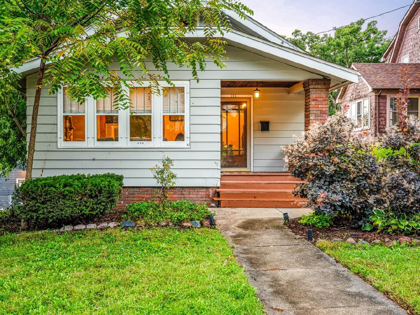
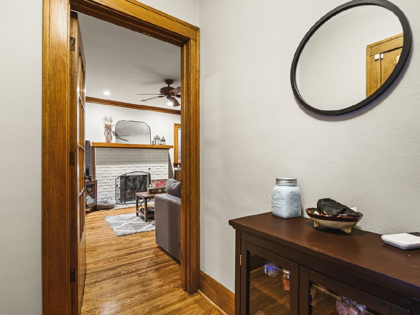
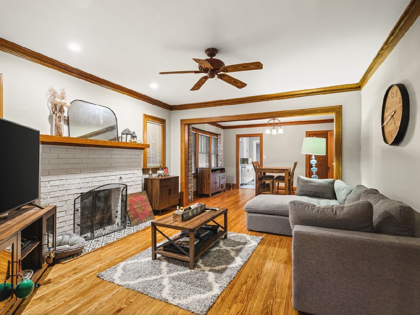
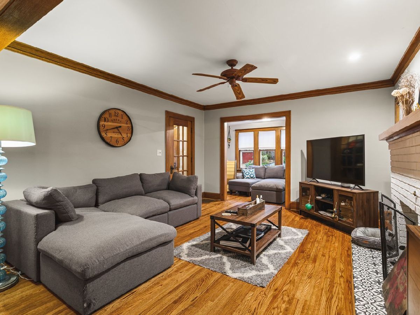
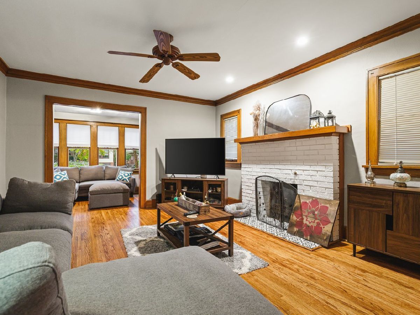
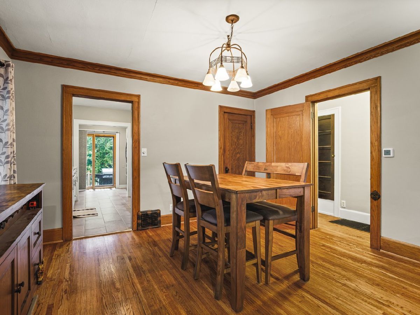
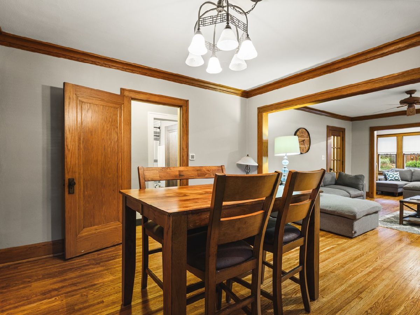
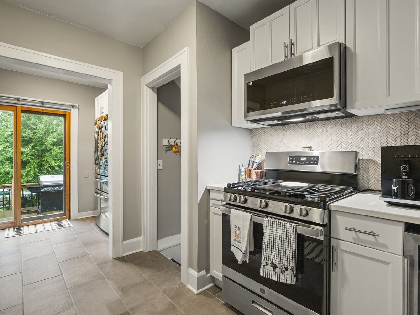
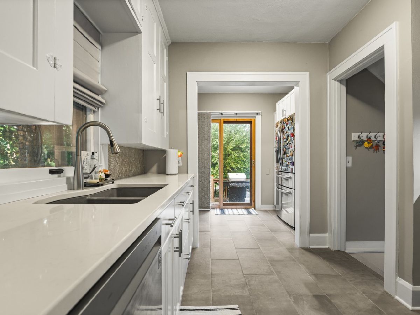
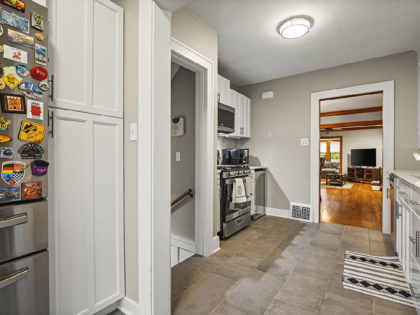
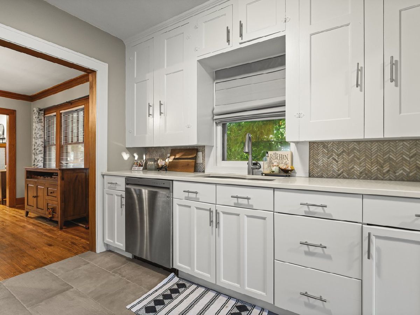
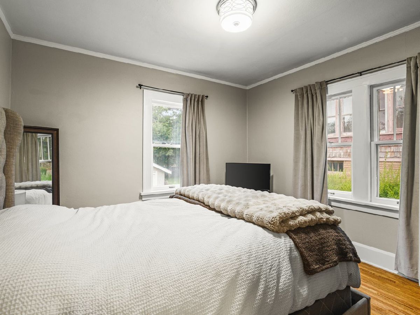
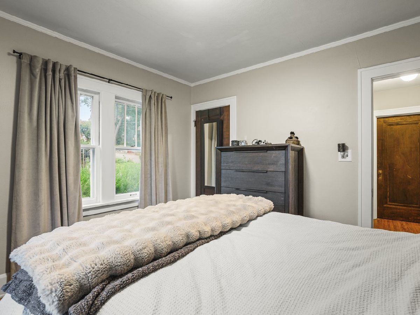
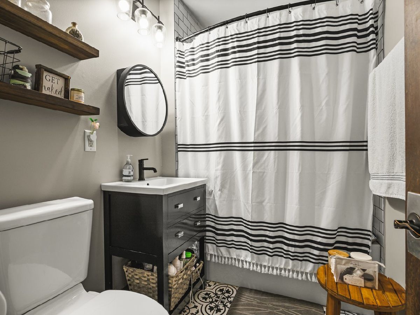
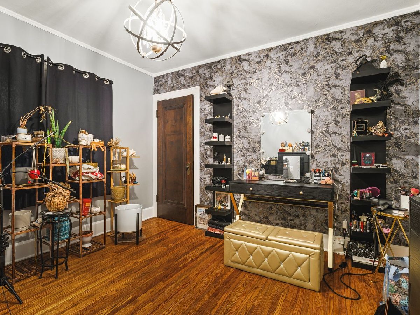
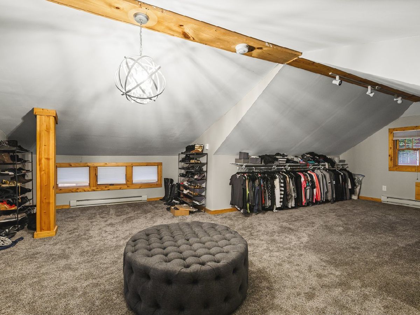
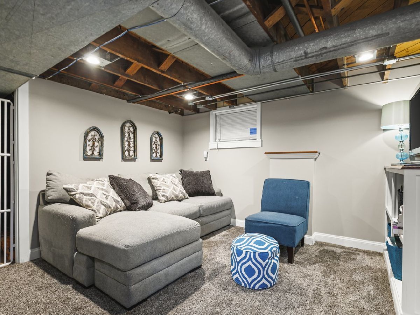
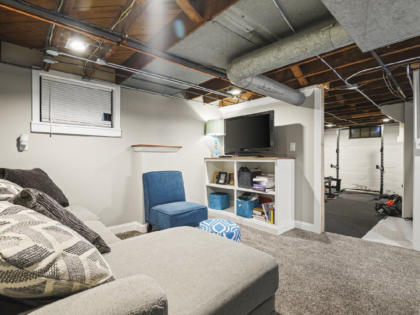
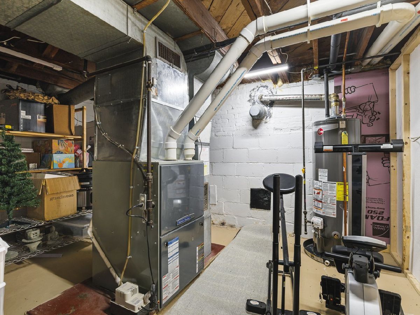
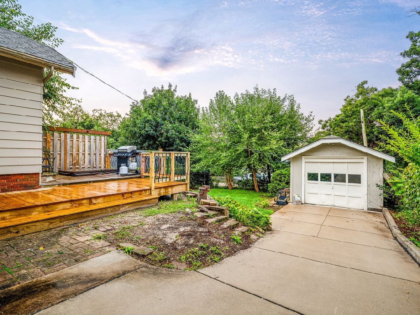
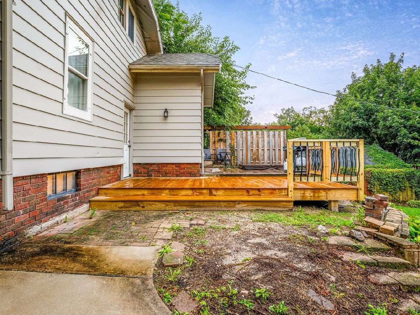
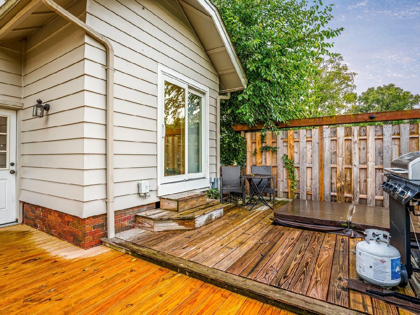
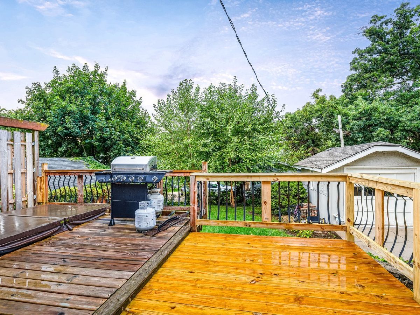
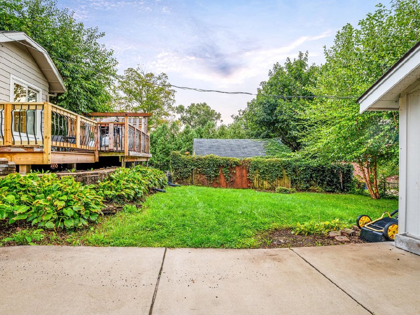
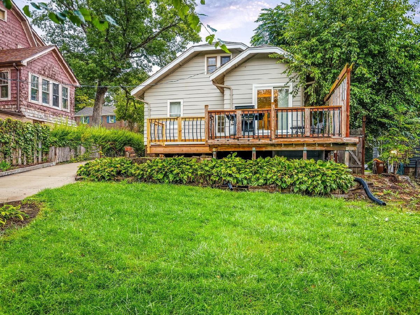
This stunning 3-bedroom, 2-full-bath home has been beautifully updated while maintaining its warmth and character. Step inside to gorgeous hardwood floors and a cozy fireplace that creates an inviting atmosphere perfect for relaxing or entertaining. The updated kitchen features beautiful quartz countertops, generous workspace, and a built-in beverage cooler. All kitchen appliances were new in 2025, making this space as functional as it is stylish. The finished lower level offers a spacious family room-perfect for movie nights, entertaining, or simply relaxing. Additional updates include updated electrical in 2023, hot water heater 2025, and a new roof in 2025. Step outside to the back deck and unwind in the hot tub, creating your own private place to relax at the end of the day. With thoughtful updates, beautiful finishes, and plenty of living space, 712 Paris offers the perfect blend of character, comfort, and modern convenience. Move right in and enjoy!
Property Specifics
| Single Family | |
| — | |
| — | |
| 1920 | |
| Partially Finished, Full | |
| 1,053 (204 finished) | |
| Vinyl Siding, Brick | |
| Asphalt | |
| — | |
| No | |
| 0.15 |
| Winnebago | |
| — | |
| 0 / Not Applicable | |
| None | |
| Community | |
| Community Sewer | |
| Central Air | |
| Gas, Forced Air | |
| 12744635 | |
| 1124256024 |
Nearby Schools
| NAME: | DISTRICT: | DISTANCE: | |
|---|---|---|---|
|
Grade School
C Henry Bloom Elementary School |
205 | — | |
|
Middle School
Abraham Lincoln Middle School |
205 | Not in DB | |
|
High School
Rockford East High School |
205 | Not in DB | |
Property History
| DATE: | EVENT: | PRICE: | SOURCE: |
|---|---|---|---|
| 19 Oct, 2026 | Under contract | $199,900 | MRED MLS |
| 13 Oct, 2026 | Listed for sale | $199,900 | MRED MLS |
Room Specifics
Total Bedrooms: 3
Bedrooms Above Ground: 3
Bedrooms Below Ground: 0
Dimensions: 14X37
Floor Type: —
Dimensions: 12X12
Floor Type: —
Dimensions: 12X12
Floor Type: —
Full Bathrooms: 2
Bathroom Amenities: —
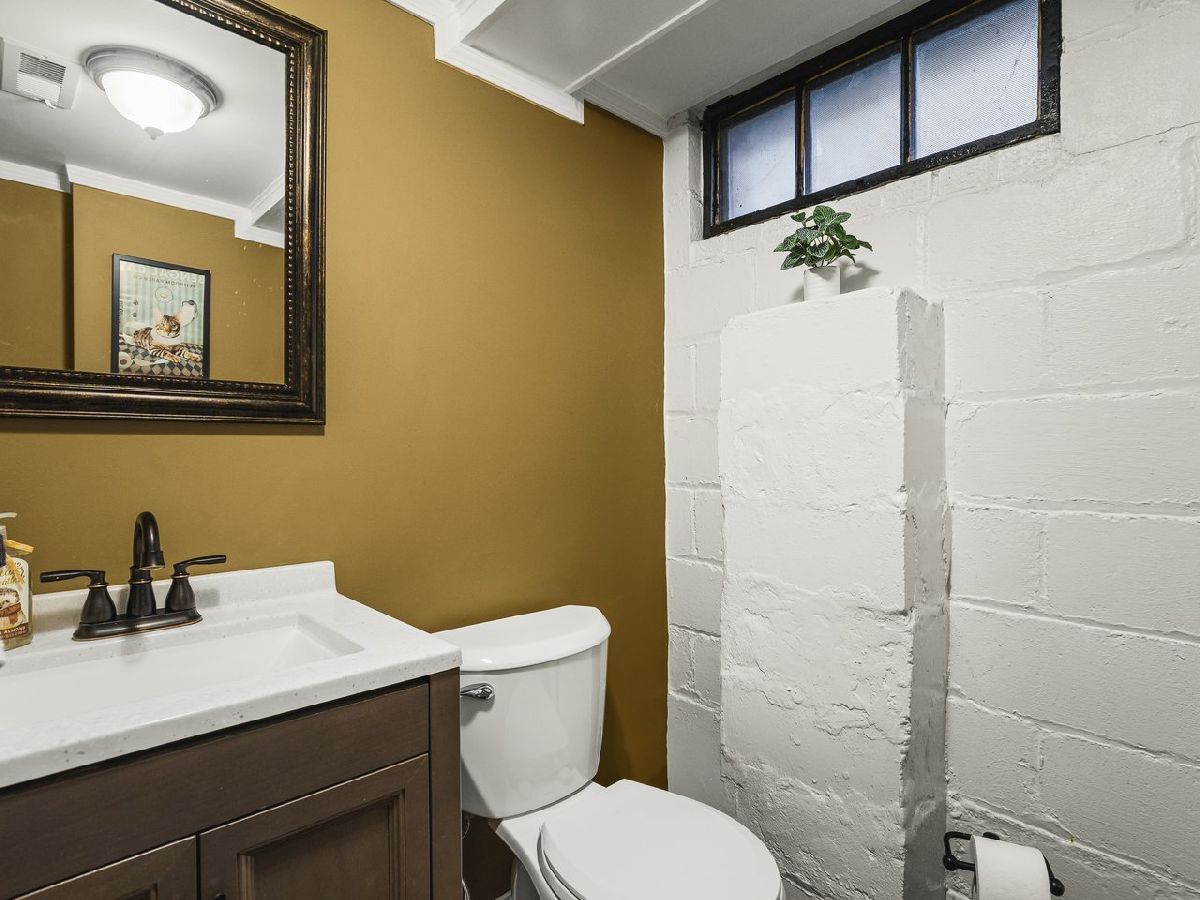
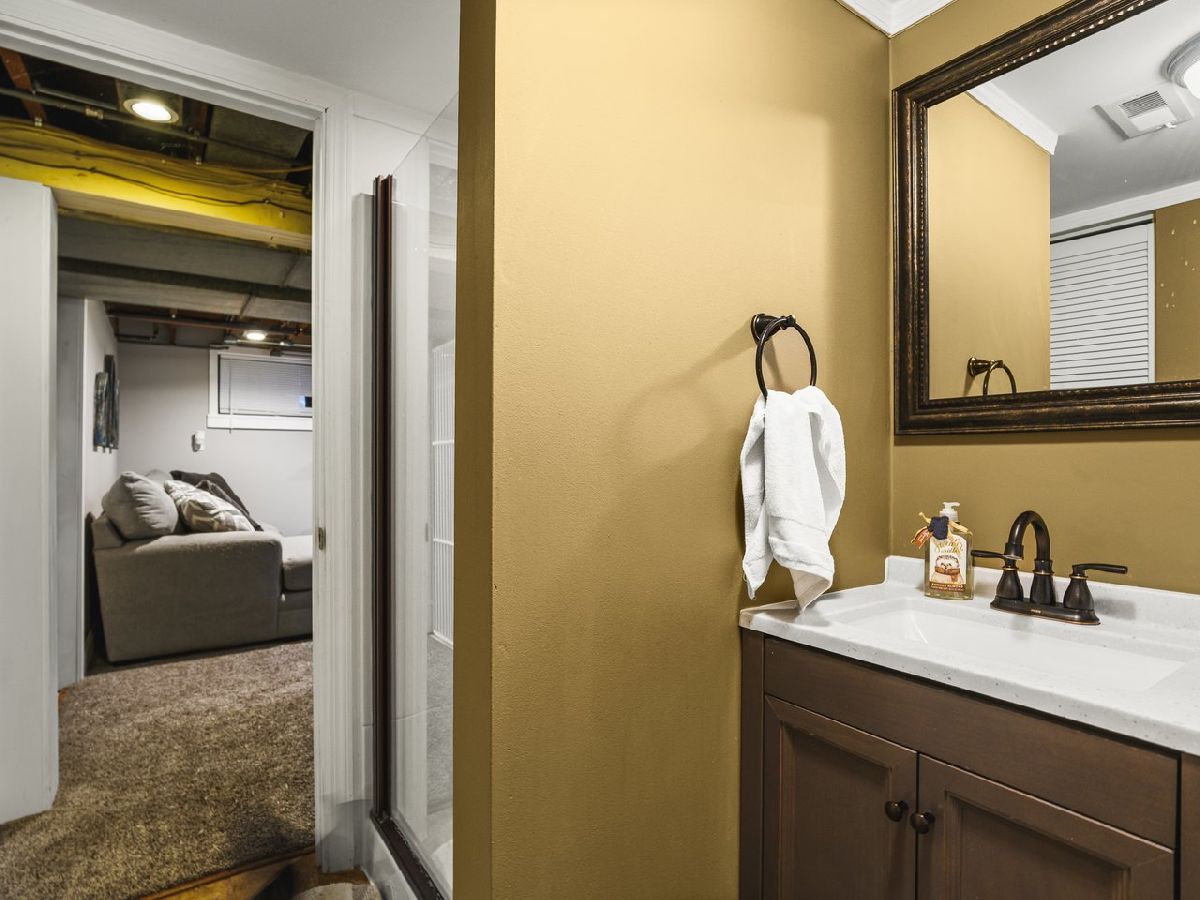
Bathroom in Basement: 1
Dimensions: 12X13
Floor Type: —
Dimensions: 10X16
Floor Type: —
Dimensions: 16X11
Floor Type: —
Dimensions: 12X13
Floor Type: —
Dimensions: 12X13
Floor Type: —
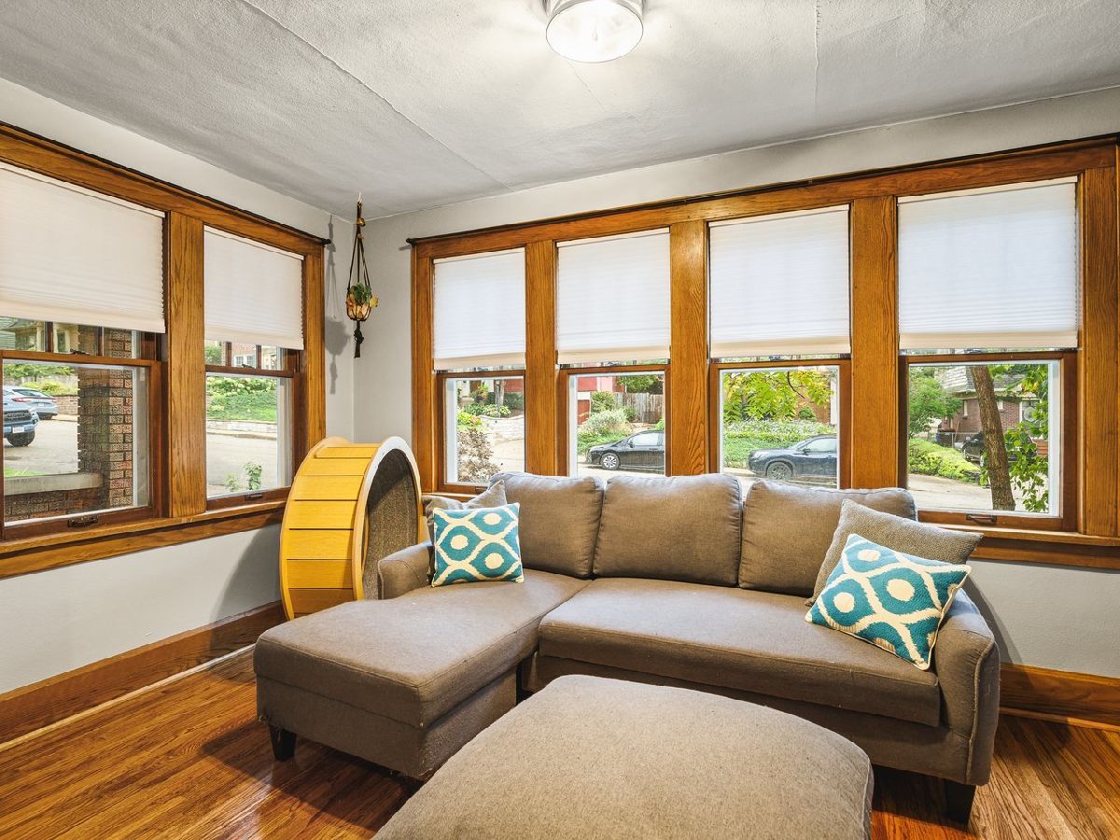
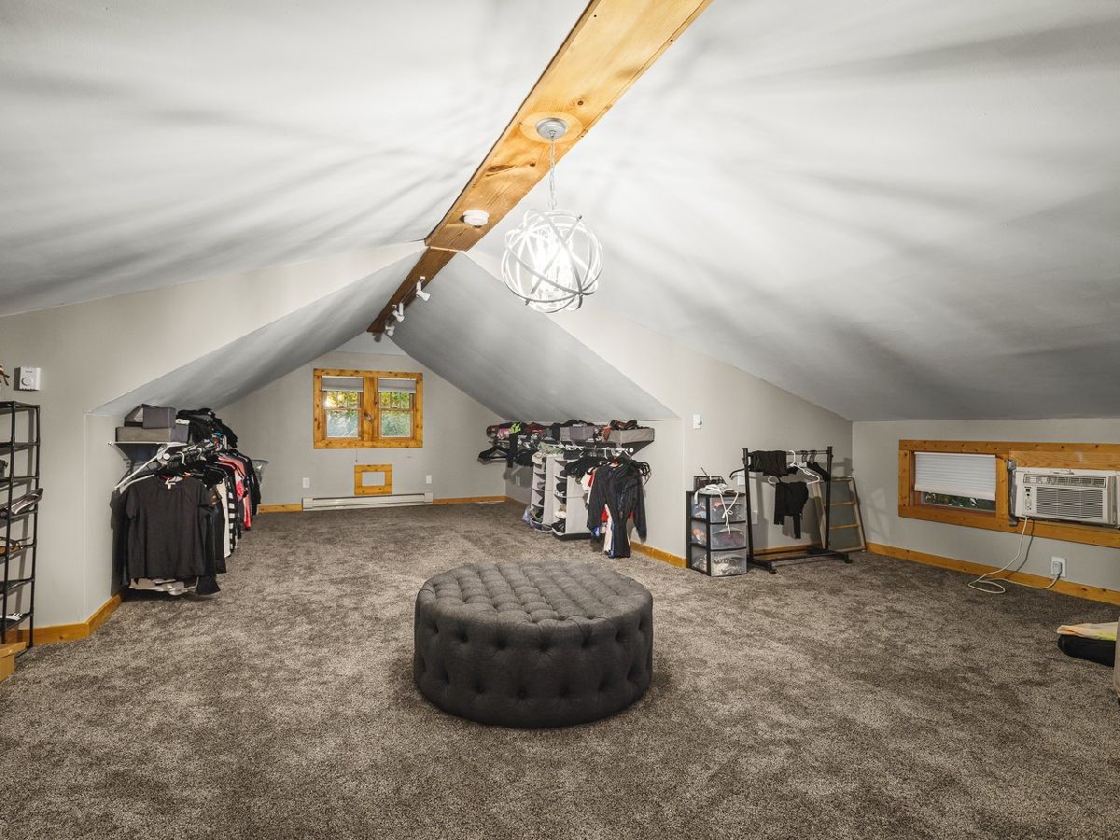
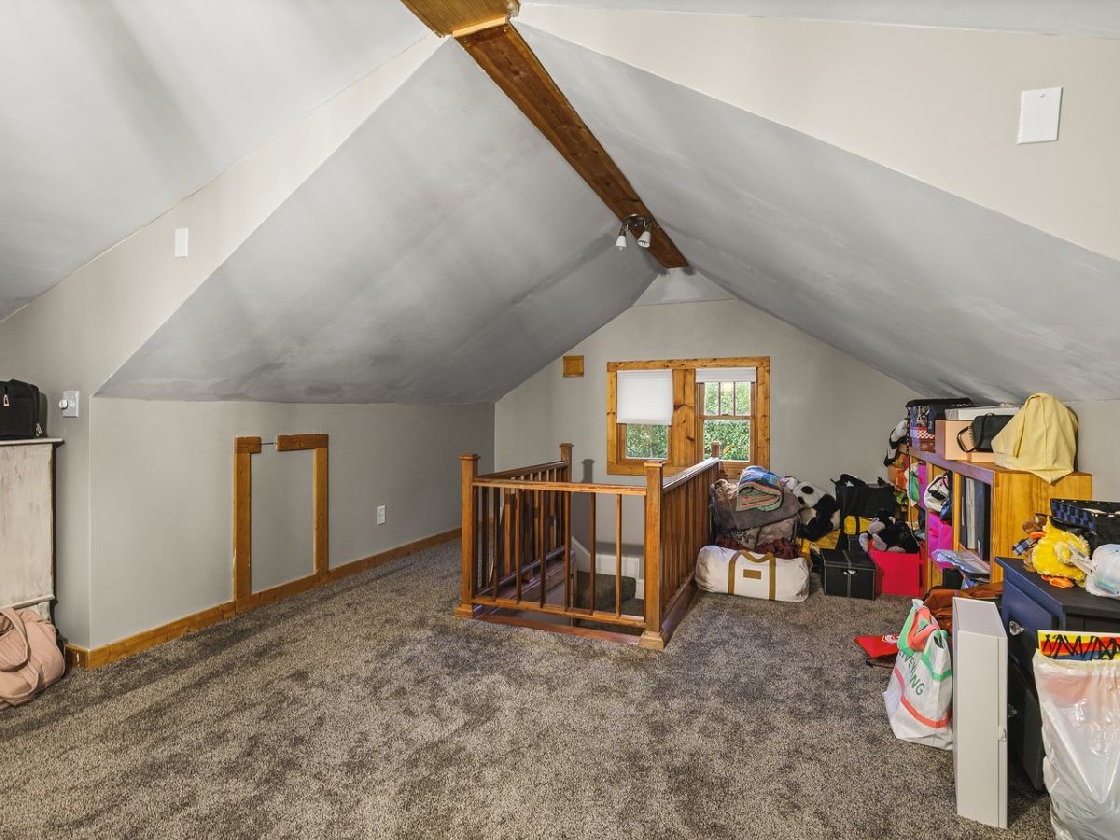
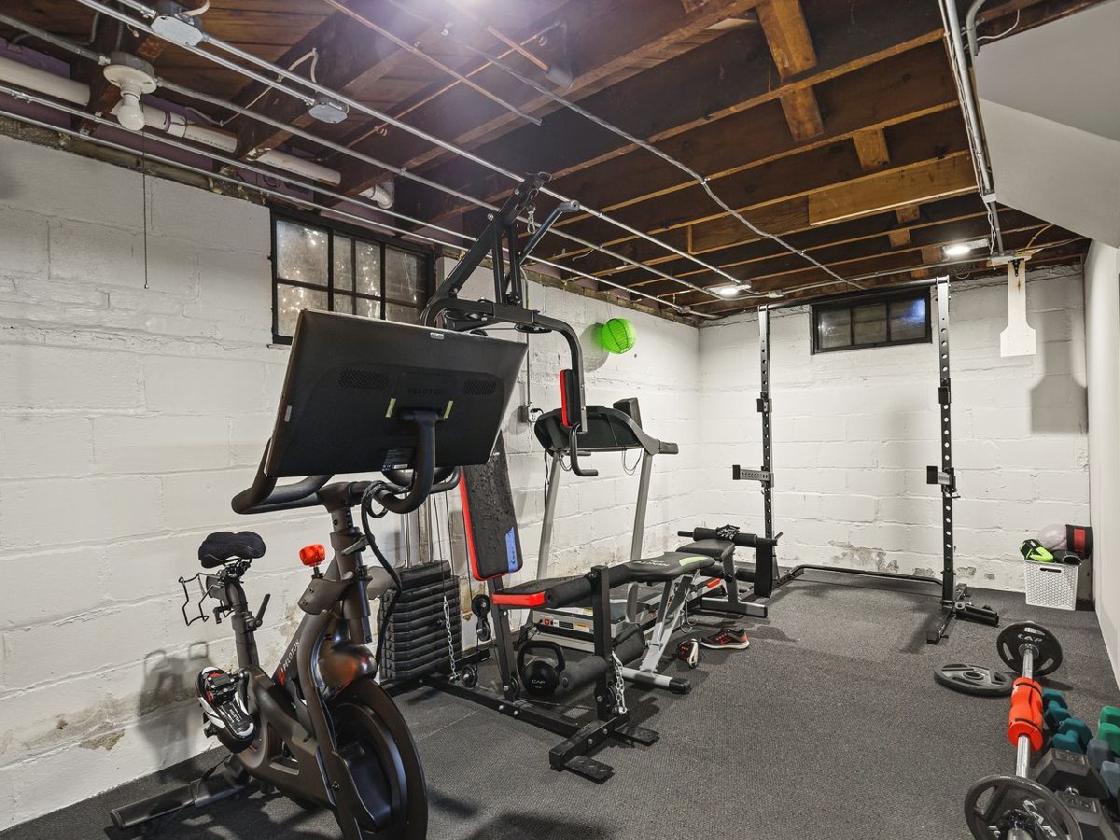
Rooms: Sun Room, Exercise Room, Storage
Name: Sun Room
Dimensions: 7X13
Floor Type: —
Name: Exercise Room
Dimensions: 10X17
Floor Type: —
Name: Storage
Dimensions: 14X28
Floor Type: —
Other Specifics
| 1 | |
| — | |
| Garage Door Opener, Garage Owned, Detached, Garage | |
| Gas Dryer Hookup | |
| Hardwood | |
| — | |
| — | |
| — | |
| 50.13 x 138.88 x 50 x 127. | |
| Finished | |
| None | |
| Hot Tub, 1st Floor Bedroom, Separate Dining Room | |
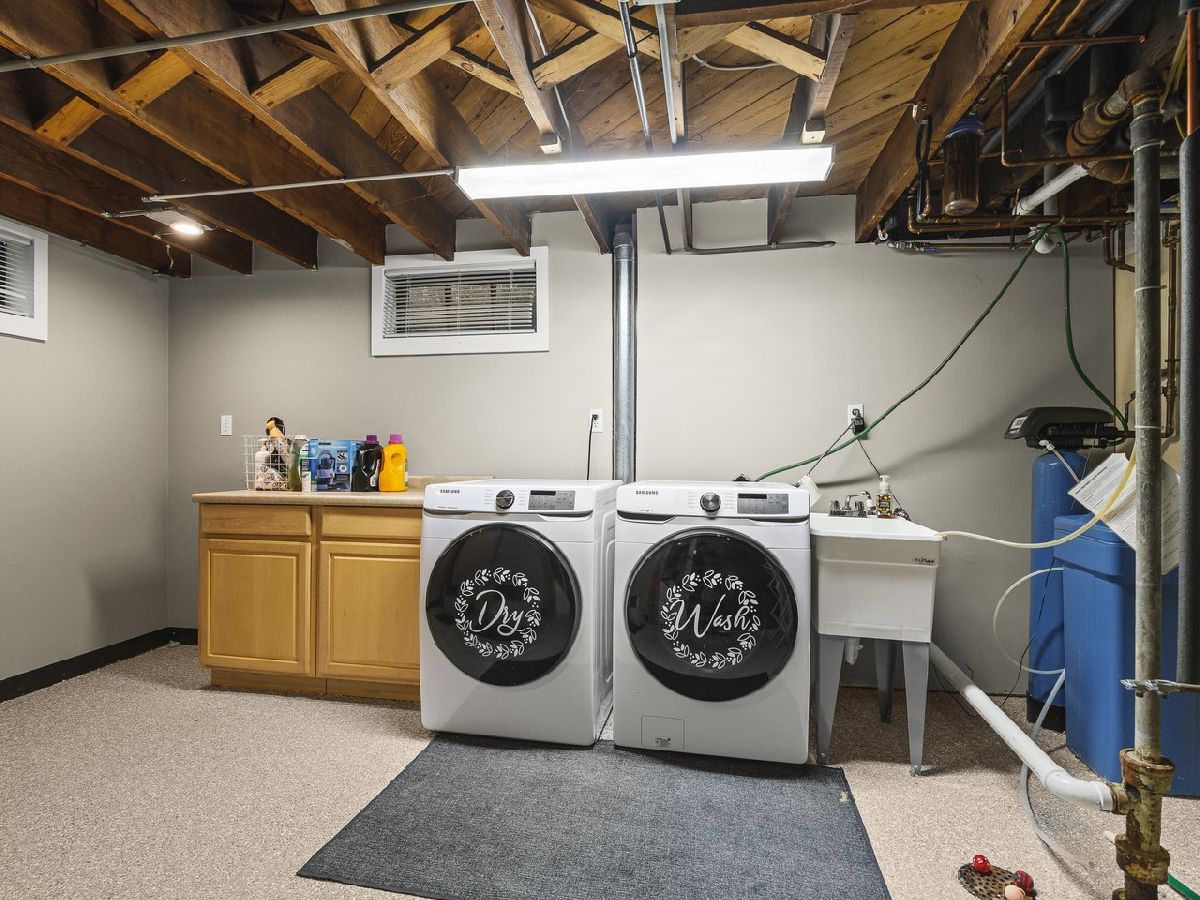
| Range, Microwave, Dishwasher, Refrigerator, Washer, Dryer, Disposal, Wine Refrigerator, Water Softener Owned, Gas Oven | |
| Not in DB | |
| — | |
| — | |
| Wood Burning |
Tax History
| Year | Property Taxes |
|---|---|
| 2026 | $4,754 |
Contact Agent
Nearby Similar Homes

Nearby Sold Comparables




Contact Agent
Listing Provided By
Weichert Realtors - Tovar Prop
