

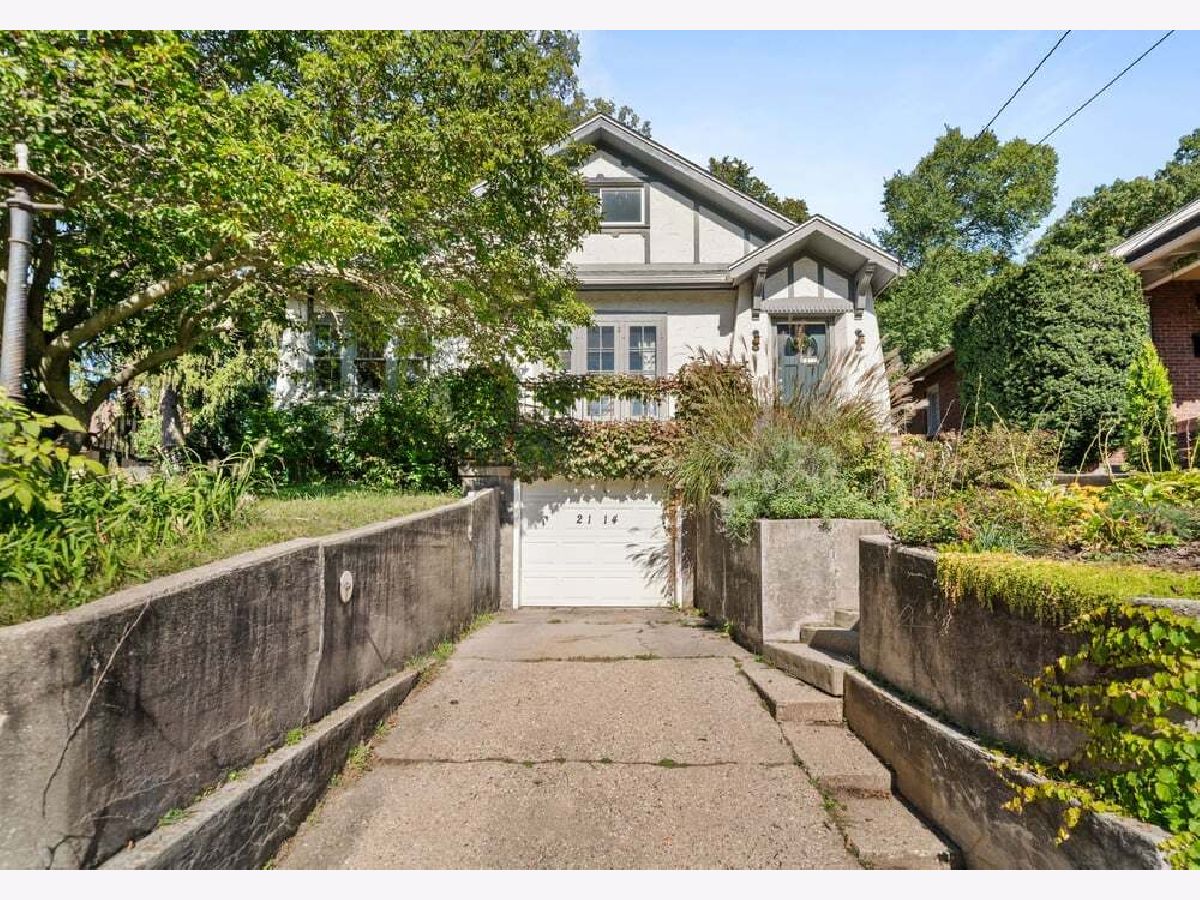
2114 Rural Street, Rockford, Illinois 61107


$200,000
|
For Sale
|
|
| Status: | Pending |
| Sqft: | 1,996 |
| Cost/Sqft: | $100 |
| Beds: | 3 |
| Baths: | 1 |
| Year Built: | 1926 |
| Property Taxes: | $4,607 |
| Lot Size: | 0,21 |
Description
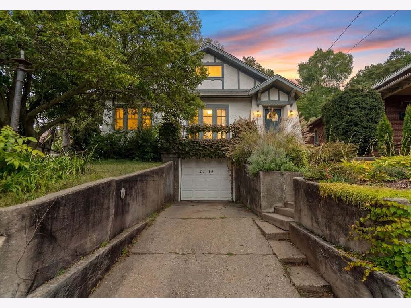
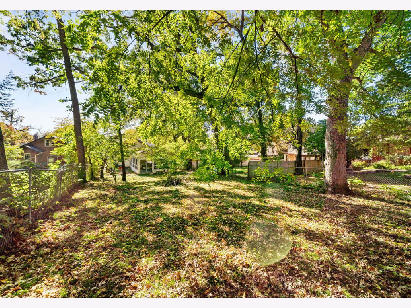
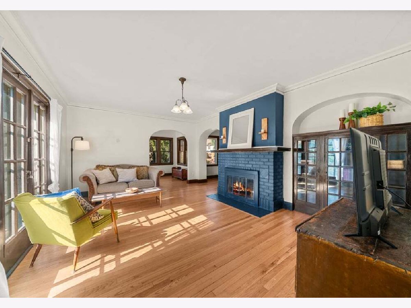
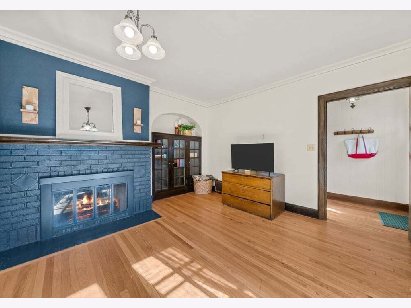
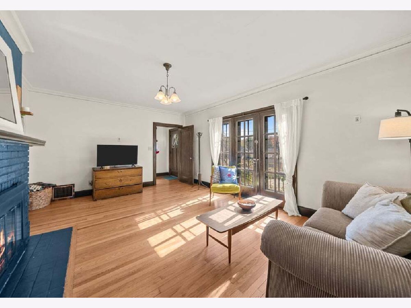
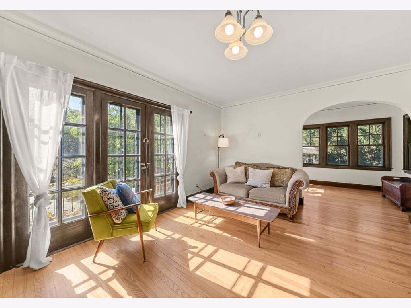
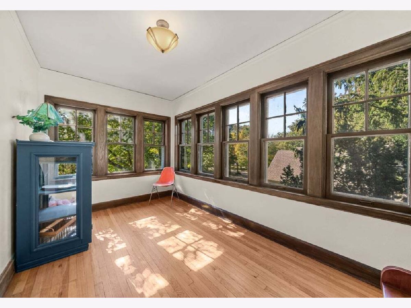
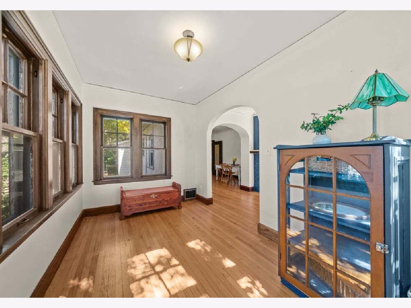
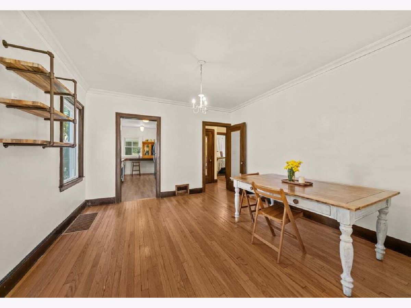
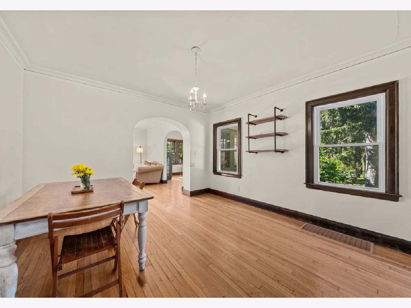
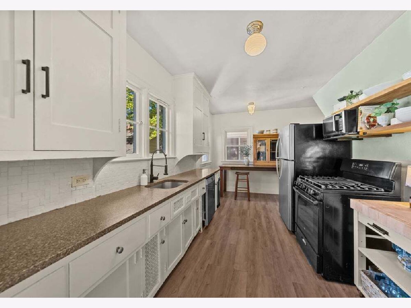
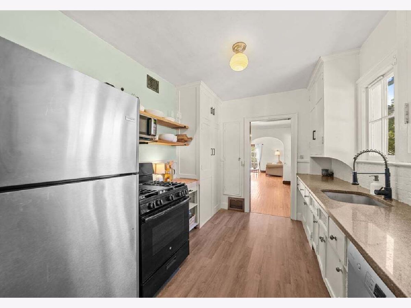
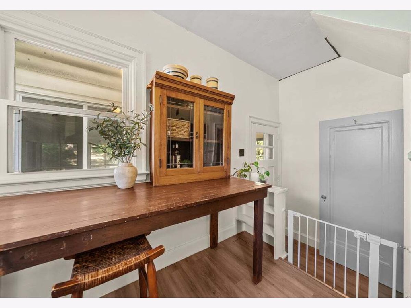
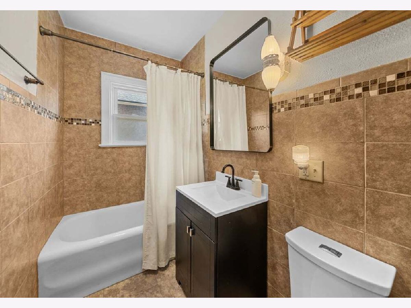
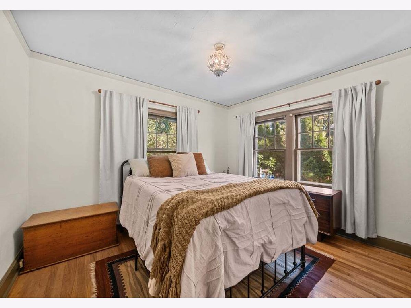
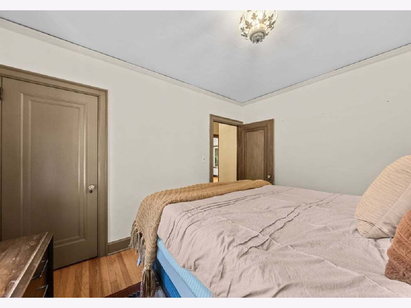
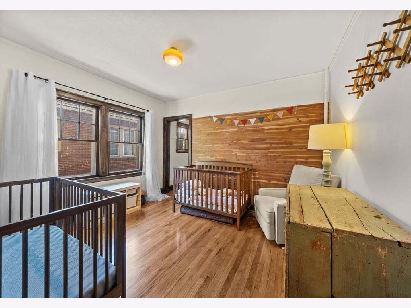
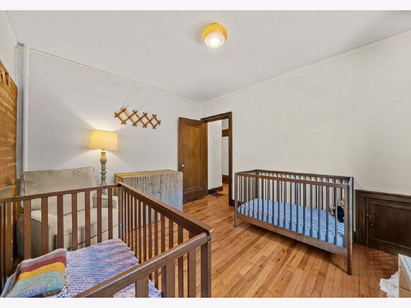
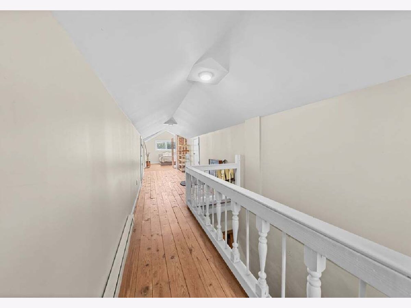
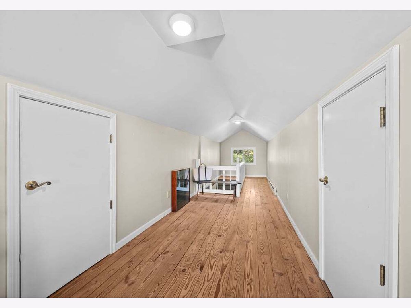
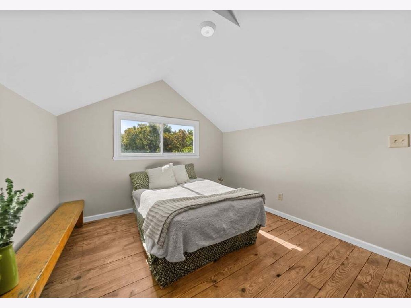
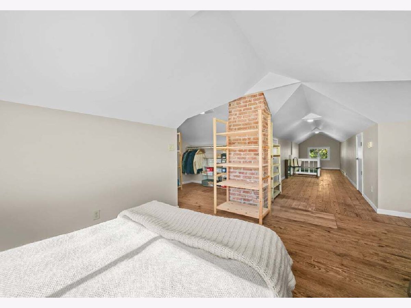
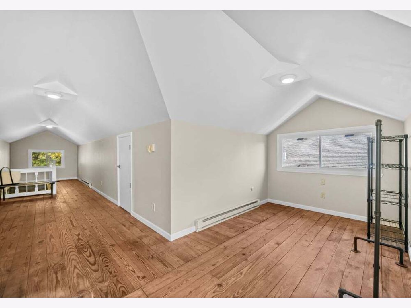
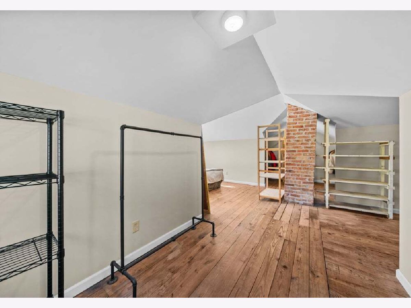
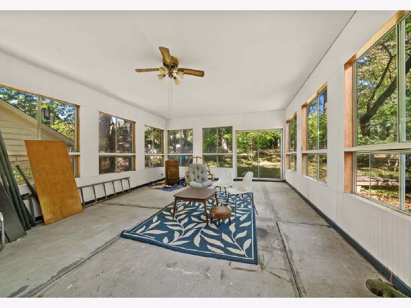
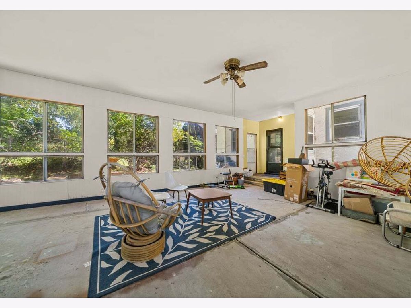
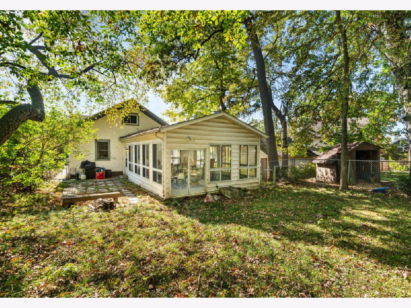
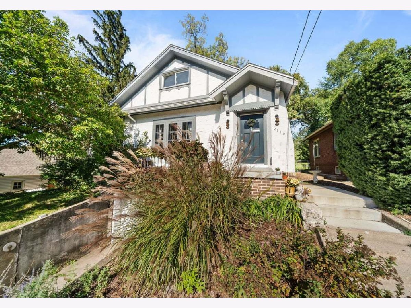
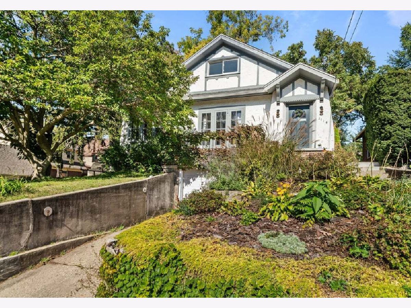
Full of historic charm and timeless character, this 3 bedroom, 1 bath home features original woodwork, vintage hardware, and built-ins throughout. Generous windows and living room balcony doors fill the home with natural light. A separate dining room offers space to gather, while the versatile den makes a great home office, playroom, or cozy reading room. The kitchen features white cabinetry and granite countertops. Two main floor bedrooms offer spacious closets, and the charming upper level bedroom spans the entire loft with plank floors and exposed brick. A wooded lot with mature trees creates a beautiful setting, and the back porch offers endless potential for a cozy retreat. A one car garage adds convenience. Enjoy nearby pizza, coffee, and ice cream, plus easy access to Sinnissippi Park, the golf course and bandshell, Anderson Japanese Gardens, Nicholas Conservatory, downtown, and the riverwalk. A wonderful blend of character, charm, and location!
Property Specifics
| Single Family | |
| — | |
| — | |
| 1926 | |
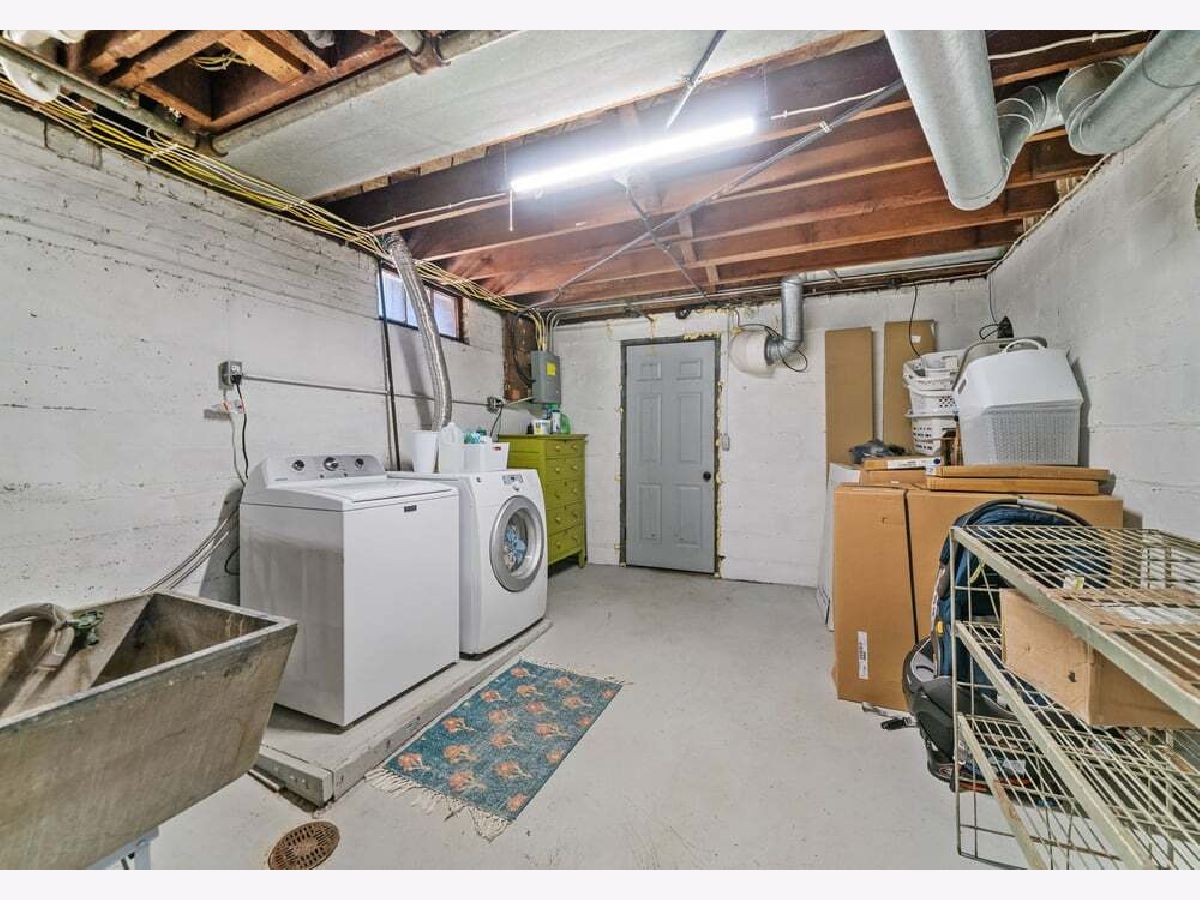
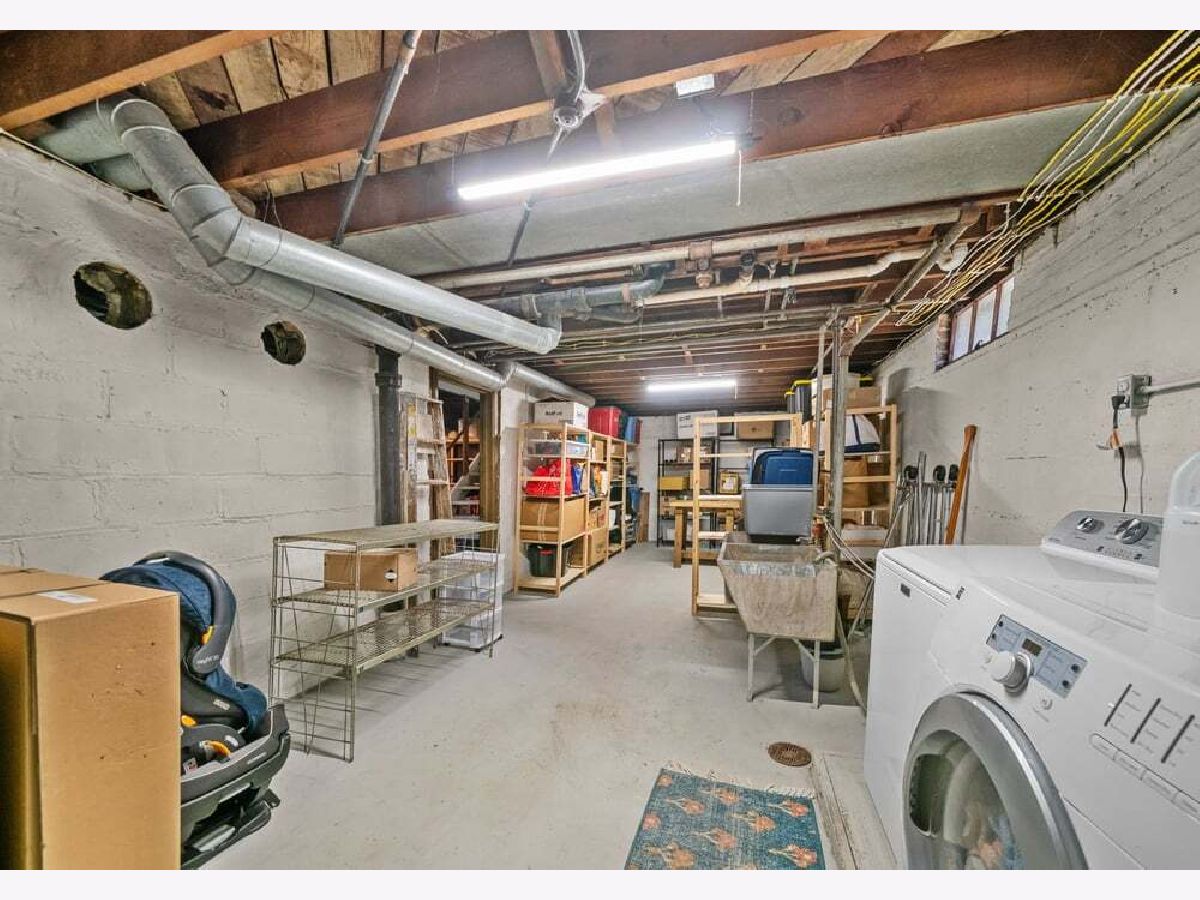
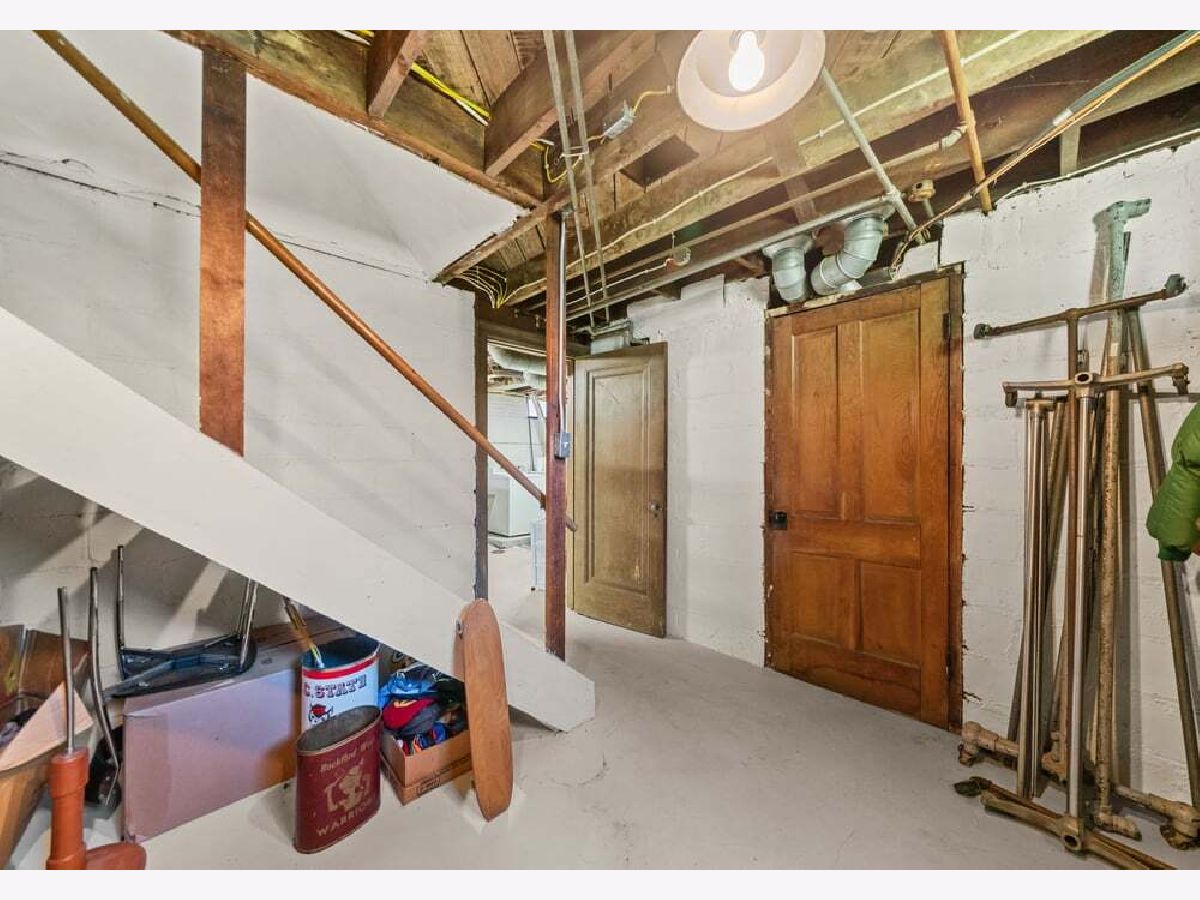
| Unfinished, Full | |
| Other | |
| Asphalt | |
| — | |
| No | |
| 0.21 |
| Winnebago | |
| — | |
| — / Not Applicable | |
| None | |
| Public | |
| Public Sewer | |
| Central Air | |
| Gas, Forced Air | |
| No | |
| 12791132 | |
| 1124280012 |
Nearby Schools
| NAME: | DISTRICT: | DISTANCE: | |
|---|---|---|---|
|
Grade School
C Henry Bloom Elementary School |
205 | — | |
|
Middle School
Abraham Lincoln Middle School |
205 | Not in DB | |
|
High School
Rockford East High School |
205 | Not in DB | |
Room Specifics
Total Bedrooms: 3
Bedrooms Above Ground: 3
Bedrooms Below Ground: 0
Dimensions: 20X16
Floor Type: —
Dimensions: 12X11
Floor Type: —
Dimensions: 12X11
Floor Type: —
Full Bathrooms: 1
Bathroom Amenities: —
Bathroom in Basement: 0
Dimensions: 13X13
Floor Type: —
Dimensions: 17X9
Floor Type: —
Dimensions: 19X13
Floor Type: —
Rooms: Loft, Sun Room, Walk In Closet
Name: Loft
Dimensions: 29X7
Floor Type: —
Name: Sun Room
Dimensions: 14X8
Floor Type: —
Name: Walk In Closet
Dimensions: 10X9
Floor Type: —
Name: Sun Room
Dimensions: 24X18
Floor Type: —
Other Specifics
| 1 | |
| — | |
| Garage Owned, Attached, Garage | |
| — | |
| — | |
| — | |
| — | |
| — | |
| 45X201 | |
| — | |
| None | |
| — | |
| — | |
| Not in DB | |
| — | |
| — | |
| Wood Burning |
Contact Agent
Nearby Similar Homes

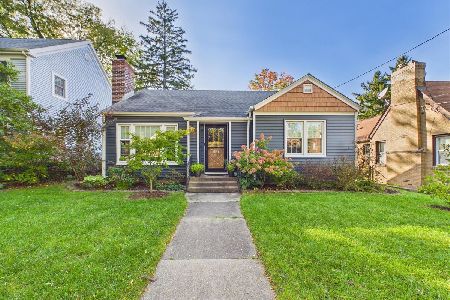
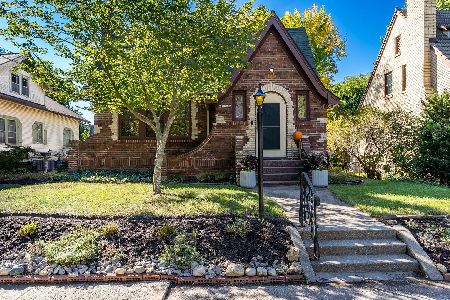
Nearby Sold Comparables




Contact Agent
Listing Provided By
RE/MAX of Rock Valley
