

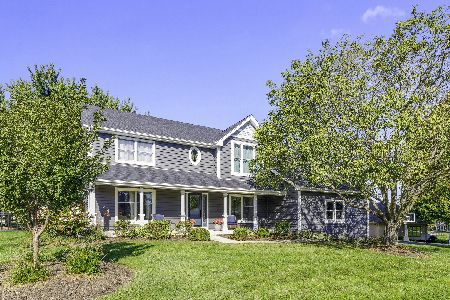
428 Norway Circle, Yorkville, Illinois 60560
Subdivision > White Oak Estates
Sorry, we are updating photos, please update this page in 15 minutes
$296,900
|
Sold
|
|
| Status: | Closed |
| Sqft: | 2,500 |
| Cost/Sqft: | $120 |
| Beds: | 3 |
| Baths: | 3 |
| Year Built: | 2003 |
| Property Taxes: | $10,620 |
| Days On Market: | 4435 |
| Lot Size: | 0,75 |
Description
HURRY TO SEE AWESOME, OPEN FLOOR PLAN RANCH! A Yr. Round Sun Room off Kitchen offers Versatile Spaces! Enjoy an Expansive Great Room w/Real Brick Fireplace offering Flex Space for Dining, Reading, or Music. Updated Kitchen w/Granite, Includes all Appl's. 1st FL Office, Full Basement w/4th BR, & Full Bath. 3-Car Garage, Partially Fenced .75 Acre Lot in Desirable White Oak Estates. 1 Yr. Warranty. Quick Close OK! Wow!
Property Specifics
| Single Family | |
| — | |
| Ranch | |
| 2003 | |
| Full | |
| Brick, Cedar | |
| Asphalt | |
| — | |
| No | |
| 0.75 |
| Kendall | |
| White Oak Estates | |
| 150 / Annual | |
| Insurance | |
| Public | |
| Public Sewer | |
| Central Air | |
| Natural Gas, Forced Air | |
| 08732982 | |
| 0232327009 |
Nearby Schools
| NAME: | DISTRICT: | DISTANCE: | |
|---|---|---|---|
|
Middle School
Yorkville Middle School |
115 | Not in DB | |
|
High School
Yorkville High School |
115 | Not in DB | |
Property History
| DATE: | EVENT: | PRICE: | SOURCE: |
|---|---|---|---|
| 25 Nov, 2014 | Sold | $296,900 | MRED MLS |
| 21 Oct, 2014 | Under contract | $299,500 | MRED MLS |
| — | Last price change | $299,900 | MRED MLS |
| 19 Sep, 2014 | Listed for sale | $299,900 | MRED MLS |
Sorry, we are updating photos, please update this page in 15 minutes
Room Specifics
All Bedroom Info:
Total Bedrooms: 4
Bedrooms Above Ground: 3
Bedrooms Below Ground: 1
Total Bedrooms: 4
Bedrooms Above Ground: 3
Bedrooms Below Ground: 1
Second Bedroom Info:
Dimensions: —
Location: —Dimensions: —
Floor Type: Carpet
Third Bedroom Info:
Dimensions: —
Location: —Dimensions: —
Floor Type: Carpet
Fourth Bedroom Info:
Dimensions: —
Location: —Dimensions: —
Floor Type: Carpet
Bathroom Info:
Full Bathrooms: 3
Partial Bathrooms: 0Full Bathrooms: 3
Bathroom Amenities: Separate Shower, Double Sink, Garden Tub
Bathroom in Basement: 1
Dining Room Info:
Dimensions: —
Location: —Dimensions: —
Floor Type: Carpet
Kitchen Info:
Dimensions: —
Location: —Dimensions: —
Floor Type: Hardwood
Features: Eating Area-Breakfast Bar, Island, Pantry-Closet
Laundry Room Info:
Dimensions: —
Location: —Dimensions: —
Floor Type: Vinyl
Living Room Info:
Dimensions: —
Location: —Dimensions: —
Floor Type: Carpet
Additional Rooms Info:
Rooms: Den, Foyer, Heated Sun Room
Basement: FullRooms: Den, Foyer, Heated Sun Room
Other Specifics
| 3 | |
| Concrete Perimeter | |
| Garage | |
| — | |
| — | |
| — | |
| Patio, Porch | |
| Fenced Yard, Landscaped | |
| 140X242X34X113X200 | |
| — | |
| Full | |
| Vaulted/Cathedral Ceilings, Hardwood Floors, First Floor Bedroom, First Floor Laundry, First Floor Full Bath | |
| Range, Microwave, Dishwasher, Refrigerator, Washer, Dryer, Disposal | |
| Not in DB | |
| Sidewalks, Street Lights, Street Paved | |
| — | |
| Wood Burning, Gas Starter |
Tax History
| Year | Property Taxes |
|---|---|
| 2014 | $10,620 |
Contact Agent
Nearby Similar Homes
205 Spruce Court, Yorkville, Illinois 60560
For Sale
$689,900
4 beds / 3.0 baths / 2,816 ft2
Single Family / Built: 1992
31
Nearby Sold Comparables
442 Norway Circle, Yorkville, Illinois 60560

Sold
$680,000
3 beds / 3.1 baths / 3,420 ft2
Single Family / Built: 2001
1148
435 Norway Circle, Yorkville, Illinois 60560

Sold
$435,000
4 beds / 2.1 baths / 2,918 ft2
Single Family / Built: 2001
1662
611 White Oak Way, Yorkville, Illinois 60560

Sold
$359,900
4 beds / 2.1 baths / 2,700 ft2
Single Family / Built: 2002
4206
462 Norway Circle, Yorkville, Illinois 60560
Sold
$375,000
4 beds / 4.0 baths / 2,832 ft2
Single Family / Built: 2002
2764
613 White Oak Way, Yorkville, Illinois 60560
Sold
$419,900
4 beds / 4.0 baths / 2,680 ft2
Single Family / Built: 2000
4605
Contact Agent
Listing Provided By
Coldwell Banker The Real Estate Group
