

611 White Oak Way, Yorkville, Illinois 60560
Subdivision > White Oak Estates
Sorry, we are updating photos, please update this page in 15 minutes
$292,000
|
Sold
|
|
| Status: | Closed |
| Sqft: | 0 |
| Cost/Sqft: | — |
| Beds: | 4 |
| Baths: | 3 |
| Year Built: | 2002 |
| Property Taxes: | $9,781 |
| Days On Market: | 5282 |
| Lot Size: | 0,75 |
Description
NEW PRICE!!! AWESOME HOME IN WHITE OAK ESTATES! Custom on .75 Acre Wooded Lot offering 2-Story Foyer & Great Room w/Brick FP, Opens to Kitchen & Breakfast Room, Formal Dining, 1st FL Den or Office, Lg Master Retreat w/Luxury Bath, 3 Car Gar/& Workshop Space, Paver Patio, Concrete Drive, & Covered Porch. City Amenities w/no Well & Septic. Close to Fox River & Yorkville's changing Downtown Business area. Make a Move!
Property Specifics
| Single Family | |
| — | |
| Traditional | |
| 2002 | |
| Full | |
| — | |
| No | |
| 0.75 |
| Kendall | |
| White Oak Estates | |
| 150 / Annual | |
| Insurance | |
| Public | |
| Public Sewer | |
| 08039539 | |
| 0232327005 |
Nearby Schools
| NAME: | DISTRICT: | DISTANCE: | |
|---|---|---|---|
|
Grade School
Yorkville Elementary School |
115 | — | |
|
Middle School
Yorkville Middle School |
115 | Not in DB | |
|
High School
Yorkville High School |
115 | Not in DB | |
|
Alternate Elementary School
Yorkville Intermediate School |
— | Not in DB | |
Property History
| DATE: | EVENT: | PRICE: | SOURCE: |
|---|---|---|---|
| 26 Oct, 2012 | Sold | $292,000 | MRED MLS |
| 19 Sep, 2012 | Under contract | $299,900 | MRED MLS |
| — | Last price change | $309,900 | MRED MLS |
| 11 Apr, 2012 | Listed for sale | $334,900 | MRED MLS |
| 30 Jul, 2015 | Sold | $345,000 | MRED MLS |
| 29 Jun, 2015 | Under contract | $359,900 | MRED MLS |
| 6 May, 2015 | Listed for sale | $359,900 | MRED MLS |
Sorry, we are updating photos, please update this page in 15 minutes
Room Specifics
All Bedroom Info:
Total Bedrooms: 4
Bedrooms Above Ground: 4
Bedrooms Below Ground: 0
Total Bedrooms: 4
Bedrooms Above Ground: 4
Bedrooms Below Ground: 0
Second Bedroom Info:
Dimensions: —
Location: —Dimensions: —
Floor Type: Carpet
Third Bedroom Info:
Dimensions: —
Location: —Dimensions: —
Floor Type: Carpet
Fourth Bedroom Info:
Dimensions: —
Location: —Dimensions: —
Floor Type: Carpet
Bathroom Info:
Full Bathrooms: 3
Partial Bathrooms: 1Full Bathrooms: 3
Bathroom Amenities: Separate Shower,Double Sink
Bathroom in Basement: 0
Additional Rooms Info:
Rooms: Den,Foyer
Basement: FullRooms: Den,Foyer
Basement Description: Unfinished
Other Specifics
| 3 | |
| Concrete Perimeter | |
| Concrete | |
| — | |
| Landscaped,Wooded | |
| 117X268X224X132 | |
| — | |
| Full | |
| Vaulted/Cathedral Ceilings, First Floor Laundry | |
| Double Oven, Microwave, Dishwasher, Refrigerator, Washer, Dryer, Disposal | |
| Not in DB | |
| Sidewalks, Street Lights, Street Paved | |
| — | |
| — | |
| Wood Burning, Gas Starter |
Tax History
| Year | Property Taxes |
|---|---|
| 2012 | $9,781 |
| 2015 | $10,389 |
Contact Agent
Nearby Similar Homes
753 Fir Court, Yorkville, Illinois 60560
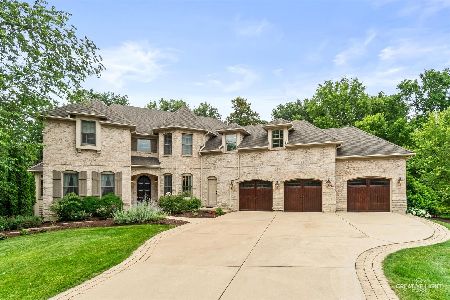
For Sale
$699,900
6 beds / 4.1 baths / 5,100 ft2
Single Family / Built: 2005
38
509 Blaine Street, Yorkville, Illinois 60560
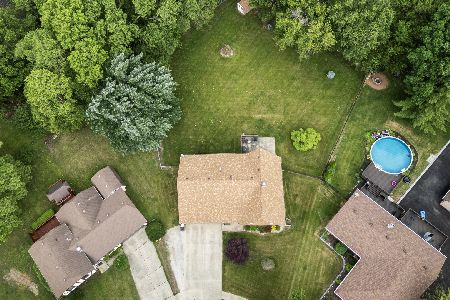
For Sale
$433,500
5 beds / 2.1 baths / 2,526 ft2
Single Family / Built: 1979
44
445 Kelly Avenue, Yorkville, Illinois 60560
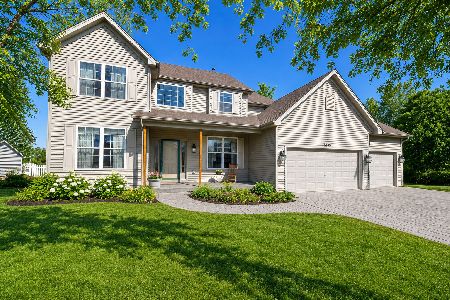
For Sale
$468,000
4 beds / 2.1 baths / 2,312 ft2
Single Family / Built: 2003
9
487 Kelly Avenue, Yorkville, Illinois 60560

For Sale
$409,000
3 beds / 2.0 baths / 1,728 ft2
Single Family / Built: 2003
19
Nearby Sold Comparables
611 White Oak Way, Yorkville, Illinois 60560

Sold
$359,900
4 beds / 2.1 baths / 2,700 ft2
Single Family / Built: 2002
4162
609 White Oak Way, Yorkville, Illinois 60560
Sold
$355,000
3 beds / 3.1 baths / 2,669 ft2
Single Family / Built: 2001
4978
613 White Oak Way, Yorkville, Illinois 60560
Sold
$419,900
4 beds / 4.0 baths / 2,680 ft2
Single Family / Built: 2000
4561
613 White Oak Way, Yorkville, Illinois 60560

Sold
$599,500
3 beds / 4.0 baths / 3,353 ft2
Single Family / Built: 2000
1305
462 Norway Circle, Yorkville, Illinois 60560
Sold
$375,000
4 beds / 4.0 baths / 2,832 ft2
Single Family / Built: 2002
2720
428 Norway Circle, Yorkville, Illinois 60560
Sold
$299,500
3 beds / 3.0 baths / 2,500 ft2
Single Family / Built: 2003
4391
Contact Agent
Listing Provided By
Coldwell Banker The Real Estate Group
