

428 Stone Hollow Drive, Poplar Grove, Illinois 61065
Sorry, we are updating photos, please update this page in 15 minutes
$202,000
|
Sold
|
|
| Status: | Closed |
| Sqft: | 2,916 |
| Cost/Sqft: | $70 |
| Beds: | 4 |
| Baths: | 3 |
| Year Built: | 2004 |
| Property Taxes: | $5,826 |
| Days On Market: | 3120 |
| Lot Size: | 0,24 |
Description
SOMETHING FOR EVERYONE! EAT-IN KITCHEN W/HARDWOOD FLOORS LEAD TO DECK OVERLOOKING PRIVACY FENCED YARD & NEW STAMPED PATIO. FAMILY ROOM W/FIREPLACE, FRENCH DOORS TO OFFICE, FFL & HALF BATH COMPLETE MAIN FLOOR. LARGE OPEN LOFT, MASTER SUITE W/ALL AMENITIES, 3 MORE BEDROOMS, MAIN BATH AND LOTS OF STORAGE SPACE COMPLETE THE 2ND FLOOR. PARTIALLY EXPOSED LL W/ROUGH-IN READY FOR FUTURE EXPANSION. WATER SOFTENER, FENCE, PATIO & ROOF 2017. NEWER SS APPLIANCES IN KITCHEN, WASHER/DRYER, LIGHT FIXTURES, PAINT & MORE. INTERCOM & PLAYSET STAYS.
Property Specifics
| Single Family | |
| — | |
| Traditional | |
| 2004 | |
| Full | |
| Vinyl Siding | |
| Asphalt | |
| — | |
| No | |
| 0.24 |
| Boone | |
| — | |
| 0 / Not Applicable | |
| None | |
| Public | |
| Septic Shared | |
| Central Air | |
| Natural Gas, Forced Air | |
| 09925385 | |
| 0511276011 |
Nearby Schools
| NAME: | DISTRICT: | DISTANCE: | |
|---|---|---|---|
|
Grade School
Lincoln Elementary School |
100 | — | |
|
Middle School
Belvidere Central Middle School |
100 | Not in DB | |
|
High School
Belvidere North High School |
100 | Not in DB | |
Property History
| DATE: | EVENT: | PRICE: | SOURCE: |
|---|---|---|---|
| 27 Jun, 2018 | Sold | $202,000 | MRED MLS |
| 30 Apr, 2018 | Under contract | $205,000 | MRED MLS |
| 23 Apr, 2018 | Listed for sale | $205,000 | MRED MLS |
Sorry, we are updating photos, please update this page in 15 minutes
Room Specifics
All Bedroom Info:
Total Bedrooms: 4
Bedrooms Above Ground: 4
Bedrooms Below Ground: 0
Total Bedrooms: 4
Bedrooms Above Ground: 4
Bedrooms Below Ground: 0
Second Bedroom Info:
Dimensions: —
Location: —Dimensions: —
Floor Type: Carpet
Third Bedroom Info:
Dimensions: —
Location: —Dimensions: —
Floor Type: Carpet
Fourth Bedroom Info:
Dimensions: —
Location: —Dimensions: —
Floor Type: Carpet
Bathroom Info:
Full Bathrooms: 3
Partial Bathrooms: 1Full Bathrooms: 3
Bathroom Amenities: Whirlpool, Separate Shower, Double Sink
Bathroom in Basement: 0
Kitchen Info:
Dimensions: —
Location: —Dimensions: —
Floor Type: Hardwood
Features: Eating Area-Table Space, Island
Laundry Room Info:
Dimensions: —
Location: —Dimensions: —
Floor Type: Vinyl
Family Room Info:
Dimensions: —
Location: —Dimensions: —
Floor Type: Carpet
Additional Rooms Info:
Rooms: Office, Loft
Basement: FullRooms: Office, Loft
Other Specifics
| 3 | |
| Concrete Perimeter | |
| Garage | |
| — | |
| — | |
| — | |
| Deck, Porch, Stamped Concrete Patio | |
| Fenced Yard, Rear of Lot | |
| 80X129X80X130 | |
| Unfinished | |
| Full | |
| First Floor Laundry | |
| Range, Microwave, Dishwasher, Portable Dishwasher, Washer, Dryer, Disposal, Stainless Steel Appliance(s) | |
| Not in DB | |
| Sidewalks, Street Lights, Street Paved | |
| — | |
| Gas Log |
Tax History
| Year | Property Taxes |
|---|---|
| 2018 | $5,826 |
Contact Agent
Nearby Similar Homes
105 Boeing Trail, Poplar Grove, Illinois 61065
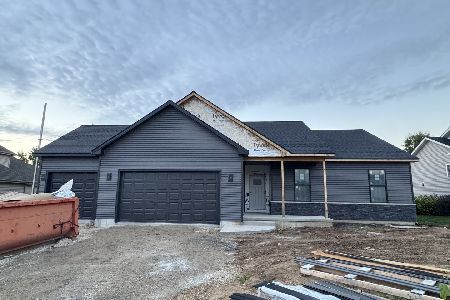
For Sale
$399,900
4 beds / 2.0 baths / 1,740 ft2
Single Family / Built: 2026
26
219 Meadowvale Lane, Poplar Grove, Illinois 61065
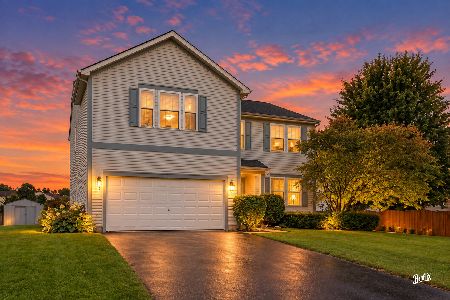
For Sale
$335,000
4 beds / 3.1 baths / 4,145 ft2
Single Family / Built: 2004
32
Nearby Sold Comparables

304 Greenbriar Boulevard, Poplar Grove, Illinois 61065
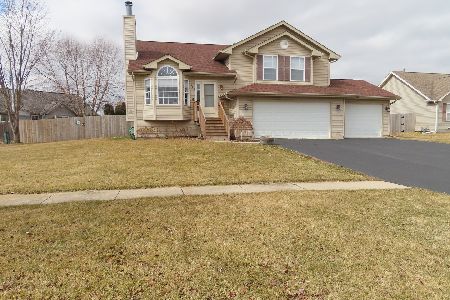
Sold
$185,000
3 beds / 2.0 baths / 1,945 ft2
Single Family / Built: 2002
2408
304 Greenbriar Boulevard, Poplar Grove, Illinois 61065
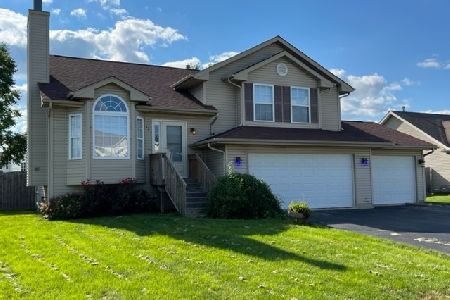
Sold
$239,900
3 beds / 2.0 baths / 1,945 ft2
Single Family / Built: 2002
1536
Contact Agent
Listing Provided By
Dickerson & Nieman Realtors
