

429 Main Street, Cary, Illinois 60013
Sorry, we are updating photos, please update this page in 15 minutes
$115,000
|
Sold
|
|
| Status: | Closed |
| Sqft: | 1,200 |
| Cost/Sqft: | $100 |
| Beds: | 2 |
| Baths: | 2 |
| Year Built: | — |
| Property Taxes: | $3,057 |
| Days On Market: | 5144 |
| Lot Size: | 0,00 |
Description
CHARMING VINTAGE BUNGALOW IN THE HEART OF TOWN. HARDWOOD FLOORS AND CURVING ARCHES ARE JUST THE BEGINNING OF THIS GREAT HOME.FINISHED LOWER LEVEL WITH FAMILY ROOM,FULL BATH & BEDROOM. EXTRA LARGE LAUNDRY SPACE INCLUDES WASHER & DRYER. QUAINT BREAKFAST NOOK OVERLOOKS LARGE YARD WITH PATIO. STAIRS TO UNFINISHED ATTIC OFFERS EXPANSION POTENTIAL. SWEET ENCLOSED FRONT PORCH. ONLY A FEW BLOCKS TO METRA & TOWN. READY NOW!
Property Specifics
| Single Family | |
| — | |
| Bungalow | |
| — | |
| Full | |
| Vinyl Siding, Brick, Frame | |
| Asphalt | |
| — | |
| No | |
| 0 |
| Mc Henry | |
| — | |
| 0 / Not Applicable | |
| None | |
| Public | |
| Public Sewer | |
| Central Air | |
| Natural Gas, Forced Air | |
| 08180156 | |
| 1913251001 |
Nearby Schools
| NAME: | DISTRICT: | DISTANCE: | |
|---|---|---|---|
|
Grade School
Briargate Elementary School |
26 | — | |
|
Middle School
Cary Junior High School |
26 | Not in DB | |
|
High School
Cary-grove Community High School |
155 | Not in DB | |
Property History
| DATE: | EVENT: | PRICE: | SOURCE: |
|---|---|---|---|
| 16 May, 2013 | Sold | $115,000 | MRED MLS |
| 1 Apr, 2013 | Under contract | $119,900 | MRED MLS |
| 15 Oct, 2012 | Listed for sale | $119,900 | MRED MLS |
| 11 Oct, 2022 | Sold | $214,000 | MRED MLS |
| 14 Sep, 2022 | Under contract | $225,000 | MRED MLS |
| 6 Sep, 2022 | Listed for sale | $225,000 | MRED MLS |
Sorry, we are updating photos, please update this page in 15 minutes
Room Specifics
All Bedroom Info:
Total Bedrooms: 3
Bedrooms Above Ground: 2
Bedrooms Below Ground: 1
Total Bedrooms: 3
Bedrooms Above Ground: 2
Bedrooms Below Ground: 1
Second Bedroom Info:
Dimensions: —
Location: —Dimensions: —
Floor Type: Hardwood
Third Bedroom Info:
Dimensions: —
Location: —Dimensions: —
Floor Type: Carpet
Bathroom Info:
Full Bathrooms: 2
Partial Bathrooms: 0Full Bathrooms: 2
Bathroom Amenities: —
Bathroom in Basement: 1
Kitchen Info:
Dimensions: —
Location: —Dimensions: —
Floor Type: Hardwood
Features: Eating Area-Table Space
Living Room Info:
Dimensions: —
Location: —Dimensions: —
Floor Type: Hardwood
Family Room Info:
Dimensions: —
Location: —Dimensions: —
Floor Type: Carpet
Additional Rooms Info:
Rooms: Breakfast Room
Basement: FullRooms: Breakfast Room
Other Specifics
| 1 | |
| — | |
| Garage | |
| — | |
| — | |
| — | |
| — | |
| — | |
| 38X199 | |
| Full,Interior Stair | |
| None | |
| Hardwood Floors | |
| Range, Refrigerator, Washer, Dryer | |
| Not in DB | |
| — | |
| — | |
| — |
Tax History
| Year | Property Taxes |
|---|---|
| 2013 | $3,057 |
| 2022 | $3,515 |
Contact Agent
Nearby Similar Homes
251 Perth Road, Cary, Illinois 60013

For Sale
$619,000
4 beds / 3.1 baths / 3,855 ft2
Single Family / Built: 1991
60
124 Cary Street, Cary, Illinois 60013
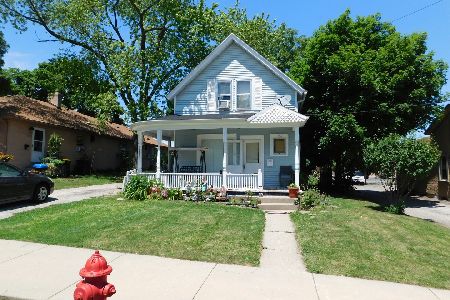
For Sale
$300,000
3 beds / 1.1 baths / 1,218 ft2
Single Family / Built: 1888
114
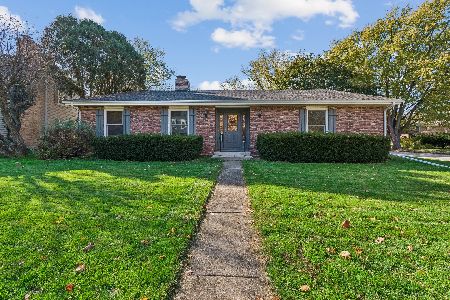
330 Park Avenue, Cary, Illinois 60013

For Sale
$425,000
5 beds / 1.1 baths / 3,500 ft2
Single Family / Built: 1907
124
136 Park Avenue, Cary, Illinois 60013

For Sale
$350,000
3 beds / 2.0 baths / 1,198 ft2
Single Family / Built: 1959
66
36 Marryat Road, Trout Valley, Illinois 60013

For Sale
$671,000
5 beds / 3.1 baths / 3,619 ft2
Single Family / Built: 1965
66
Nearby Sold Comparables
429 Main Street, Cary, Illinois 60013

Sold
$225,000
2 beds / 2.0 baths / 2,066 ft2
Single Family / Built: 1924
1531
29 School Street, Cary, Illinois 60013

Sold
$200,000
3 beds / 1.1 baths / 0 ft2
Single Family / Built: 1912
7230
29 School Street, Cary, Illinois 60013
Sold
$99,900
3 beds / 1.1 baths / 1,368 ft2
Single Family / Built: 1912
5815
29 School Street, Cary, Illinois 60013
Sold
$169,900
3 beds / 2.0 baths / 1,368 ft2
Single Family / Built: 1912
2713
Contact Agent
Listing Provided By
Baird & Warner
