

429 Philadelphia Avenue, Westmont, Illinois 60559
Subdivision > Oakwood
Sorry, we are updating photos, please update this page in 15 minutes
$297,000
|
Sold
|
|
| Status: | Closed |
| Sqft: | 1,817 |
| Cost/Sqft: | $171 |
| Beds: | 3 |
| Baths: | 2 |
| Year Built: | 1975 |
| Property Taxes: | $5,910 |
| Days On Market: | 4932 |
| Lot Size: | 0,20 |
Description
MOVE RIGHT IN THIS BEAUTIFUL TOTALLY REMODELED OAKWOOD RANCH. NEWER KITCHEN CABINETS, STAINLESS STEEL APPLIANCES, GRANITE COUNTERTOPS, ISLAND... NEWER BATHS WITH WHIRLPOOL TUBS AND GRANITE VANITY TOPS... NEWER FLOORING, WINDOWS, DOORS, DRIVEWAY, PATIO, A/C UNIT AND MUCH MORE... SEEING IS BELIEVING. AGENT INTEREST.
Property Specifics
| Single Family | |
| — | |
| Ranch | |
| 1975 | |
| None | |
| Aluminum Siding, Brick | |
| Asphalt | |
| — | |
| No | |
| 0.2 |
| Du Page | |
| Oakwood | |
| 120 / Annual | |
| None | |
| Lake Michigan | |
| Public Sewer | |
| Central Air | |
| Natural Gas, Forced Air | |
| 08329019 | |
| 0903205012 |
Nearby Schools
| NAME: | DISTRICT: | DISTANCE: | |
|---|---|---|---|
|
Grade School
J T Manning Elementary School |
201 | — | |
|
Middle School
Westmont Junior High School |
201 | Not in DB | |
|
High School
Westmont High School |
201 | Not in DB | |
Property History
| DATE: | EVENT: | PRICE: | SOURCE: |
|---|---|---|---|
| 29 Oct, 2007 | Sold | $238,000 | MRED MLS |
| 2 Oct, 2007 | Under contract | $275,000 | MRED MLS |
| 1 Oct, 2007 | Listed for sale | $275,000 | MRED MLS |
| 24 Jun, 2013 | Sold | $297,000 | MRED MLS |
| 4 May, 2013 | Under contract | $310,000 | MRED MLS |
| 29 Apr, 2013 | Listed for sale | $310,000 | MRED MLS |
| 9 Jul, 2015 | Sold | $322,000 | MRED MLS |
| 18 May, 2015 | Under contract | $329,000 | MRED MLS |
| — | Last price change | $349,900 | MRED MLS |
| 16 Feb, 2015 | Listed for sale | $349,900 | MRED MLS |
Sorry, we are updating photos, please update this page in 15 minutes
Room Specifics
All Bedroom Info:
Total Bedrooms: 3
Bedrooms Above Ground: 3
Bedrooms Below Ground: 0
Total Bedrooms: 3
Bedrooms Above Ground: 3
Bedrooms Below Ground: 0
Second Bedroom Info:
Dimensions: —
Location: —Dimensions: —
Floor Type: Carpet
Third Bedroom Info:
Dimensions: —
Location: —Dimensions: —
Floor Type: Carpet
Bathroom Info:
Full Bathrooms: 2
Partial Bathrooms: 0Full Bathrooms: 2
Bathroom Amenities: Whirlpool, Double Sink
Bathroom in Basement: 0
Dining Room Info:
Dimensions: —
Location: —Dimensions: —
Floor Type: Wood Laminate
Kitchen Info:
Dimensions: —
Location: —Dimensions: —
Floor Type: Wood Laminate
Features: Eating Area-Breakfast Bar, Eating Area-Table Space, Island, Pantry-Closet
Laundry Room Info:
Dimensions: —
Location: —Dimensions: —
Floor Type: Ceramic Tile
Living Room Info:
Dimensions: —
Location: —Dimensions: —
Floor Type: Wood Laminate
Family Room Info:
Dimensions: —
Location: —Dimensions: —
Floor Type: Wood Laminate
Additional Rooms Info:
Rooms: Eating Area, Foyer, Utility Room-1st Floor
Basement: NoneRooms: Eating Area, Foyer, Utility Room-1st Floor
Other Specifics
| 2 | |
| Concrete Perimeter | |
| Garage | |
| — | |
| — | |
| — | |
| Patio | |
| — | |
| 70X120 | |
| — | |
| Full | |
| — | |
| Range, Dishwasher, Refrigerator, Washer, Dryer, Disposal | |
| Not in DB | |
| Sidewalks, Street Paved | |
| — | |
| — |
Tax History
| Year | Property Taxes |
|---|---|
| 2007 | $5,259 |
| 2013 | $5,910 |
| 2015 | $6,497 |
Contact Agent
Nearby Similar Homes

434 Traube Avenue, Clarendon Hills, Illinois 60514

For Sale
$1,899,000
4 beds / 5.1 baths / 4,041 ft2
Single Family / Built: 2026
39

Nearby Sold Comparables

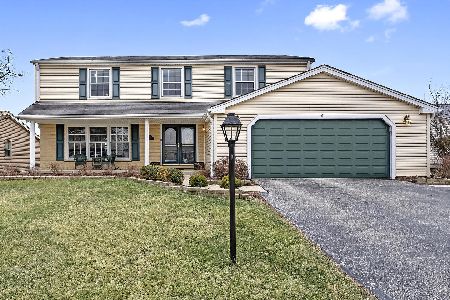
425 Philadelphia Avenue, Westmont, Illinois 60559

Sold
$399,900
4 beds / 2.1 baths / 2,431 ft2
Single Family / Built: 1975
1871

Contact Agent
Listing Provided By
Skyview Realty, Inc
