

429 Waverly Road, Barrington, Illinois 60010
Subdivision > Barrington Village
Sorry, we are updating photos, please update this page in 15 minutes
$280,000
|
Sold
|
|
| Status: | Closed |
| Sqft: | 2,288 |
| Cost/Sqft: | $139 |
| Beds: | 4 |
| Baths: | 3 |
| Year Built: | 1978 |
| Property Taxes: | $8,977 |
| Days On Market: | 4017 |
| Lot Size: | 0,45 |
Description
GREAT LOCATION! All bedrooms are large and spacious. Two-story Home with 4 bedrooms/2.5 baths and a full, unfinished basement in Barrington Village. Close to downtown, shopping and train. Barrington Schools. PRICED TO SELL NOW!!! Will not last!! Estate Sale. Come and see it today!! Great Bones! Bring your decorating ideas.
Property Specifics
| Single Family | |
| — | |
| Colonial | |
| 1978 | |
| Full | |
| Brick, Cedar, Frame | |
| Asphalt | |
| CUSTOM 2-STORY | |
| No | |
| 0.45 |
| Lake | |
| Barrington Village | |
| 0 / Not Applicable | |
| None | |
| Public | |
| Public Sewer | |
| Central Air | |
| Natural Gas, Forced Air | |
| 09071493 | |
| 13352090230000 |
Nearby Schools
| NAME: | DISTRICT: | DISTANCE: | |
|---|---|---|---|
|
Grade School
Roslyn Road Elementary School |
220 | — | |
|
Middle School
Barrington Middle School-prairie |
220 | Not in DB | |
|
High School
Barrington High School |
220 | Not in DB | |
Property History
| DATE: | EVENT: | PRICE: | SOURCE: |
|---|---|---|---|
| 2 Feb, 2016 | Sold | $280,000 | MRED MLS |
| 9 Jan, 2016 | Under contract | $319,000 | MRED MLS |
| — | Last price change | $329,000 | MRED MLS |
| 24 Oct, 2015 | Listed for sale | $329,000 | MRED MLS |
| 27 Jul, 2016 | Sold | $455,000 | MRED MLS |
| 29 Jun, 2016 | Under contract | $475,000 | MRED MLS |
| 19 May, 2016 | Listed for sale | $475,000 | MRED MLS |
Sorry, we are updating photos, please update this page in 15 minutes
Room Specifics
All Bedroom Info:
Total Bedrooms: 4
Bedrooms Above Ground: 4
Bedrooms Below Ground: 0
Total Bedrooms: 4
Bedrooms Above Ground: 4
Bedrooms Below Ground: 0
Second Bedroom Info:
Dimensions: —
Location: —Dimensions: —
Floor Type: Carpet
Third Bedroom Info:
Dimensions: —
Location: —Dimensions: —
Floor Type: Carpet
Fourth Bedroom Info:
Dimensions: —
Location: —Dimensions: —
Floor Type: Carpet
Bathroom Info:
Full Bathrooms: 3
Partial Bathrooms: 1Full Bathrooms: 3
Bathroom Amenities: —
Bathroom in Basement: 0
Dining Room Info:
Dimensions: —
Location: —Dimensions: —
Floor Type: Carpet
Kitchen Info:
Dimensions: —
Location: —Dimensions: —
Floor Type: Ceramic Tile
Features: Eating Area-Table Space, Pantry-Closet
Laundry Room Info:
Dimensions: —
Location: —Dimensions: —
Floor Type: Other
Living Room Info:
Dimensions: —
Location: —Dimensions: —
Floor Type: Carpet
Family Room Info:
Dimensions: —
Location: —Dimensions: —
Floor Type: Carpet
Additional Rooms Info:
Rooms: Eating Area
Basement: FullRooms: Eating Area
Other Specifics
| 2 | |
| Concrete Perimeter | |
| Garage | |
| — | |
| — | |
| — | |
| Deck, Porch, Storms/Screens | |
| Corner Lot | |
| 91 FT. X 215 FT. | |
| Unfinished | |
| Full | |
| — | |
| Range, Microwave, Dishwasher, Refrigerator, Disposal | |
| Not in DB | |
| — | |
| — | |
| — |
Tax History
| Year | Property Taxes |
|---|---|
| 2016 | $8,977 |
| 2016 | $8,845 |
Contact Agent
Nearby Similar Homes
North Barrington, Illinois 60010
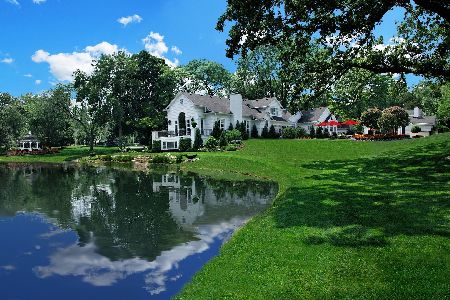
For Sale
$2,250,000
7 beds / 8.3 baths / 10,039 ft2
Single Family / Built: —
155
209 Raymond Avenue, Barrington, Illinois 60010
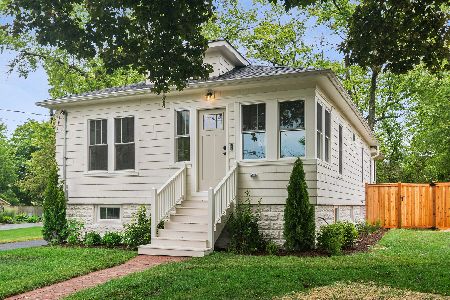
For Sale
$629,000
3 beds / 2.0 baths / 1,225 ft2
Single Family / Built: 1941
121
143 Hager Avenue, Barrington, Illinois 60010
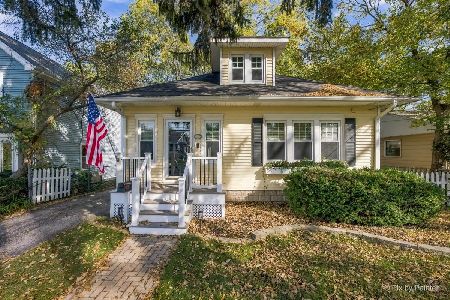
For Sale
$450,000
3 beds / 2.1 baths / 1,706 ft2
Single Family / Built: 1938
8
Nearby Sold Comparables
429 Waverly Road, Barrington, Illinois 60010

Sold
$475,000
4 beds / 3.1 baths / 2,288 ft2
Single Family / Built: 1978
3809
639 Cumnor Avenue, Barrington, Illinois 60010
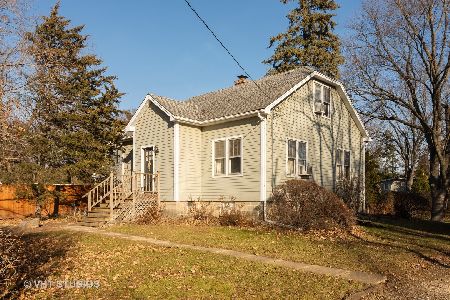
Sold
$179,900
3 beds / 1.0 baths / 1,258 ft2
Single Family / Built: 1938
2509
639 Cumnor Avenue, Barrington, Illinois 60010
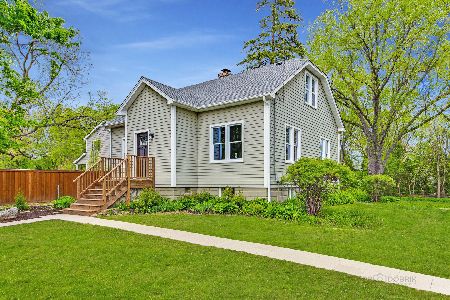
Sold
$489,900
3 beds / 3.0 baths / 1,720 ft2
Single Family / Built: 1938
1989
639 Cumnor Avenue, Barrington, Illinois 60010

Sold
$535,000
3 beds / 3.0 baths / 2,265 ft2
Single Family / Built: 1938
1110
623 Cumnor Avenue, Barrington, Illinois 60010
Sold
$325,000
3 beds / 3.0 baths / 1,499 ft2
Single Family / Built: 1962
5071
Contact Agent
Listing Provided By
JCP Realty Group, Inc.
