

429 White Oak Lane, Lake Barrington, Illinois 60010
Subdivision > Lake Barrington Shores
Sorry, we are updating photos, please update this page in 15 minutes
$382,500
|
Sold
|
|
| Status: | Closed |
| Sqft: | 2,781 |
| Cost/Sqft: | $144 |
| Beds: | 4 |
| Baths: | 4 |
| Year Built: | 1994 |
| Property Taxes: | $7,631 |
| Days On Market: | 4505 |
| Lot Size: | 0,00 |
Description
Rare find! Spacious waterfront town home overlooking the 4th green in Lake Barrington Shores! This light, bright and well maintained unit features a 1st fl Master Suite w/new luxe bath, fresh white kit with new quartz countertops & SS appliances opens to family rm., hardwood floors, new light fixtures & skylights, fresh paint, fin LL walkout w/4th bed or home office, updated mechanicals & a charming brick courtyard!
Property Specifics
| Condos/Townhomes | |
| 2 | |
| — | |
| 1994 | |
| Full, Walkout | |
| Cedar | |
| Shake | |
| EXPANDED STONEBROOK | |
| Yes | |
| — |
| Lake | |
| Lake Barrington Shores | |
| 514 / Monthly | |
| Water, Insurance, Security, TV/Cable, Clubhouse, Exercise Facilities, Pool, Exterior Maintenance, Lawn Care, Scavenger, Snow Removal, Lake Rights | |
| Community Well | |
| Public Sewer | |
| Central Air | |
| Electric, Forced Air | |
| 08653662 | |
| 13112003270000 |
Nearby Schools
| NAME: | DISTRICT: | DISTANCE: | |
|---|---|---|---|
|
Grade School
North Barrington Elementary Scho |
220 | — | |
|
Middle School
Barrington Middle School - Prair |
220 | Not in DB | |
|
High School
Barrington High School |
220 | Not in DB | |
Property History
| DATE: | EVENT: | PRICE: | SOURCE: |
|---|---|---|---|
| 2 Sep, 2014 | Sold | $382,500 | MRED MLS |
| 31 Jul, 2014 | Under contract | $399,900 | MRED MLS |
| — | Last price change | $439,900 | MRED MLS |
| 23 Jun, 2014 | Listed for sale | $439,900 | MRED MLS |
Sorry, we are updating photos, please update this page in 15 minutes
Room Specifics
All Bedroom Info:
Total Bedrooms: 4
Bedrooms Above Ground: 4
Bedrooms Below Ground: 0
Total Bedrooms: 4
Bedrooms Above Ground: 4
Bedrooms Below Ground: 0
Second Bedroom Info:
Dimensions: —
Location: —Dimensions: —
Floor Type: Carpet
Third Bedroom Info:
Dimensions: —
Location: —Dimensions: —
Floor Type: Carpet
Fourth Bedroom Info:
Dimensions: —
Location: —Dimensions: —
Floor Type: Carpet
Bathroom Info:
Full Bathrooms: 4
Partial Bathrooms: 1Full Bathrooms: 4
Bathroom Amenities: Separate Shower, Double Sink, Soaking Tub
Bathroom in Basement: 1
Dining Room Info:
Dimensions: —
Location: —Dimensions: —
Floor Type: Hardwood
Kitchen Info:
Dimensions: —
Location: —Dimensions: —
Floor Type: Hardwood
Features: Eating Area-Breakfast Bar, Pantry-Closet
Laundry Room Info:
Dimensions: —
Location: —Dimensions: —
Floor Type: Ceramic Tile
Living Room Info:
Dimensions: —
Location: —Dimensions: —
Floor Type: Carpet
Family Room Info:
Dimensions: —
Location: —Dimensions: —
Floor Type: Carpet
Additional Rooms Info:
Rooms: Den, Game Room
Basement: Full, WalkoutRooms: Den, Game Room
Other Specifics
| 2 | |
| Concrete Perimeter | |
| Garage | |
| — | |
| — | |
| — | |
| Balcony, Patio, Brick Paver Patio | |
| Common Grounds, Golf Course Lot, Landscaped, Pond(s), Water View | |
| 0 | |
| — | |
| Full | |
| Vaulted/Cathedral Ceilings, Skylight(s), Bar-Wet, Hardwood Floors, First Floor Bedroom, First Floor Full Bath | |
| Range, Microwave, Dishwasher, Refrigerator, Disposal | |
| Not in DB | |
| — | |
| Exercise Room, Indoor Pool, Pool, Tennis Court(s) | |
| Wood Burning |
Tax History
| Year | Property Taxes |
|---|---|
| 2014 | $7,631 |
Contact Agent
Nearby Similar Homes
900 Shoreline Road, Lake Barrington, Illinois 60010
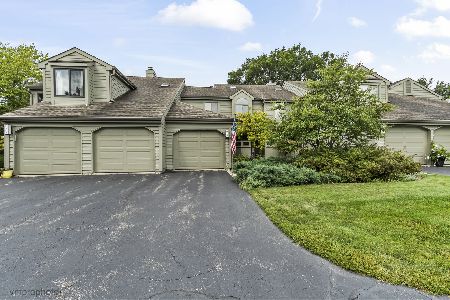
For Sale
$449,900
2 beds / 3.1 baths / 2,438 ft2
Condos/Townhomes / Built: 1988
49
355 Indian, Lake Barrington, Illinois 60010
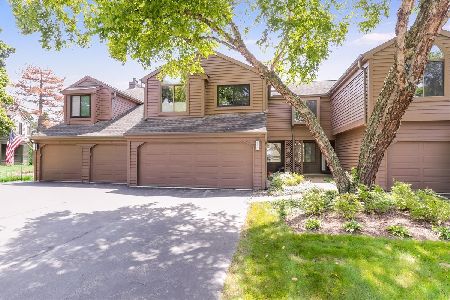
For Sale
$625,000
3 beds / 3.1 baths / 2,245 ft2
Condos/Townhomes / Built: 1990
59
752 Shoreline Road, Lake Barrington, Illinois 60010
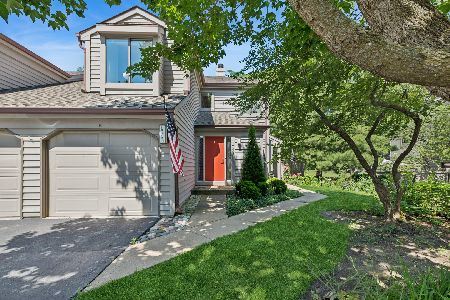
For Sale
$369,900
2 beds / 2.0 baths / 1,545 ft2
Condos/Townhomes / Built: 1986
98
820 Golf Lane, Lake Barrington, Illinois 60010
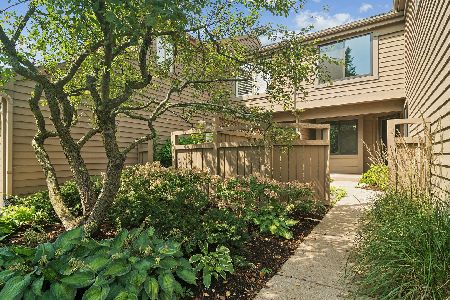
For Sale
$569,900
4 beds / 3.1 baths / 2,850 ft2
Condos/Townhomes / Built: 1988
25
671C Old Barn Road, Lake Barrington, Illinois 60010
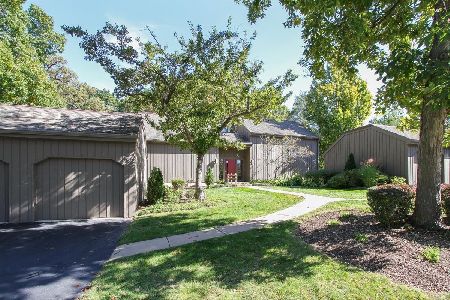
For Sale
$380,000
2 beds / 2.0 baths / 1,360 ft2
Condos/Townhomes / Built: 1975
12
600 Old Barn Road, Lake Barrington, Illinois 60010
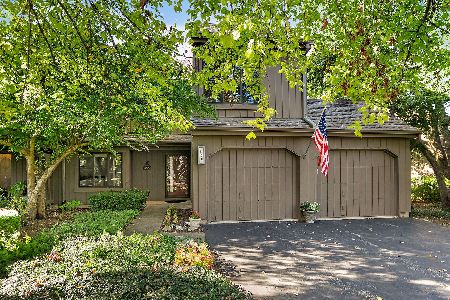
For Sale
$610,000
3 beds / 2.1 baths / 1,780 ft2
Condos/Townhomes / Built: 1974
8
Nearby Sold Comparables
437 White Oak Lane, Lake Barrington, Illinois 60010

Sold
$276,700
2 beds / 3.0 baths / 1,354 ft2
Condos/Townhomes / Built: 1994
3054
433 White Oak Lane, Lake Barrington, Illinois 60010
Sold
$314,000
3 beds / 3.1 baths / 2,521 ft2
Condos/Townhomes / Built: 1994
4258
525 White Oak Lane, Lake Barrington, Illinois 60010
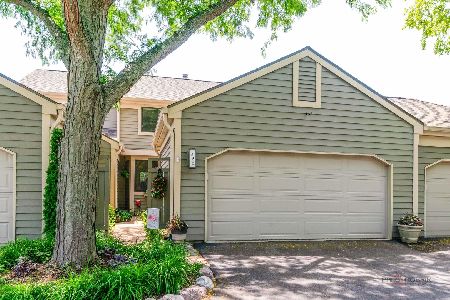
Sold
$578,800
3 beds / 3.1 baths / 2,338 ft2
Condos/Townhomes / Built: 1994
137
441 White Oak Lane, Lake Barrington, Illinois 60010
Sold
$207,500
2 beds / 2.0 baths / 1,590 ft2
Condos/Townhomes / Built: 1996
4430
410 White Oak Lane, Lake Barrington, Illinois 60010

Sold
$287,500
2 beds / 2.0 baths / 1,354 ft2
Condos/Townhomes / Built: 1994
743
406 White Oak Lane, Lake Barrington, Illinois 60010
Sold
$199,900
2 beds / 2.0 baths / 1,590 ft2
Condos/Townhomes / Built: 1996
6007
Contact Agent
Listing Provided By
Jameson Sotheby's International Realty
