

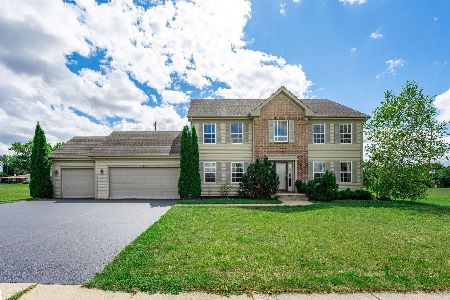
4299 Westwood Lane, Rockford, Illinois 61101
$205,000
|
Sold
|
|
| Status: | Closed |
| Sqft: | 1,828 |
| Cost/Sqft: | $115 |
| Beds: | 3 |
| Baths: | 3 |
| Year Built: | 2008 |
| Property Taxes: | $6,903 |
| Days On Market: | 3491 |
| Lot Size: | 0,40 |
Description
Immaculate 3 BR/2.5 Bth Ranch in NW Rockford. Over 2800 sq ft of finished space. Ceramic, carpet & hrdwds adorn this home. Open flr plan great for entertaining w/corner gas fpl. 14ft ceilg in Livg Rm & 10ft in Ktchn. Eat-in Ktchn has granite counters & bcksplsh w/Brkfst Bar, SS appls stay. Slider off Ktchn to upper deck. Split BR plan w/Mstr behind garage off of Ktchn. Tray ceilg in Mstr w/flat screen tv, Mstr Bth has Jacuzzi tub, lrg wlk-in ceramic shower & wlk-in closet. Prof finished Lwr Lvl w/full wlk-out. Huge Family Rm, Exercise Rm w/red mahogany hrdwd flrs, Office, lrg 1/2 Bath & perfect Man Cave wet bar w/granite counter top, tapper refrigerator, built in fish tank away from Family Rm. Wlk-out to newer 25x18x6" thick cement patio. Huge backyard fenced on 3 sides w/propane firepit w/cement base, glass rock & granite top. 3 separate surround sound systems, built-in & all stay. One in LivgRm, Family Rm & one in bar area. 3C grge, prof lndscpd yard, Home Warranty & only 9 yrs ol
Property Specifics
| Single Family | |
| — | |
| Ranch | |
| 2008 | |
| Walkout | |
| — | |
| No | |
| 0.4 |
| Winnebago | |
| — | |
| 0 / Not Applicable | |
| None | |
| Public | |
| Public Sewer | |
| 09509971 | |
| 1104251012 |
Nearby Schools
| NAME: | DISTRICT: | DISTANCE: | |
|---|---|---|---|
|
Grade School
Conklin Elementary School |
205 | — | |
|
Middle School
West Middle School |
205 | Not in DB | |
|
High School
Auburn High School |
205 | Not in DB | |
Property History
| DATE: | EVENT: | PRICE: | SOURCE: |
|---|---|---|---|
| 5 Nov, 2010 | Sold | $185,000 | MRED MLS |
| 14 Aug, 2010 | Under contract | $199,900 | MRED MLS |
| 9 Aug, 2010 | Listed for sale | $199,900 | MRED MLS |
| 7 Apr, 2017 | Sold | $205,000 | MRED MLS |
| 3 Mar, 2017 | Under contract | $209,900 | MRED MLS |
| 21 Feb, 2017 | Listed for sale | $209,900 | MRED MLS |
Room Specifics
Total Bedrooms: 3
Bedrooms Above Ground: 3
Bedrooms Below Ground: 0
Dimensions: —
Floor Type: Carpet
Dimensions: —
Floor Type: Carpet
Full Bathrooms: 3
Bathroom Amenities: Whirlpool,Full Body Spray Shower
Bathroom in Basement: 0
Rooms: Office,Exercise Room
Basement Description: Finished
Other Specifics
| 3 | |
| Concrete Perimeter | |
| Asphalt | |
| Deck, Patio, Porch | |
| — | |
| 91.20X91.20X188.30X189.18 | |
| Unfinished | |
| Full | |
| Vaulted/Cathedral Ceilings, Bar-Wet, Hardwood Floors, Wood Laminate Floors, First Floor Bedroom, First Floor Laundry | |
| Range, Microwave, Dishwasher, Refrigerator, Bar Fridge, Stainless Steel Appliance(s) | |
| Not in DB | |
| Street Paved | |
| — | |
| — | |
| — |
Tax History
| Year | Property Taxes |
|---|---|
| 2010 | $6,707 |
| 2017 | $6,903 |
Contact Agent
Nearby Similar Homes
Nearby Sold Comparables

Contact Agent
Listing Provided By
Dickerson & Nieman Realtors
