

42W068 Hunters Hill Drive, St Charles, Illinois 60175
Subdivision > Hunters Hill
Sorry, we are updating photos, please update this page in 15 minutes
$445,000
|
Sold
|
|
| Status: | Closed |
| Sqft: | 3,450 |
| Cost/Sqft: | $133 |
| Beds: | 4 |
| Baths: | 5 |
| Year Built: | 1995 |
| Property Taxes: | $14,342 |
| Days On Market: | 4393 |
| Lot Size: | 1,36 |
Description
BANK APPROVED SHORT SALE! CAN CLOSE QUICK. Summer retreat all year long in amazing home w/ INDOOR, in-ground pool. Acre+lot w/ stunning gardens & mature trees! Extensive brick paver drive & path to massive patio w/ FP. Udated w/tigerwood flrs. Big laundry/mud rm & mstr bath addn. Full fin. basement w/ rec rm, 2 add'l bedrooms & bath. MBR sitting rm can be converted back to 4th BR. Short sale and close date approved!
Property Specifics
| Single Family | |
| — | |
| Traditional | |
| 1995 | |
| Full | |
| Cedar, Stone | |
| Asphalt | |
| — | |
| No | |
| 1.36 |
| Kane | |
| Hunters Hill | |
| 75 / Annual | |
| Insurance | |
| Private Well | |
| Septic-Private | |
| Central Air | |
| Natural Gas, Forced Air | |
| 08767118 | |
| 0821228001 |
Property History
| DATE: | EVENT: | PRICE: | SOURCE: |
|---|---|---|---|
| 24 May, 2007 | Sold | $645,000 | MRED MLS |
| 24 Apr, 2007 | Under contract | $689,000 | MRED MLS |
| — | Last price change | $699,000 | MRED MLS |
| 22 Sep, 2006 | Listed for sale | $699,000 | MRED MLS |
| 18 May, 2015 | Sold | $445,000 | MRED MLS |
| 18 Feb, 2015 | Under contract | $460,000 | MRED MLS |
| — | Last price change | $465,000 | MRED MLS |
| 1 Nov, 2014 | Listed for sale | $475,000 | MRED MLS |
Sorry, we are updating photos, please update this page in 15 minutes
Room Specifics
All Bedroom Info:
Total Bedrooms: 6
Bedrooms Above Ground: 4
Bedrooms Below Ground: 2
Total Bedrooms: 6
Bedrooms Above Ground: 4
Bedrooms Below Ground: 2
Second Bedroom Info:
Dimensions: —
Location: —Dimensions: —
Floor Type: Carpet
Third Bedroom Info:
Dimensions: —
Location: —Dimensions: —
Floor Type: Carpet
Fourth Bedroom Info:
Dimensions: —
Location: —Dimensions: —
Floor Type: Carpet
Bathroom Info:
Full Bathrooms: 5
Partial Bathrooms: 2Full Bathrooms: 5
Bathroom Amenities: Whirlpool, Separate Shower, Double Sink
Bathroom in Basement: 1
Dining Room Info:
Dimensions: —
Location: —Dimensions: —
Floor Type: Hardwood
Kitchen Info:
Dimensions: —
Location: —Dimensions: —
Floor Type: Ceramic Tile
Features: Eating Area-Table Space, Island, Pantry-Closet
Laundry Room Info:
Dimensions: —
Location: —Dimensions: —
Floor Type: Ceramic Tile
Living Room Info:
Dimensions: —
Location: —Dimensions: —
Floor Type: Hardwood
Family Room Info:
Dimensions: —
Location: —Dimensions: —
Floor Type: Carpet
Additional Rooms Info:
Rooms: Bedroom 5, Bedroom 6, Den, Exercise Room, Recreation Room, Utility Room-1st Floor, Utility Room-2nd Floor, Other Room
Basement: FullRooms: Bedroom 5, Bedroom 6, Den, Exercise Room, Recreation Room, Utility Room-1st Floor, Utility Room-2nd Floor, Other Room
Other Specifics
| 3 | |
| Concrete Perimeter | |
| Garage | |
| — | |
| — | |
| — | |
| Patio, Hot Tub, In Ground Pool, Outdoor Fireplace | |
| Landscaped | |
| 272X312X403 | |
| Full,Unfinished | |
| Full | |
| Vaulted/Cathedral Ceilings, Hot Tub, Hardwood Floors, First Floor Laundry, Second Floor Laundry, Pool Indoors | |
| Range, Dishwasher | |
| Not in DB | |
| Pool, Tennis Courts, Street Paved | |
| — | |
| Wood Burning, Gas Starter |
Tax History
| Year | Property Taxes |
|---|---|
| 2007 | $9,500 |
| 2015 | $14,342 |
Contact Agent
Nearby Similar Homes
4N760 Circle Drive, St Charles, Illinois 60175
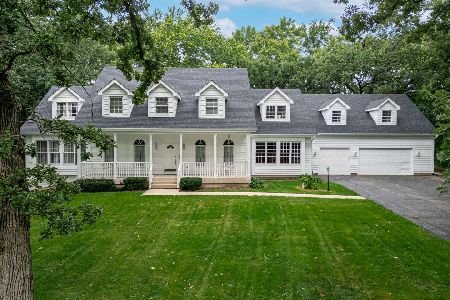
For Sale
$749,900
5 beds / 3.1 baths / 4,840 ft2
Single Family / Built: 2001
88
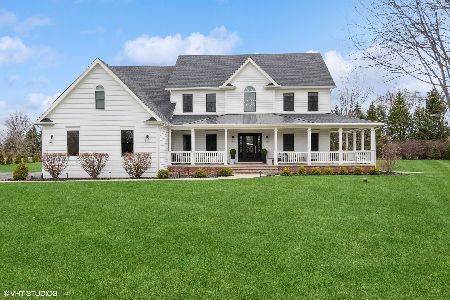
4N934 Forest Trail Drive, Campton Hills, Illinois 60175

For Sale
$829,000
4 beds / 4.1 baths / 4,798 ft2
Single Family / Built: 1996
61
42W046 Retreat Court, St Charles, Illinois 60175

For Sale
$799,900
5 beds / 3.0 baths / 3,551 ft2
Single Family / Built: 1991
28
Nearby Sold Comparables


Contact Agent
Listing Provided By
Baird & Warner
