

42W321 Hughes Road, Elburn, Illinois 60119
Sorry, we are updating photos, please update this page in 15 minutes
$585,000
|
Sold
|
|
| Status: | Closed |
| Sqft: | 4,700 |
| Cost/Sqft: | $144 |
| Beds: | 4 |
| Baths: | 4 |
| Year Built: | 2001 |
| Property Taxes: | $22,074 |
| Days On Market: | 6388 |
| Lot Size: | 4,70 |
Description
4.5 acre "gentlemen's farm" minutes of Geneva shops/Metra. Entertain in gracious 4700 sq ft custom home featuring quality thru-out. 9' clgs, Millwork, cabinetry,tile & ironwork all custom; dream kit w/Viking & top SS appls ;mstr retreat has frplc, dbl shwr 9' ceilings, deep pour bsmt & more;6 stall barn + lrg gar to store equip, collections; self contained coach hse & restored 40's cottage ;lifestyle options galore
Property Specifics
| Single Family | |
| — | |
| — | |
| 2001 | |
| Full | |
| Cedar | |
| Asphalt | |
| — | |
| No | |
| 4.7 |
| Kane | |
| — | |
| 0 / Not Applicable | |
| None | |
| Private Well | |
| Septic-Private | |
| Central Air, Zoned | |
| Propane, Forced Air, Indv Controls, Zoned | |
| 07208709 | |
| 1116200018 |
Property History
| DATE: | EVENT: | PRICE: | SOURCE: |
|---|---|---|---|
| 8 Oct, 2009 | Sold | $585,000 | MRED MLS |
| 26 Jul, 2009 | Under contract | $675,000 | MRED MLS |
| — | Last price change | $699,000 | MRED MLS |
| 6 May, 2009 | Listed for sale | $779,900 | MRED MLS |
| 24 Sep, 2014 | Sold | $750,000 | MRED MLS |
| 5 Aug, 2014 | Under contract | $750,000 | MRED MLS |
| — | Last price change | $795,000 | MRED MLS |
| 18 Jul, 2013 | Listed for sale | $825,000 | MRED MLS |
Sorry, we are updating photos, please update this page in 15 minutes
Room Specifics
All Bedroom Info:
Total Bedrooms: 4
Bedrooms Above Ground: 4
Bedrooms Below Ground: 0
Total Bedrooms: 4
Bedrooms Above Ground: 4
Bedrooms Below Ground: 0
Second Bedroom Info:
Dimensions: —
Location: —Dimensions: —
Floor Type: Carpet
Third Bedroom Info:
Dimensions: —
Location: —Dimensions: —
Floor Type: Carpet
Fourth Bedroom Info:
Dimensions: —
Location: —Dimensions: —
Floor Type: Carpet
Bathroom Info:
Full Bathrooms: 4
Partial Bathrooms: 1Full Bathrooms: 4
Bathroom Amenities: Whirlpool, Separate Shower, Double Sink
Bathroom in Basement: 0
Dining Room Info:
Dimensions: —
Location: —Dimensions: —
Floor Type: Hardwood
Kitchen Info:
Dimensions: —
Location: —Dimensions: —
Floor Type: Ceramic Tile
Features: Eating Area-Breakfast Bar, Eating Area-Table Space, Island, Pantry-Butler, Pantry-Closet
Family Room Info:
Dimensions: —
Location: —Dimensions: —
Floor Type: Carpet
Additional Rooms Info:
Rooms: Den, Eating Area, Game Room, Great Room, Sitting Room, Sun Room, Utility Room-1st Floor, Workshop
Basement: FullRooms: Den, Eating Area, Game Room, Great Room, Sitting Room, Sun Room, Utility Room-1st Floor, Workshop
Other Specifics
| 5 | |
| Concrete Perimeter | |
| Garage | |
| — | |
| — | |
| — | |
| Balcony, Patio | |
| Horses Allowed, Landscaped | |
| 500X457 | |
| Full,Unfinished | |
| Full | |
| Vaulted/Cathedral Ceilings, Bar-Wet, In-Law Arrangement | |
| Range, Microwave, Dishwasher, Refrigerator, Bar Fridge, Washer, Dryer | |
| Not in DB | |
| Horse-Riding Area | |
| — | |
| Wood Burning, Gas Log, Gas Starter |
Tax History
| Year | Property Taxes |
|---|---|
| 2009 | $22,074 |
| 2014 | $26,986 |
Contact Agent
Nearby Similar Homes
41W964 Hughes Road, Elburn, Illinois 60119
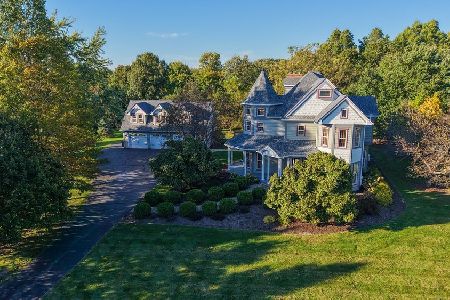
For Sale
$949,900
4 beds / 3.1 baths / 3,520 ft2
Single Family / Built: 1990
23
Nearby Sold Comparables
42W321 Hughes Road, Elburn, Illinois 60119

Sold
$750,000
4 beds / 4.1 baths / 4,700 ft2
Single Family / Built: 2001
4854
42W420 Hughes Road, Elburn, Illinois 60119
Sold
$199,900
5 beds / 2.1 baths / 2,536 ft2
Single Family / Built: 1989
4603
42W420 Hughes Road, Elburn, Illinois 60119
Sold
$299,900
5 beds / 2.1 baths / 2,536 ft2
Single Family / Built: 1989
4181
42W550 Hughes Road, Elburn, Illinois 60119
Sold
$260,000
3 beds / 2.0 baths / 2,600 ft2
Single Family / Built: 1974
2987
42W550 Hughes Road, Elburn, Illinois 60119
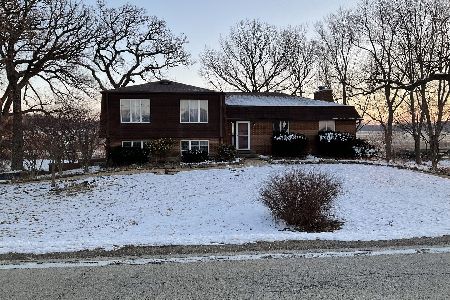
Sold
$289,000
3 beds / 2.0 baths / 2,600 ft2
Single Family / Built: 1974
1695
42W150 Hughes Road, Elburn, Illinois 60119
Sold
$1,099,800
6 beds / 4.1 baths / 5,200 ft2
Single Family / Built: 1999
2725
Contact Agent
Listing Provided By
Miscella Real Estate
