

42W174 Timber Trail, St Charles, Illinois 60175
Subdivision > Kingswood
Sorry, we are updating photos, please update this page in 15 minutes
$273,500
|
Sold
|
|
| Status: | Closed |
| Sqft: | 0 |
| Cost/Sqft: | — |
| Beds: | 4 |
| Baths: | 3 |
| Year Built: | 1970 |
| Property Taxes: | $7,846 |
| Days On Market: | 6751 |
| Lot Size: | 0,77 |
Description
Beautiful 3/4 acre wooded setting with more than 1000 Perennials. The home has been completely updated and refurbished. Quiet Cul-de-sac. Recent updates: Carpet, paint, roof, air and furnace, all baths, appliances, septic, well pump. 2 Fireplaces plus woodburning stove. Built-in bookshelves in family room. Ample Closets and storage. Large storage building in back. Party-sized Deck. 1st Flr Den could be bedroom
Property Specifics
| Single Family | |
| — | |
| Colonial | |
| 1970 | |
| Full | |
| Aluminum/Vinyl/Steel Siding, Brick, Cedar | |
| Asphalt | |
| — | |
| No | |
| 0.77 |
| Kane | |
| Kingswood | |
| 0 / Not Applicable | |
| None | |
| Private Well | |
| Septic-Private | |
| Central Air | |
| Natural Gas, Forced Air | |
| 06902708 | |
| 0816226009 |
Nearby Schools
| NAME: | DISTRICT: | DISTANCE: | |
|---|---|---|---|
|
Grade School
Lily Lake Grade School |
301 | — | |
|
Middle School
Central Middle School |
301 | Not in DB | |
|
High School
Central High School |
301 | Not in DB | |
Property History
| DATE: | EVENT: | PRICE: | SOURCE: |
|---|---|---|---|
| 3 Oct, 2008 | Sold | $273,500 | MRED MLS |
| 25 Sep, 2008 | Under contract | $309,000 | MRED MLS |
| — | Last price change | $339,900 | MRED MLS |
| 18 May, 2008 | Listed for sale | $369,900 | MRED MLS |
Sorry, we are updating photos, please update this page in 15 minutes
Room Specifics
All Bedroom Info:
Total Bedrooms: 4
Bedrooms Above Ground: 4
Bedrooms Below Ground: 0
Total Bedrooms: 4
Bedrooms Above Ground: 4
Bedrooms Below Ground: 0
Second Bedroom Info:
Dimensions: —
Location: —Dimensions: —
Floor Type: Carpet
Third Bedroom Info:
Dimensions: —
Location: —Dimensions: —
Floor Type: Carpet
Fourth Bedroom Info:
Dimensions: —
Location: —Dimensions: —
Floor Type: Carpet
Bathroom Info:
Full Bathrooms: 3
Partial Bathrooms: —Full Bathrooms: 3
Bathroom Amenities: —
Bathroom in Basement: 0
Dining Room Info:
Dimensions: —
Location: —Dimensions: —
Floor Type: Carpet
Kitchen Info:
Dimensions: —
Location: —Dimensions: —
Floor Type: Vinyl
Features: Eating Area-Table Space, Island
Laundry Room Info:
Dimensions: —
Location: —Dimensions: —
Floor Type: Vinyl
Living Room Info:
Dimensions: —
Location: —Dimensions: —
Floor Type: Carpet
Family Room Info:
Dimensions: —
Location: —Dimensions: —
Floor Type: Carpet
Additional Rooms Info:
Rooms: Den, Utility Room-1st Floor
Basement: FullRooms: Den, Utility Room-1st Floor
Other Specifics
| 2 | |
| Concrete Perimeter | |
| Garage | |
| — | |
| — | |
| — | |
| Deck | |
| Landscaped, Stream(s), Wooded | |
| 31543 SQ FT | |
| Unfinished | |
| Full | |
| — | |
| Range, Microwave, Dishwasher | |
| Not in DB | |
| Street Paved | |
| — | |
| Wood Burning Stove |
Tax History
| Year | Property Taxes |
|---|---|
| 2008 | $7,846 |
Contact Agent
Nearby Similar Homes
5N961 Ravine Drive, St Charles, Illinois 60175
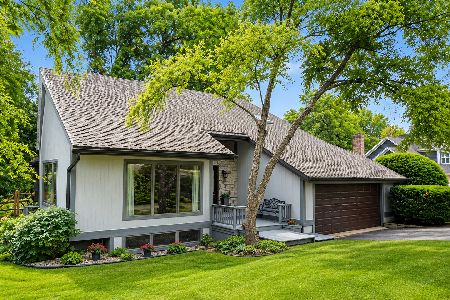
For Sale
$569,000
3 beds / 3.0 baths / 4,500 ft2
Single Family / Built: 1987
6
5N719 Castle Drive, St Charles, Illinois 60175
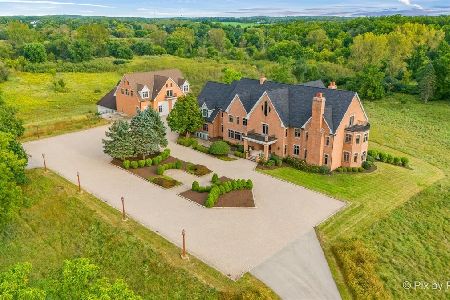
For Sale
$2,550,000
6 beds / 8.1 baths / 10,275 ft2
Single Family / Built: 1999
35
42W433 Jens Jensen Lane, St Charles, Illinois 60175
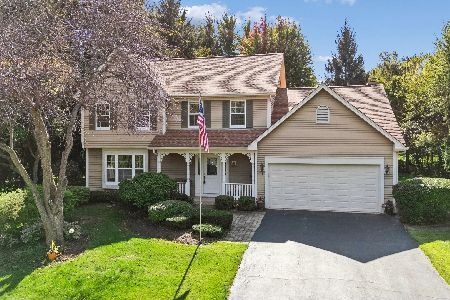
For Sale
$559,000
4 beds / 2.1 baths / 2,878 ft2
Single Family / Built: 1986
8
42W046 Retreat Court, St Charles, Illinois 60175

For Sale
$799,900
5 beds / 3.0 baths / 3,551 ft2
Single Family / Built: 1991
28
Nearby Sold Comparables

42W208 Timber Trail, St Charles, Illinois 60175

Sold
$279,000
5 beds / 3.1 baths / 3,100 ft2
Single Family / Built: 1978
2805
5N798 Timber Trail, St Charles, Illinois 60175
Sold
$379,900
4 beds / 2.1 baths / 2,745 ft2
Single Family / Built: 1990
7274
5N850 Ravine Drive, St Charles, Illinois 60175
Sold
$289,900
4 beds / 2.1 baths / 2,100 ft2
Single Family / Built: 1985
6214
5N850 Ravine Drive, St Charles, Illinois 60175

Sold
$450,000
4 beds / 2.1 baths / 2,100 ft2
Single Family / Built: 1985
544
Contact Agent
Listing Provided By
Charles B. Doss & Co.
