

42W208 Timber Trail, St Charles, Illinois 60175
Sorry, we are updating photos, please update this page in 15 minutes
$276,000
|
Sold
|
|
| Status: | Closed |
| Sqft: | 3,100 |
| Cost/Sqft: | $90 |
| Beds: | 5 |
| Baths: | 4 |
| Year Built: | 1978 |
| Property Taxes: | $9,884 |
| Days On Market: | 2805 |
| Lot Size: | 0,49 |
Description
Move right into this well appointed 3100 sq ft of finished space, 2 story home on 1/2 acre wooded lot. The lower level walks right out to the large open yard. Sit on the deck and just enjoy nature. The hardwood floors welcome you all the way to the Kitchen. The extra large LR and DR opens up to the wood burning FP. All newer carpet on 2nd Fl (2016). 2 of the BR's have hardwood Floor. New windows 1st fl (2015), New Furnace, HW, A/C (2012), New Driveway and SS Appls (2014), Hdwd Floors refurbished in 2016. Whole house fan, outdoor shed. THIS HOUSE HAS BEEN WELL CARED FOR! Extra long Drive is perfect for add'l parking. Nature at its best! Great for possible IN Law Living. You won't be disappointed!
Property Specifics
| Single Family | |
| — | |
| — | |
| 1978 | |
| Walkout | |
| Brick, Cedar | |
| — | |
| — | |
| No | |
| 0.49 |
| Kane | |
| — | |
| 0 / Not Applicable | |
| None | |
| Private Well | |
| Septic-Private | |
| Central Air | |
| Natural Gas, Forced Air | |
| 10302373 | |
| 0816226007 |
Nearby Schools
| NAME: | DISTRICT: | DISTANCE: | |
|---|---|---|---|
|
Grade School
Lily Lake Grade School |
301 | — | |
|
Middle School
Central Middle School |
301 | Not in DB | |
|
High School
Central High School |
301 | Not in DB | |
Property History
| DATE: | EVENT: | PRICE: | SOURCE: |
|---|---|---|---|
| 7 Jun, 2019 | Sold | $276,000 | MRED MLS |
| 12 Apr, 2019 | Under contract | $279,000 | MRED MLS |
| — | Last price change | $289,000 | MRED MLS |
| 8 Mar, 2019 | Listed for sale | $289,000 | MRED MLS |
Sorry, we are updating photos, please update this page in 15 minutes
Room Specifics
All Bedroom Info:
Total Bedrooms: 5
Bedrooms Above Ground: 5
Bedrooms Below Ground: 0
Total Bedrooms: 5
Bedrooms Above Ground: 5
Bedrooms Below Ground: 0
Second Bedroom Info:
Dimensions: —
Location: —Dimensions: —
Floor Type: Hardwood
Third Bedroom Info:
Dimensions: —
Location: —Dimensions: —
Floor Type: Hardwood
Fourth Bedroom Info:
Dimensions: —
Location: —Dimensions: —
Floor Type: Carpet
Bathroom Info:
Full Bathrooms: 4
Partial Bathrooms: 1Full Bathrooms: 4
Bathroom Amenities: —
Bathroom in Basement: 1
Dining Room Info:
Dimensions: —
Location: —Dimensions: —
Floor Type: Carpet
Kitchen Info:
Dimensions: —
Location: —Dimensions: —
Floor Type: Hardwood
Features: Eating Area-Table Space
Living Room Info:
Dimensions: —
Location: —Dimensions: —
Floor Type: Carpet
Family Room Info:
Dimensions: —
Location: —Dimensions: —
Floor Type: Ceramic Tile
Additional Rooms Info:
Rooms: Bedroom 5
Basement: WalkoutRooms: Bedroom 5
Other Specifics
| 2 | |
| — | |
| Garage | |
| — | |
| — | |
| — | |
| Deck | |
| Wooded | |
| 98X214X99X213 | |
| — | |
| Full | |
| Hardwood Floors, In-Law Arrangement | |
| Range, Microwave, Dishwasher, Refrigerator, Washer, Dryer, Disposal, Stainless Steel Appliance(s) | |
| Not in DB | |
| — | |
| — | |
| Wood Burning, Gas Starter |
Tax History
| Year | Property Taxes |
|---|---|
| 2019 | $9,884 |
Contact Agent
Nearby Similar Homes
5N961 Ravine Drive, St Charles, Illinois 60175
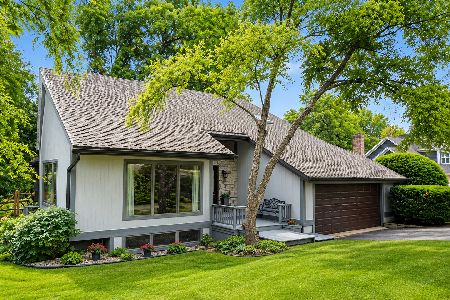
For Sale
$569,000
3 beds / 3.0 baths / 4,500 ft2
Single Family / Built: 1987
6
42W433 Jens Jensen Lane, St Charles, Illinois 60175
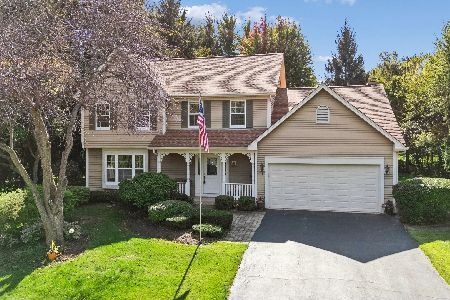
For Sale
$559,000
4 beds / 2.1 baths / 2,878 ft2
Single Family / Built: 1986
8
5N719 Castle Drive, St Charles, Illinois 60175
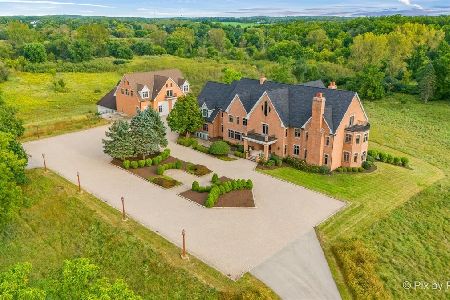
For Sale
$2,550,000
6 beds / 8.1 baths / 10,275 ft2
Single Family / Built: 1999
35
42W046 Retreat Court, St Charles, Illinois 60175

For Sale
$799,900
5 beds / 3.0 baths / 3,551 ft2
Single Family / Built: 1991
28
Nearby Sold Comparables
5N915 Kingswood Drive, St Charles, Illinois 60175

Sold
$315,000
5 beds / 3.0 baths / 3,000 ft2
Single Family / Built: 1976
3065
5N835 Kingswood Drive, St Charles, Illinois 60175
Sold
$284,900
3 beds / 2.1 baths / 2,000 ft2
Single Family / Built: 2012
5313
42W201 Empire Road, St Charles, Illinois 60175
Sold
$279,900
4 beds / 2.0 baths / 1,678 ft2
Single Family / Built: 1901
2707
5N973 Kingswood Drive, St Charles, Illinois 60175
Sold
$139,500
3 beds / 1.1 baths / 1,260 ft2
Single Family / Built: 1973
4933
Contact Agent
Listing Provided By
RealtyWorks
