

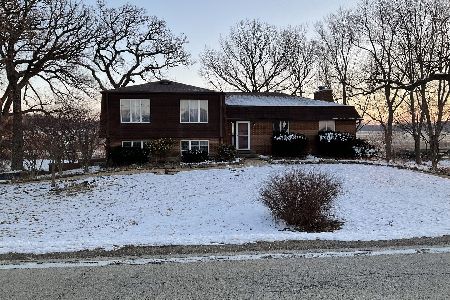
42W420 Hughes Road, Elburn, Illinois 60119
Sorry, we are updating photos, please update this page in 15 minutes
$294,900
|
Sold
|
|
| Status: | Closed |
| Sqft: | 2,536 |
| Cost/Sqft: | $118 |
| Beds: | 5 |
| Baths: | 3 |
| Year Built: | 1989 |
| Property Taxes: | $12,481 |
| Days On Market: | 4181 |
| Lot Size: | 5,00 |
Description
This fabulous 5 bedroom 2.1 bath Cape Cod style house is a dream! Hardwood floors thruout, 6 panel solid wood doors & trim w/updtd kitchen & baths are to die for. Keep your horses close by in the 3 stall horse barn on these 5 scenic acres. Right across Blackberry Creek is direct access to the Forest Preserve for riding! Located in Elburn but quick access to Geneva & Batavia shopping make this home perfectly located.
Property Specifics
| Single Family | |
| — | |
| Cape Cod | |
| 1989 | |
| Full, Walkout | |
| Cedar, Frame | |
| Asphalt | |
| — | |
| No | |
| 5 |
| Kane | |
| — | |
| 0 / Not Applicable | |
| None | |
| Private Well | |
| Septic-Private | |
| Central Air | |
| Propane | |
| 08931459 | |
| 1116200013 |
Nearby Schools
| NAME: | DISTRICT: | DISTANCE: | |
|---|---|---|---|
|
Grade School
Blackberry Creek Elementary Scho |
302 | — | |
|
Middle School
Harter Middle School |
302 | Not in DB | |
|
High School
Kaneland Senior High School |
302 | Not in DB | |
Property History
| DATE: | EVENT: | PRICE: | SOURCE: |
|---|---|---|---|
| 7 May, 2014 | Sold | $180,000 | MRED MLS |
| 4 Apr, 2014 | Under contract | $199,900 | MRED MLS |
| 26 Mar, 2014 | Listed for sale | $199,900 | MRED MLS |
| 15 Jan, 2016 | Sold | $294,900 | MRED MLS |
| 13 Dec, 2015 | Under contract | $299,900 | MRED MLS |
| — | Last price change | $325,000 | MRED MLS |
| 22 May, 2015 | Listed for sale | $395,000 | MRED MLS |
Sorry, we are updating photos, please update this page in 15 minutes
Room Specifics
All Bedroom Info:
Total Bedrooms: 5
Bedrooms Above Ground: 5
Bedrooms Below Ground: 0
Total Bedrooms: 5
Bedrooms Above Ground: 5
Bedrooms Below Ground: 0
Second Bedroom Info:
Dimensions: —
Location: —Dimensions: —
Floor Type: Hardwood
Third Bedroom Info:
Dimensions: —
Location: —Dimensions: —
Floor Type: Hardwood
Fourth Bedroom Info:
Dimensions: —
Location: —Dimensions: —
Floor Type: Hardwood
Bathroom Info:
Full Bathrooms: 3
Partial Bathrooms: 1Full Bathrooms: 3
Bathroom Amenities: —
Bathroom in Basement: 0
Dining Room Info:
Dimensions: —
Location: —Dimensions: —
Floor Type: Hardwood
Kitchen Info:
Dimensions: —
Location: —Dimensions: —
Floor Type: Hardwood
Features: Eating Area-Breakfast Bar, Island
Laundry Room Info:
Dimensions: —
Location: —Dimensions: —
Floor Type: Ceramic Tile
Living Room Info:
Dimensions: —
Location: —Dimensions: —
Floor Type: Hardwood
Family Room Info:
Dimensions: —
Location: —Dimensions: —
Floor Type: Hardwood
Additional Rooms Info:
Rooms: Bedroom 5, Den
Basement: Full, WalkoutRooms: Bedroom 5, Den
Other Specifics
| 2 | |
| Concrete Perimeter | |
| Garage | |
| — | |
| — | |
| — | |
| Deck | |
| Forest Preserve Adjacent, Horses Allowed, Paddock | |
| 64X435X99X1100X228 | |
| Unfinished | |
| Full | |
| Hardwood Floors, First Floor Bedroom, First Floor Full Bath | |
| Range, Microwave, Dishwasher, Refrigerator, Stainless Steel Appliance(s) | |
| Not in DB | |
| Street Paved | |
| — | |
| Wood Burning, Gas Starter |
Tax History
| Year | Property Taxes |
|---|---|
| 2014 | $15,924 |
| 2016 | $12,481 |
Contact Agent
Nearby Similar Homes
Nearby Sold Comparables
42W420 Hughes Road, Elburn, Illinois 60119

Sold
$199,900
5 beds / 2.1 baths / 2,536 ft2
Single Family / Built: 1989
4603
42W321 Hughes Road, Elburn, Illinois 60119
Sold
$675,000
4 beds / 3.1 baths / 4,700 ft2
Single Family / Built: 2001
6388
42W321 Hughes Road, Elburn, Illinois 60119
Sold
$750,000
4 beds / 4.1 baths / 4,700 ft2
Single Family / Built: 2001
4854
42W550 Hughes Road, Elburn, Illinois 60119
Sold
$260,000
3 beds / 2.0 baths / 2,600 ft2
Single Family / Built: 1974
2987
42W550 Hughes Road, Elburn, Illinois 60119
Sold
$289,000
3 beds / 2.0 baths / 2,600 ft2
Single Family / Built: 1974
1695
42W150 Hughes Road, Elburn, Illinois 60119
Sold
$1,099,800
6 beds / 4.1 baths / 5,200 ft2
Single Family / Built: 1999
2725
Contact Agent
Listing Provided By
Keller Williams Infinity
