

42W550 Hughes Road, Elburn, Illinois 60119
Sorry, we are updating photos, please update this page in 15 minutes
$256,000
|
Sold
|
|
| Status: | Closed |
| Sqft: | 2,600 |
| Cost/Sqft: | $100 |
| Beds: | 3 |
| Baths: | 2 |
| Year Built: | 1974 |
| Property Taxes: | $7,066 |
| Days On Market: | 2987 |
| Lot Size: | 0,70 |
Description
Custom Built Quality Brick Home, Country and Private Setting with Mature Landscape. 3 Large Bedrooms, 2 Baths, Den /Office, 2 Plus Car Garage, Fabulous Spacious Kitchen with Large Eating Area - Great for Entertaining, Walk in Pantry,Walnut Merillat Cabinets, Extra Storage Space, Walnut Woodwork and 6 Panel Wood Doors Throughout Home, Central Vacuum System, Two Wood Burning Fireplaces Huge Deck Overlooking Forest Preserve with Spectacular Views Walkout Basement with Patio, Great Home to Raise a Family, Low Taxes Close to Schools, Shopping and Metra, Home Warranty Included
Property Specifics
| Single Family | |
| — | |
| Tri-Level | |
| 1974 | |
| Full, English | |
| Brick | |
| Asphalt | |
| — | |
| No | |
| 0.7 |
| Kane | |
| — | |
| 0 / Not Applicable | |
| None | |
| Private Well | |
| Septic-Private | |
| Central Air | |
| Electric, Forced Air | |
| 10065780 | |
| 1116100019 |
Property History
| DATE: | EVENT: | PRICE: | SOURCE: |
|---|---|---|---|
| 6 May, 2019 | Sold | $256,000 | MRED MLS |
| 21 Mar, 2019 | Under contract | $260,000 | MRED MLS |
| — | Last price change | $262,000 | MRED MLS |
| 28 Aug, 2018 | Listed for sale | $264,900 | MRED MLS |
| 14 Apr, 2022 | Sold | $310,000 | MRED MLS |
| 12 Mar, 2022 | Under contract | $289,000 | MRED MLS |
| 12 Mar, 2022 | Listed for sale | $289,000 | MRED MLS |
Sorry, we are updating photos, please update this page in 15 minutes
Room Specifics
All Bedroom Info:
Total Bedrooms: 3
Bedrooms Above Ground: 3
Bedrooms Below Ground: 0
Total Bedrooms: 3
Bedrooms Above Ground: 3
Bedrooms Below Ground: 0
Second Bedroom Info:
Dimensions: —
Location: —Dimensions: —
Floor Type: Carpet
Third Bedroom Info:
Dimensions: —
Location: —Dimensions: —
Floor Type: Carpet
Bathroom Info:
Full Bathrooms: 2
Partial Bathrooms: 0Full Bathrooms: 2
Bathroom Amenities: —
Bathroom in Basement: 0
Kitchen Info:
Dimensions: —
Location: —Dimensions: —
Floor Type: Other
Features: Eating Area-Table Space, Pantry-Walk-in
Laundry Room Info:
Dimensions: —
Location: —Dimensions: —
Floor Type: Vinyl
Living Room Info:
Dimensions: —
Location: —Dimensions: —
Floor Type: Carpet
Family Room Info:
Dimensions: —
Location: —Dimensions: —
Floor Type: Carpet
Additional Rooms Info:
Rooms: Office, Recreation Room
Basement: Full, EnglishRooms: Office, Recreation Room
Other Specifics
| 2 | |
| Concrete Perimeter | |
| Garage | |
| — | |
| — | |
| — | |
| Deck, Patio | |
| Forest Preserve Adjacent, Landscaped, Stream(s), Water View, Wooded | |
| 30,449 SQ FT | |
| — | |
| Full | |
| — | |
| Double Oven, Dishwasher, Refrigerator, Washer, Dryer | |
| Not in DB | |
| — | |
| — | |
| Wood Burning |
Tax History
| Year | Property Taxes |
|---|---|
| 2019 | $7,066 |
| 2022 | $7,001 |
Contact Agent
Nearby Similar Homes
1140 Independence Avenue, Elburn, Illinois 60119
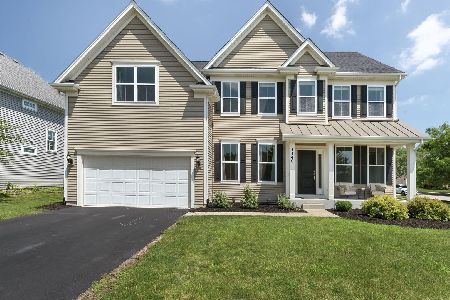
For Sale
$579,000
4 beds / 2.1 baths / 2,860 ft2
Single Family / Built: 2017
115
Nearby Sold Comparables
42W550 Hughes Road, Elburn, Illinois 60119
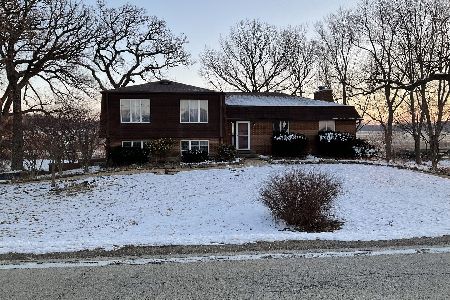
Sold
$289,000
3 beds / 2.0 baths / 2,600 ft2
Single Family / Built: 1974
1695
42W420 Hughes Road, Elburn, Illinois 60119

Sold
$199,900
5 beds / 2.1 baths / 2,536 ft2
Single Family / Built: 1989
4603
42W420 Hughes Road, Elburn, Illinois 60119
Sold
$299,900
5 beds / 2.1 baths / 2,536 ft2
Single Family / Built: 1989
4181
42W321 Hughes Road, Elburn, Illinois 60119
Sold
$675,000
4 beds / 3.1 baths / 4,700 ft2
Single Family / Built: 2001
6388
42W321 Hughes Road, Elburn, Illinois 60119
Sold
$750,000
4 beds / 4.1 baths / 4,700 ft2
Single Family / Built: 2001
4854
0N575 Pouley Road, Elburn, Illinois 60119

Sold
$475,000
3 beds / 2.1 baths / 2,269 ft2
Single Family / Built: —
2068
Contact Agent
Listing Provided By
4 Sale Realty Advantage
