

42W641 Jens Jensen Lane, St Charles, Illinois 60175
Subdivision > The Windings Of Ferson Creek
Sorry, we are updating photos, please update this page in 15 minutes
$245,000
|
Sold
|
|
| Status: | Closed |
| Sqft: | 3,089 |
| Cost/Sqft: | $89 |
| Beds: | 5 |
| Baths: | 4 |
| Year Built: | 1979 |
| Property Taxes: | $9,503 |
| Days On Market: | 5698 |
| Lot Size: | 0,51 |
Description
Antique brick pavers lead to gracious Colonial Williamsburg style home. Gleaming hardwood flrs, sunny LR w/French doors. Large DR w/SGD to brick patio, wooded half acre lot. Vaulted sun room. Stone fireplace in FR w/wet bar. 1st flr ofc w/adj bath. Master BR features two walk-in-closets. 2nd flr laundry. New roof! Newer furnaces/AC. Home warranty. Community trails, tennis, clubhouse, pool. Minutes to METRA.
Property Specifics
| Single Family | |
| — | |
| Colonial | |
| 1979 | |
| Full | |
| Vinyl Siding, Clad Trim | |
| Asphalt | |
| — | |
| No | |
| 0.51 |
| Kane | |
| The Windings Of Ferson Creek | |
| 375 / Annual | |
| Insurance, Clubhouse, Pool | |
| Public, Community Well | |
| Public Sewer | |
| Central Air, Zoned | |
| Natural Gas, Forced Air | |
| 07773605 | |
| 0816176005 |
Property History
| DATE: | EVENT: | PRICE: | SOURCE: |
|---|---|---|---|
| 29 Jun, 2011 | Sold | $245,000 | MRED MLS |
| 4 May, 2011 | Under contract | $275,000 | MRED MLS |
| — | Last price change | $285,000 | MRED MLS |
| 6 Apr, 2011 | Listed for sale | $285,000 | MRED MLS |
| 17 Apr, 2014 | Sold | $282,000 | MRED MLS |
| 26 Feb, 2014 | Under contract | $299,900 | MRED MLS |
| 24 Dec, 2013 | Listed for sale | $299,900 | MRED MLS |
| 16 Dec, 2025 | Sold | $460,000 | MRED MLS |
| 27 Oct, 2025 | Under contract | $470,000 | MRED MLS |
| — | Last price change | $475,000 | MRED MLS |
| 26 Sep, 2025 | Listed for sale | $475,000 | MRED MLS |
Sorry, we are updating photos, please update this page in 15 minutes
Room Specifics
All Bedroom Info:
Total Bedrooms: 5
Bedrooms Above Ground: 5
Bedrooms Below Ground: 0
Total Bedrooms: 5
Bedrooms Above Ground: 5
Bedrooms Below Ground: 0
Second Bedroom Info:
Dimensions: —
Location: —Dimensions: —
Floor Type: Hardwood
Third Bedroom Info:
Dimensions: —
Location: —Dimensions: —
Floor Type: Hardwood
Fourth Bedroom Info:
Dimensions: —
Location: —Dimensions: —
Floor Type: Hardwood
Bathroom Info:
Full Bathrooms: 4
Partial Bathrooms: 1Full Bathrooms: 4
Bathroom Amenities: —
Bathroom in Basement: 0
Dining Room Info:
Dimensions: —
Location: —Dimensions: —
Floor Type: Hardwood
Kitchen Info:
Dimensions: —
Location: —Dimensions: —
Floor Type: Ceramic Tile
Features: Eating Area-Table Space, Pantry-Closet
Laundry Room Info:
Dimensions: —
Location: —Dimensions: —
Floor Type: Ceramic Tile
Living Room Info:
Dimensions: —
Location: —Dimensions: —
Floor Type: Hardwood
Family Room Info:
Dimensions: —
Location: —Dimensions: —
Floor Type: Hardwood
Additional Rooms Info:
Rooms: Bedroom 5, Office, Heated Sun Room, Workshop
Basement: FullRooms: Bedroom 5, Office, Heated Sun Room, Workshop
Other Specifics
| 2 | |
| Concrete Perimeter | |
| Garage | |
| — | |
| — | |
| — | |
| Patio, Porch Screened | |
| Wooded | |
| 150X180X190X87 | |
| Full | |
| Full | |
| Bar-Wet, Hardwood Floors, First Floor Bedroom, In-Law Arrangement, Second Floor Laundry, First Floor Full Bath | |
| Double Oven, Microwave, Dishwasher, Refrigerator, Washer, Dryer | |
| Not in DB | |
| Clubhouse, Pool, Tennis Courts, Street Paved | |
| — | |
| Wood Burning, Gas Starter, Includes Accessories |
Tax History
| Year | Property Taxes |
|---|---|
| 2011 | $9,503 |
| 2014 | $10,736 |
| 2025 | $11,185 |
Contact Agent
Nearby Similar Homes
42W433 Jens Jensen Lane, St Charles, Illinois 60175
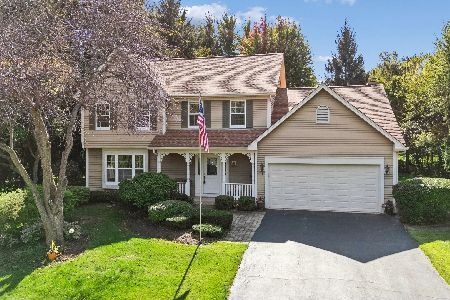
For Sale
$559,000
4 beds / 2.1 baths / 2,878 ft2
Single Family / Built: 1986
8
Nearby Sold Comparables
42W641 Jens Jensen Lane, St Charles, Illinois 60175

Sold
$299,900
5 beds / 3.1 baths / 3,052 ft2
Single Family / Built: 1978
4705
42W641 Jens Jensen Lane, St Charles, Illinois 60175
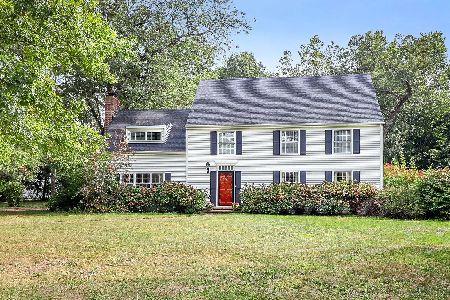
Sold
$470,000
5 beds / 3.1 baths / 3,089 ft2
Single Family / Built: 1980
411
42W678 Jens Jensen Lane, St Charles, Illinois 60175
Sold
$399,900
4 beds / 2.1 baths / 2,692 ft2
Single Family / Built: 1976
2665
5N633 Lostview Lane, St Charles, Illinois 60175
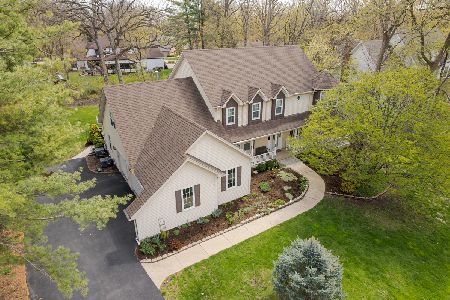
Sold
$589,900
5 beds / 3.1 baths / 3,417 ft2
Single Family / Built: 1987
1291
5N754 Jens Jensen Lane, St Charles, Illinois 60175
Sold
$325,000
4 beds / 2.1 baths / 2,927 ft2
Single Family / Built: 1978
4496
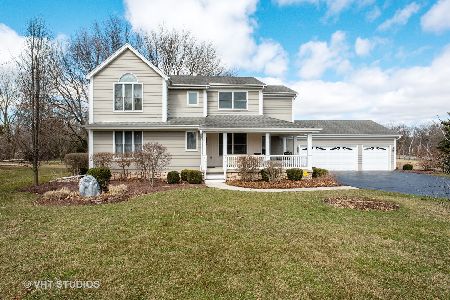
Contact Agent
Listing Provided By
Keller Williams Fox Valley Realty
