

43 Dunham Place, St Charles, Illinois 60174


$505,000
|
Sold
|
|
| Status: | Closed |
| Sqft: | 2,442 |
| Cost/Sqft: | $205 |
| Beds: | 4 |
| Baths: | 3 |
| Year Built: | 1981 |
| Property Taxes: | $9,885 |
| Days On Market: | 49 |
| Lot Size: | 0,20 |
Description
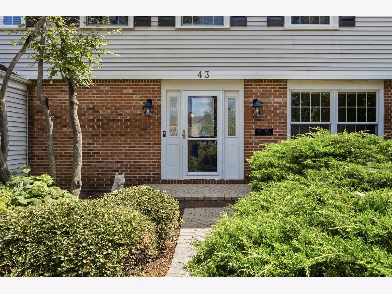
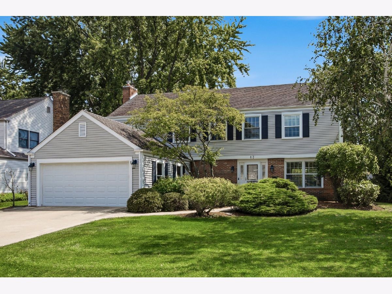
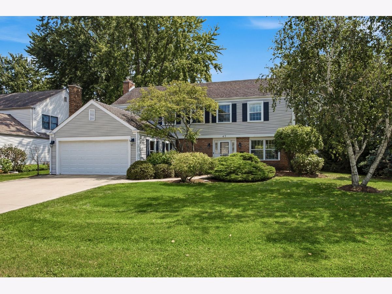
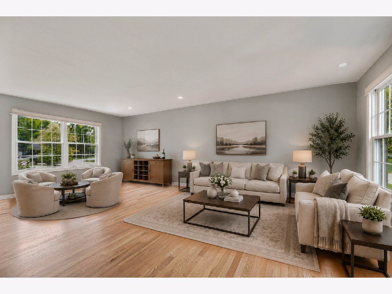
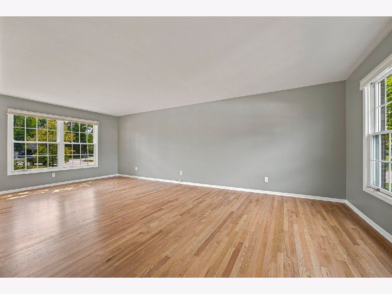
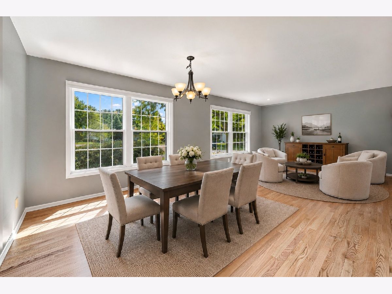
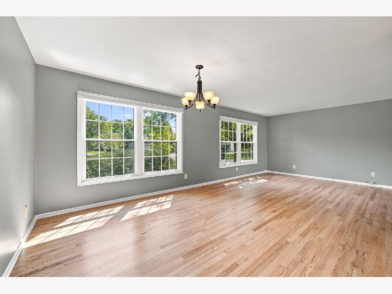
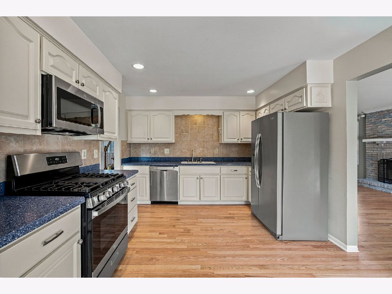
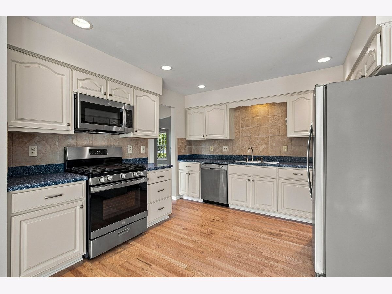
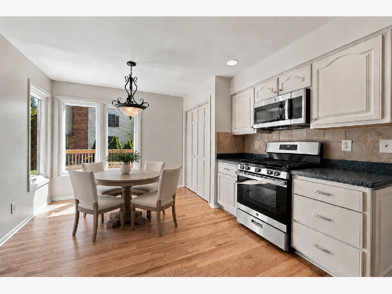
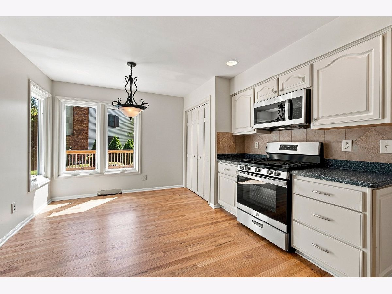
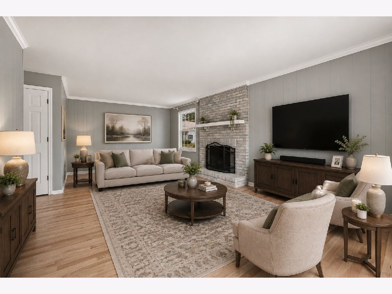
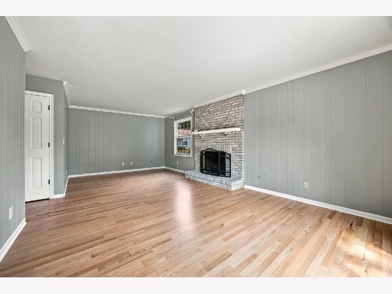
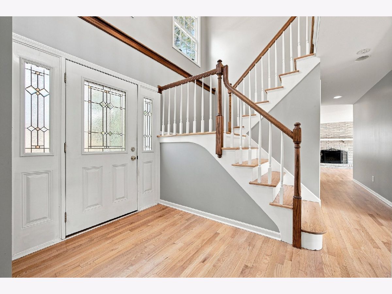
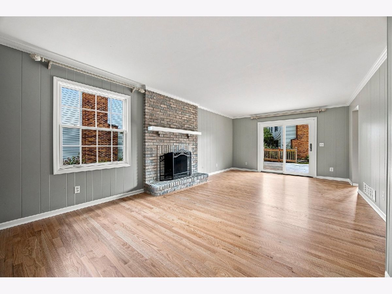
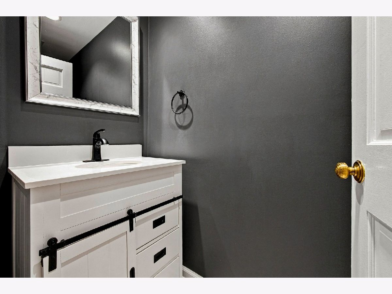
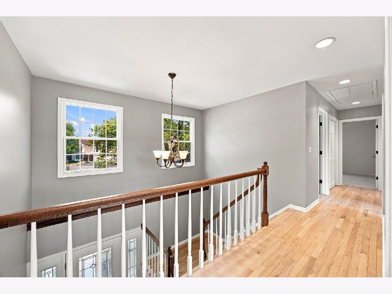
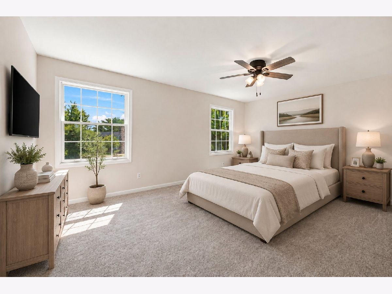
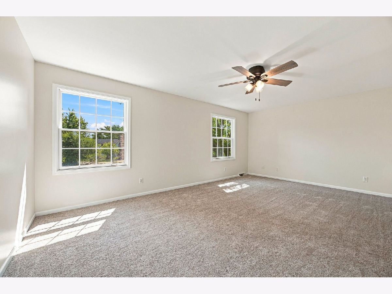
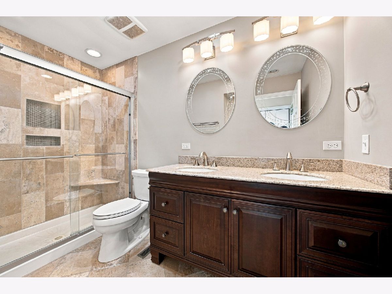
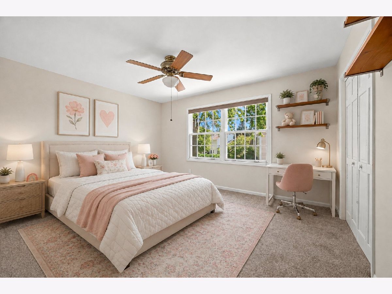
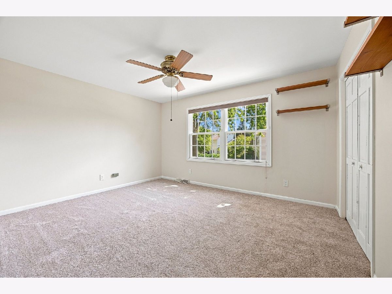
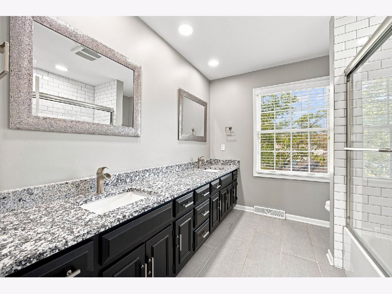
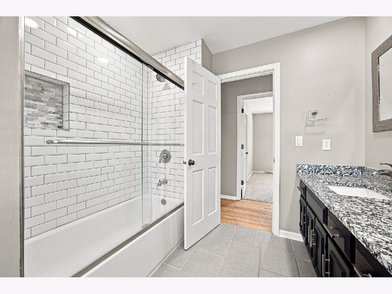
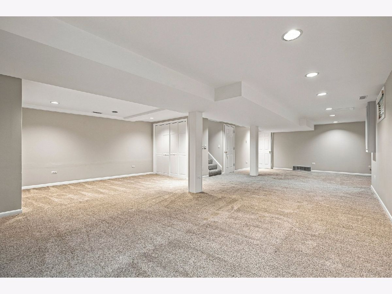
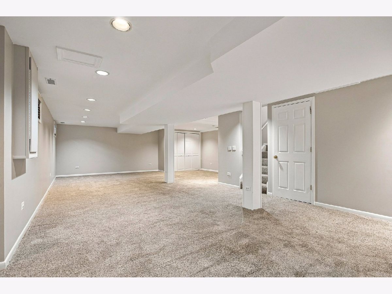
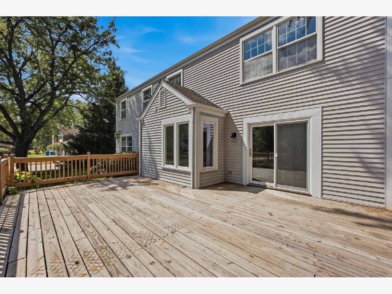
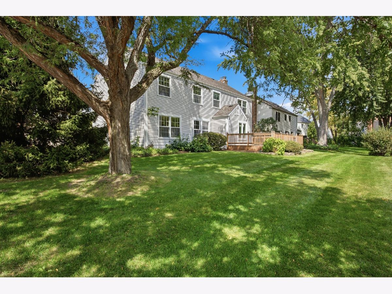
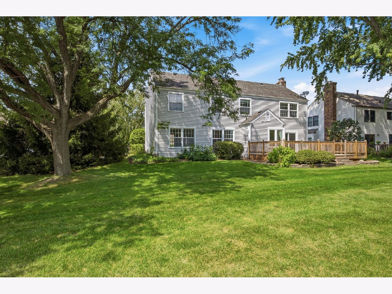
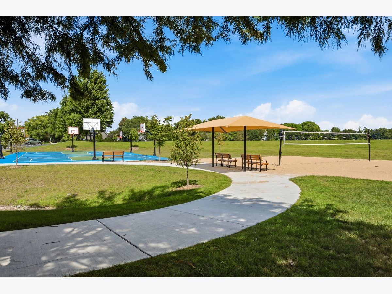
Beautiful in St Charles! This fantastic 4 bed 2.5 bath home with finished basement in Hunters Woods is absolutely lovely. 2026 updates include: refinished hardwood floors, new carpeting in 4 bedrooms, professionally painted basement, family rooms ,all bedrooms, living and Kitchen. New exterior shutters(2026), new deck( 2022) 2nd bathroom and 1st floor powder renovated( 2021). Many windows have been replaced. Outstanding location near the newly planned Fox Haven Square featuring restaurants and shops! The park district installed a new playground just steps from this home. A lovely neighborhood for anyone looking at St Charles with walkabillty to Wredling and St Chas East and close proximity to Fox Chase Park!
Property Specifics
| Single Family | |
| — | |
| Traditional | |
| 1981 | |
| Finished, Unfinished, Full | |
| 1,100 (1,000 finished) | |
| Aluminum Siding | |
| Asphalt | |
| — | |
| No | |
| 0.2 |
| Kane | |
| — | |
| — / Not Applicable | |
| None | |
| Public | |
| Public Sewer | |
| Central Air | |
| Gas | |
| 12767336 | |
| 0926227003 |
Nearby Schools
| NAME: | DISTRICT: | DISTANCE: | |
|---|---|---|---|
|
Grade School
Fox Ridge Elementary School |
303 | — | |
|
Middle School
Wredling Middle School |
303 | Not in DB | |
|
High School
St Charles East High School |
303 | Not in DB | |
Property History
| DATE: | EVENT: | PRICE: | SOURCE: |
|---|---|---|---|
| 18 Dec, 2009 | Sold | $328,500 | MRED MLS |
| 12 Nov, 2009 | Under contract | $349,900 | MRED MLS |
| 28 Oct, 2009 | Listed for sale | $349,900 | MRED MLS |
| 2 Nov, 2026 | Sold | $505,000 | MRED MLS |
| 24 Sep, 2026 | Under contract | $500,000 | MRED MLS |
| 23 Sep, 2026 | Listed for sale | $500,000 | MRED MLS |
Some photos of this home have been virtually staged.
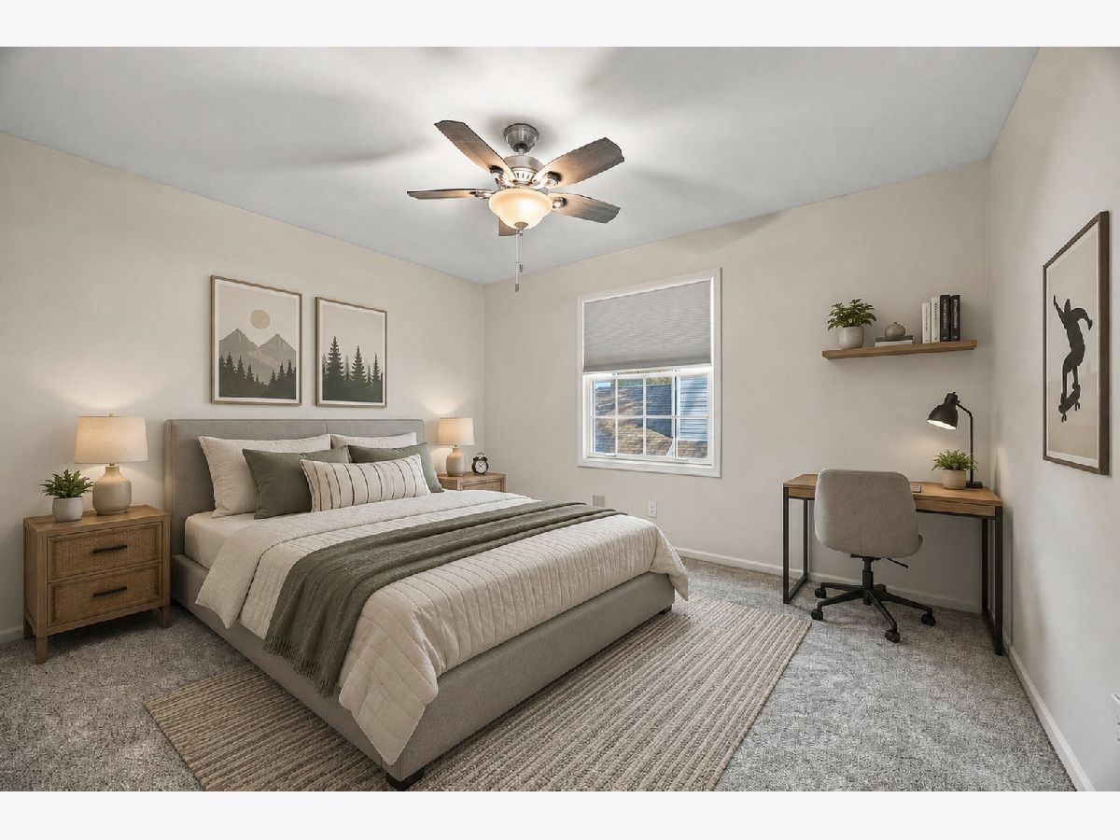
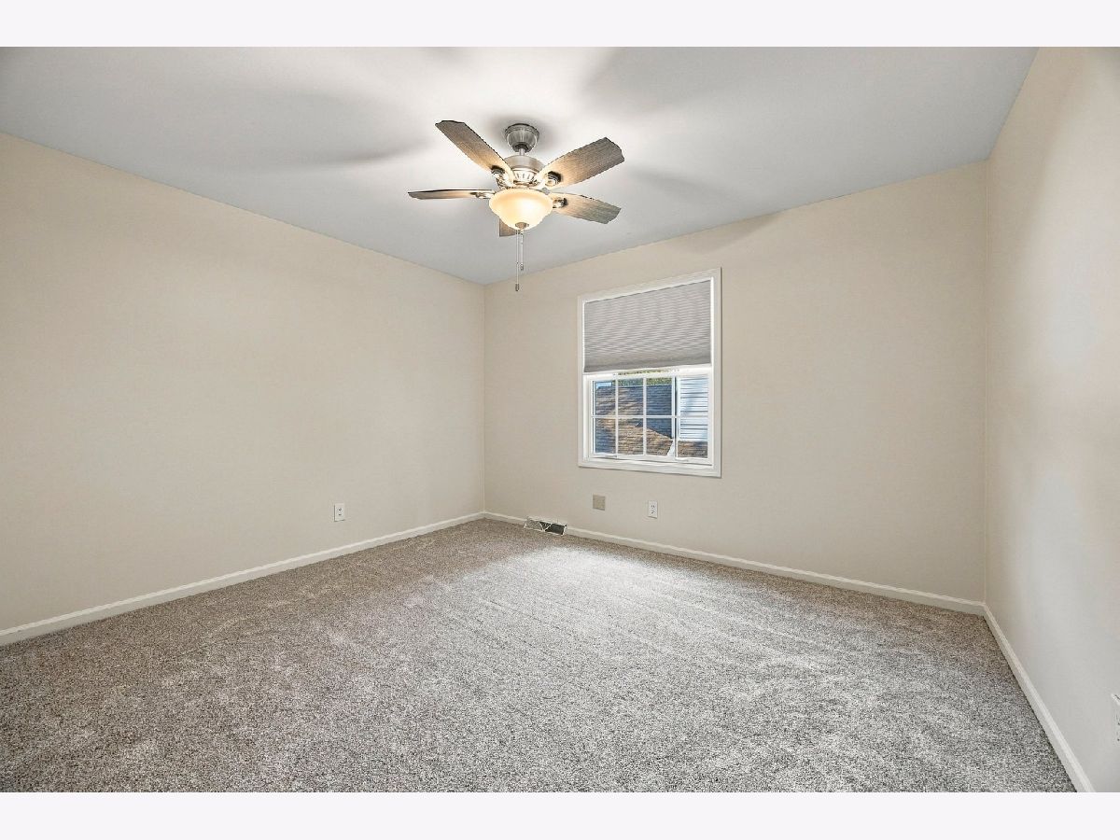
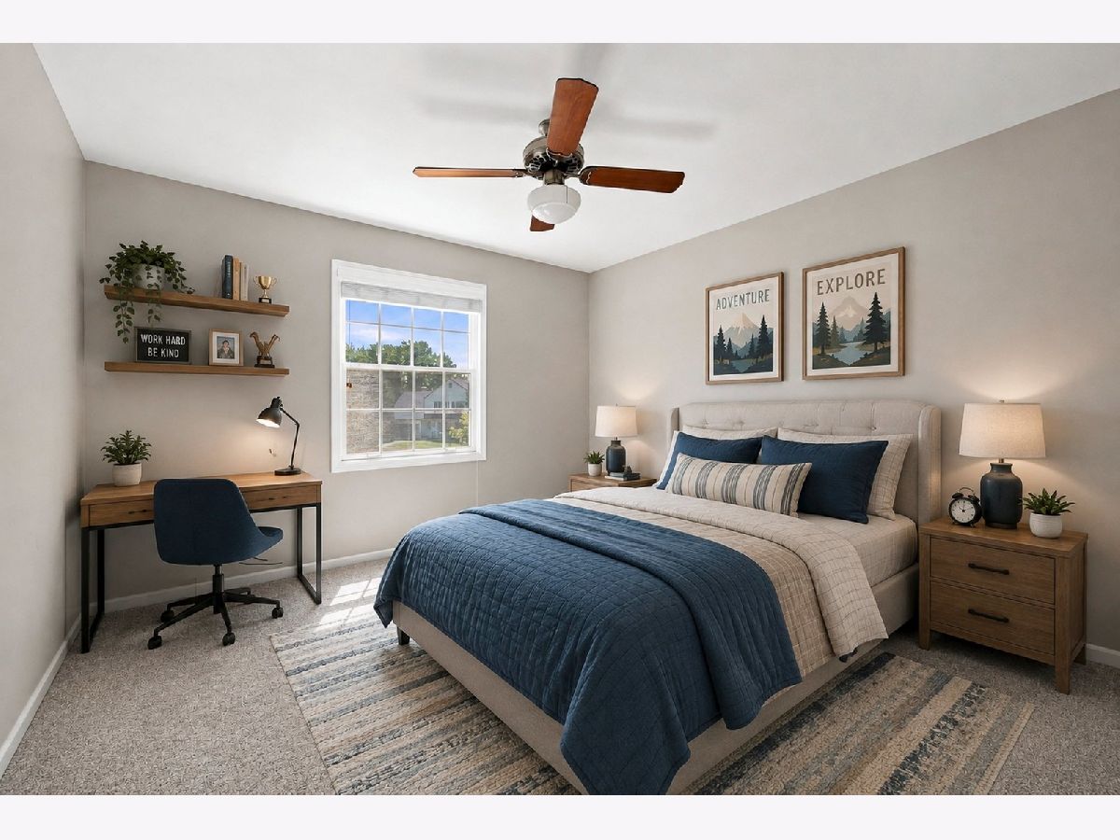
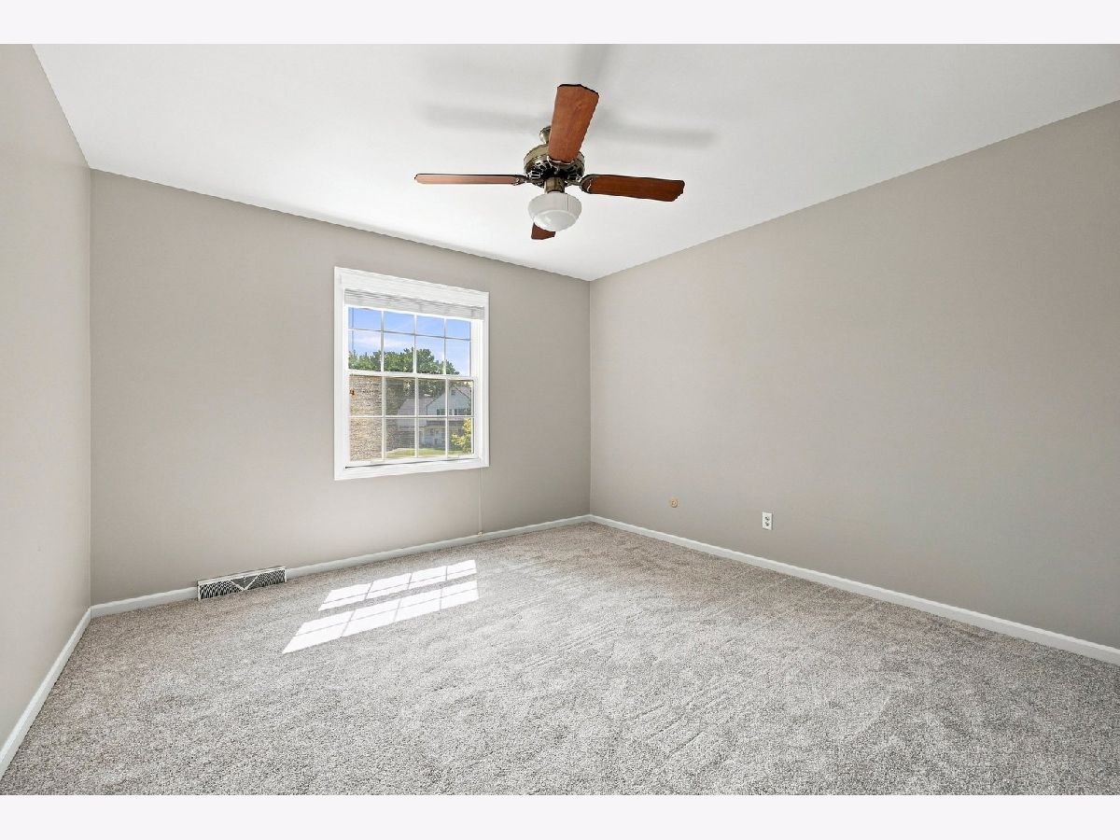
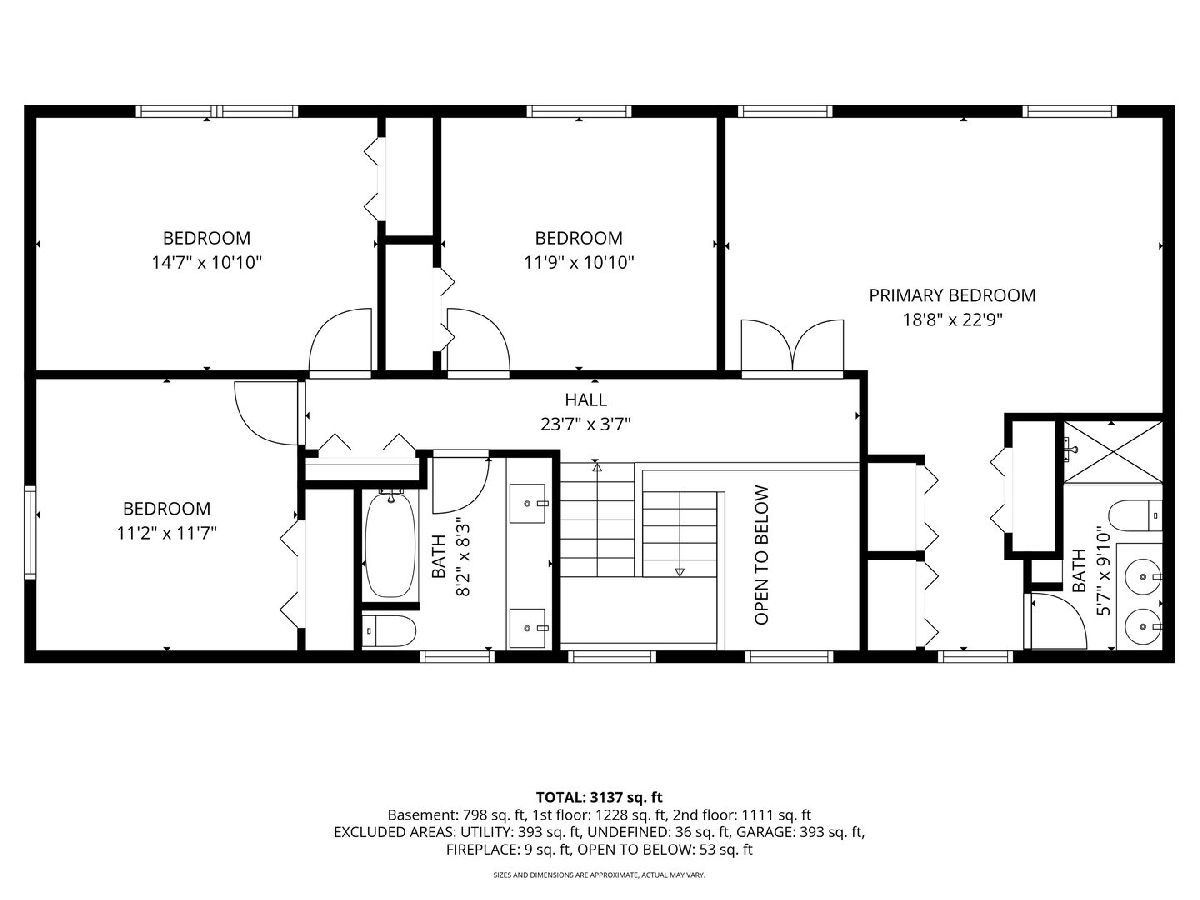
Room Specifics
Total Bedrooms: 4
Bedrooms Above Ground: 4
Bedrooms Below Ground: 0
Dimensions: 20X14
Floor Type: Carpet
Dimensions: 14X12
Floor Type: Carpet
Dimensions: 12X11
Floor Type: Carpet
Dimensions: 12X11
Floor Type: Carpet
Full Bathrooms: 3
Bathroom Amenities: —
Bathroom in Basement: 0
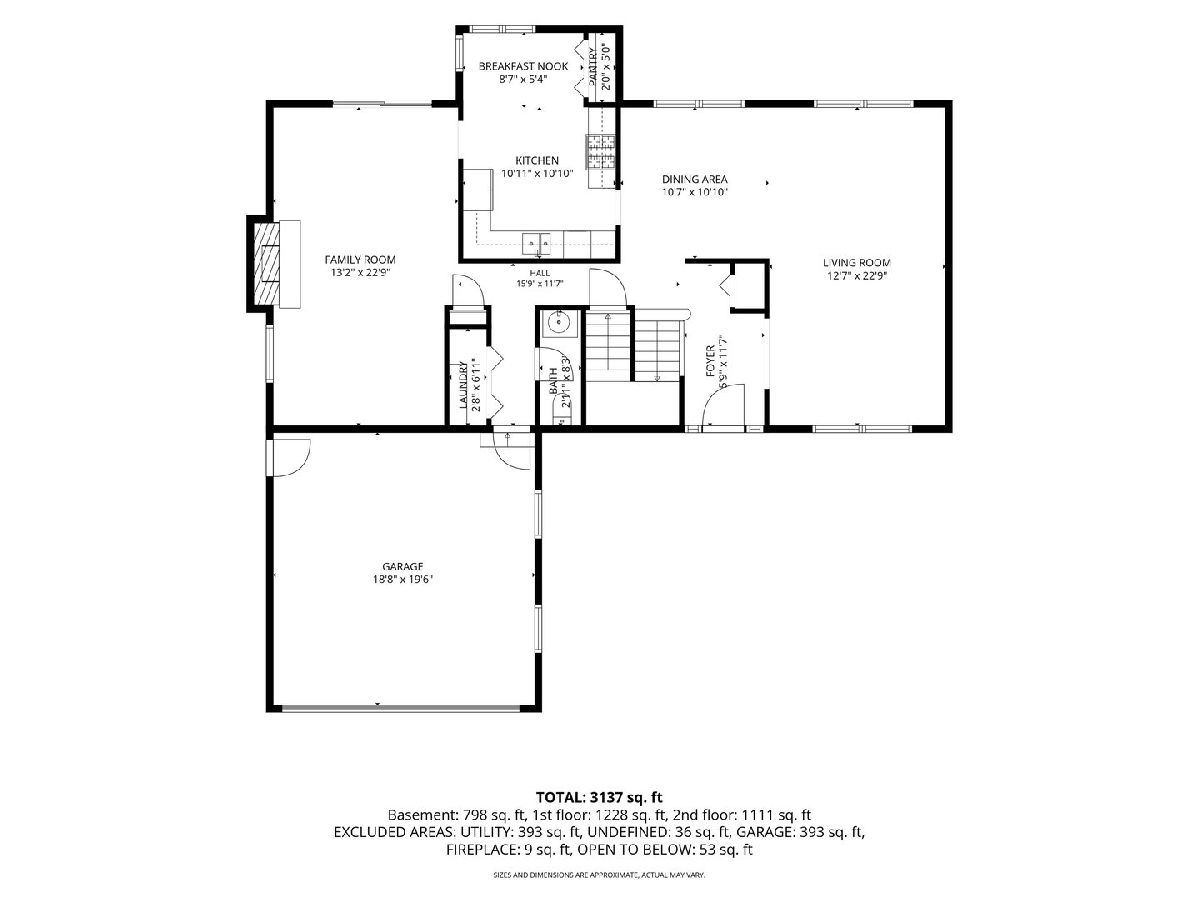
Dimensions: 12X11
Floor Type: Hardwood
Dimensions: 17X11
Floor Type: Hardwood
Features: Eating Area-Table Space, Pantry-Closet
Dimensions: 26X12
Floor Type: Hardwood
Dimensions: 24X13
Floor Type: Hardwood
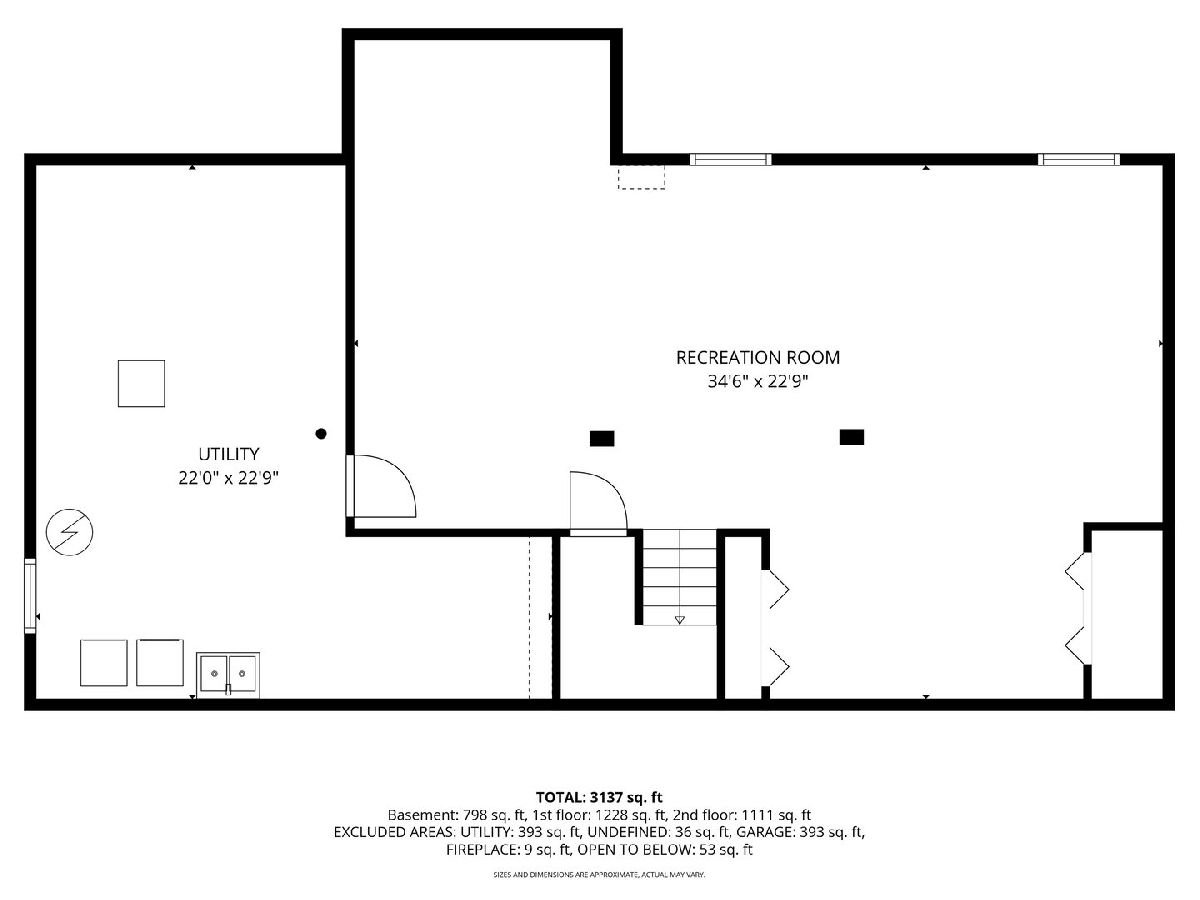
Rooms: Recreation Room
Name: Recreation Room
Dimensions: 33X20
Floor Type: Carpet
Other Specifics
| 2 | |
| — | |
| Asphalt, Garage Door Opener, Garage Owned, Attached, Owned, Garage | |
| — | |
| — | |
| — | |
| — | |
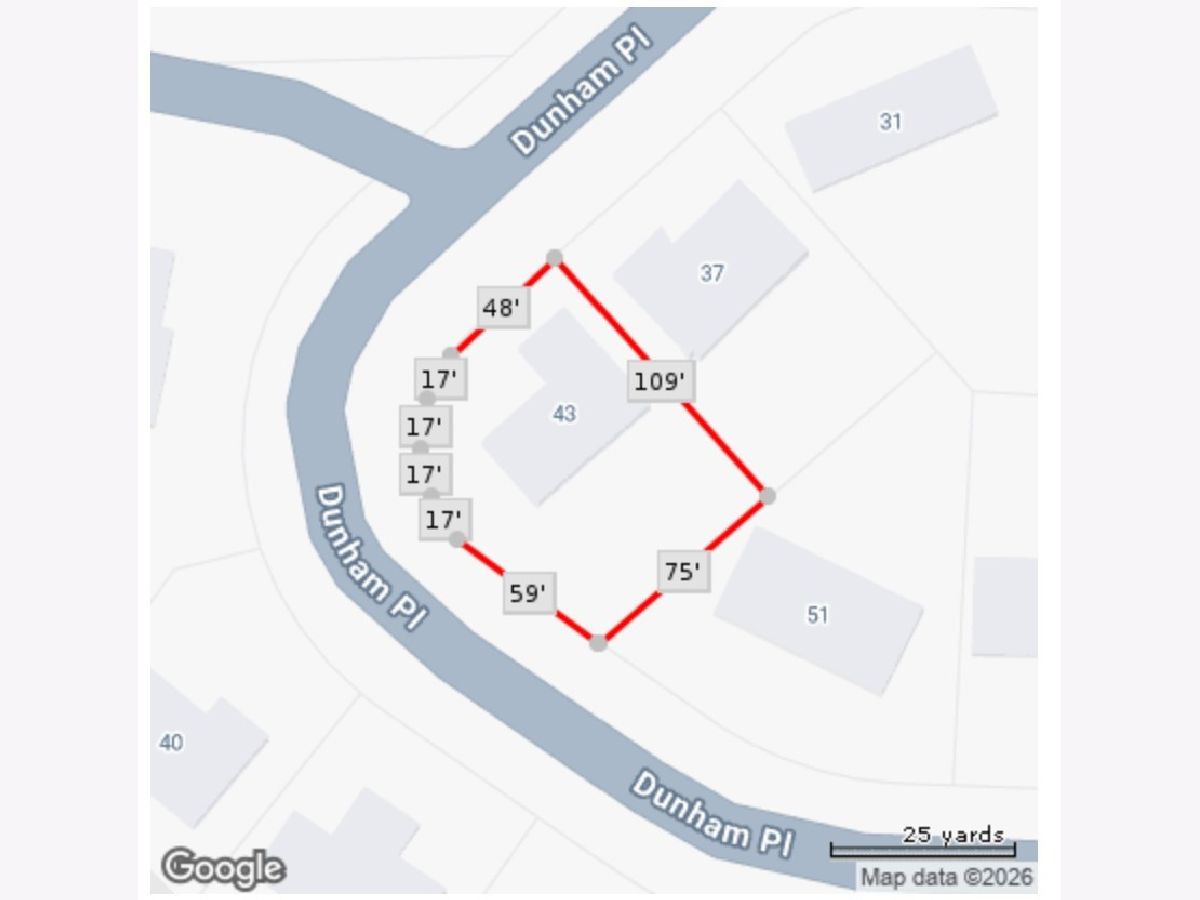
| Corner Lot, Irregular Lot | |
| 48x109x75x59x17 | |
| — | |
| Full, Double Sink, Shower Only | |
| — | |
| Range, Microwave, Dishwasher, Refrigerator, Washer, Dryer | |
| Not in DB | |
| — | |
| — | |
| Wood Burning, Gas Starter |
Tax History
| Year | Property Taxes |
|---|---|
| 2009 | $7,138 |
| 2026 | $9,885 |
Contact Agent
Nearby Similar Homes
Nearby Sold Comparables

Contact Agent
Listing Provided By
Baird & Warner
