

43 Pine Avenue, Lake Zurich, Illinois 60047
Sorry, we are updating photos, please update this page in 15 minutes
$280,000
|
Sold
|
|
| Status: | Closed |
| Sqft: | 1,478 |
| Cost/Sqft: | $196 |
| Beds: | 3 |
| Baths: | 3 |
| Year Built: | 1964 |
| Property Taxes: | $5,817 |
| Days On Market: | 3098 |
| Lot Size: | 0,20 |
Description
Wonderful move-in ready home with in town location!!! Expansive kitchen includes all appliances. Master suite offers a private bathroom, 3 closets and direct access to the over sized deck. Living Room & Family Rooms provide their own fireplaces. The spacious Family room has direct access to the fenced yard. So many recent updates including; furnace, AC, hot water tank and sump pump (all April 2018), new fence and paver patio (2018), new deck (2016), new electrical panel (2013), Master bath completely redone (2013), New main sewer line (2015), Exterior painted (2013) and so much more. Be sure to see this hidden gem!!!
Property Specifics
| Single Family | |
| — | |
| — | |
| 1964 | |
| Partial | |
| Brick, Cedar | |
| Asphalt | |
| — | |
| No | |
| 0.2 |
| Lake | |
| — | |
| 0 / Not Applicable | |
| None | |
| Public | |
| Public Sewer | |
| Central Air | |
| Natural Gas, Forced Air | |
| 09934521 | |
| 14203030100000 |
Nearby Schools
| NAME: | DISTRICT: | DISTANCE: | |
|---|---|---|---|
|
Grade School
May Whitney Elementary School |
95 | — | |
|
Middle School
Lake Zurich Middle - N Campus |
95 | Not in DB | |
|
High School
Lake Zurich High School |
95 | Not in DB | |
Property History
| DATE: | EVENT: | PRICE: | SOURCE: |
|---|---|---|---|
| 27 May, 2010 | Sold | $247,900 | MRED MLS |
| 14 Apr, 2010 | Under contract | $249,900 | MRED MLS |
| — | Last price change | $259,900 | MRED MLS |
| 11 Nov, 2009 | Listed for sale | $259,900 | MRED MLS |
| 29 Jun, 2018 | Sold | $280,000 | MRED MLS |
| 10 May, 2018 | Under contract | $289,900 | MRED MLS |
| 1 May, 2018 | Listed for sale | $289,900 | MRED MLS |
Sorry, we are updating photos, please update this page in 15 minutes
Room Specifics
All Bedroom Info:
Total Bedrooms: 3
Bedrooms Above Ground: 3
Bedrooms Below Ground: 0
Total Bedrooms: 3
Bedrooms Above Ground: 3
Bedrooms Below Ground: 0
Second Bedroom Info:
Dimensions: —
Location: —Dimensions: —
Floor Type: Hardwood
Third Bedroom Info:
Dimensions: —
Location: —Dimensions: —
Floor Type: Hardwood
Bathroom Info:
Full Bathrooms: 3
Partial Bathrooms: 0Full Bathrooms: 3
Bathroom Amenities: Whirlpool
Bathroom in Basement: 1
Kitchen Info:
Dimensions: —
Location: —Dimensions: —
Floor Type: Ceramic Tile
Features: Eating Area-Breakfast Bar
Living Room Info:
Dimensions: —
Location: —Dimensions: —
Floor Type: Hardwood
Family Room Info:
Dimensions: —
Location: —Dimensions: —
Floor Type: Carpet
Additional Rooms Info:
Rooms: Eating Area
Basement: PartialRooms: Eating Area
Other Specifics
| 2 | |
| Concrete Perimeter | |
| Garage | |
| — | |
| — | |
| — | |
| Deck | |
| — | |
| 66X132 | |
| Pull Down Stair,Unfinished | |
| Full | |
| Hardwood Floors | |
| Range, Microwave, Dishwasher, Refrigerator, Washer, Dryer, Disposal | |
| Not in DB | |
| Street Lights, Street Paved | |
| — | |
| Wood Burning |
Tax History
| Year | Property Taxes |
|---|---|
| 2010 | $5,345 |
| 2018 | $5,817 |
Contact Agent
Nearby Similar Homes
2 Terrace Lane, Lake Zurich, Illinois 60047
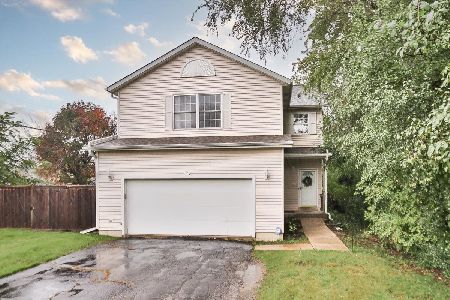
For Sale
$440,000
4 beds / 2.1 baths / 2,031 ft2
Single Family / Built: 2000
16
217 Main Street, Lake Zurich, Illinois 60047
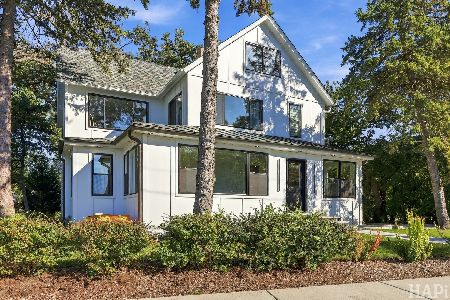
For Sale
$1,100,000
5 beds / 4.0 baths / 3,500 ft2
Single Family / Built: 1884
42

Nearby Sold Comparables
Lake Zurich, Illinois 60047

Sold
$249,900
3 beds / 3.0 baths / 0 ft2
Single Family / Built: 1964
6190
42 Pine Avenue, Lake Zurich, Illinois 60047
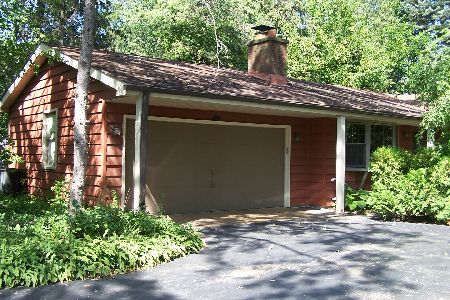
Sold
$329,000
3 beds / 2.0 baths / 1,100 ft2
Single Family / Built: 1969
778
42 Pine Avenue, Lake Zurich, Illinois 60047

Sold
$449,900
3 beds / 2.1 baths / 2,200 ft2
Single Family / Built: 1969
633
Contact Agent
Listing Provided By
RE/MAX Unlimited Northwest
