

43 Spring Avenue, La Grange, Illinois 60525
Sorry, we are updating photos, please update this page in 15 minutes
$909,375
|
Sold
|
|
| Status: | Closed |
| Sqft: | 4,100 |
| Cost/Sqft: | $244 |
| Beds: | 5 |
| Baths: | 5 |
| Year Built: | 2004 |
| Property Taxes: | $17,453 |
| Days On Market: | 6282 |
| Lot Size: | 0,16 |
Description
If your looking for something special don't miss this some 4000 square foot home above grade on three finished levels. Almost all hardwood, over the top kitchen with furniture quality cabinetry, high end appliances, tall ceilings, beautiful trim and fancy baths. Most beautiful private retreat backyard with grill, fire pit etc. Only a block to town and train. Must be seen....
Property Specifics
| Single Family | |
| — | |
| — | |
| 2004 | |
| Full | |
| — | |
| No | |
| 0.16 |
| Cook | |
| — | |
| 0 / Not Applicable | |
| None | |
| Lake Michigan | |
| Public Sewer | |
| 07272450 | |
| 18041150020000 |
Nearby Schools
| NAME: | DISTRICT: | DISTANCE: | |
|---|---|---|---|
|
Grade School
Ogden Ave Elementary School |
102 | — | |
|
Middle School
Park Junior High School |
102 | Not in DB | |
|
High School
Lyons Twp High School |
204 | Not in DB | |
Property History
| DATE: | EVENT: | PRICE: | SOURCE: |
|---|---|---|---|
| 24 May, 2010 | Sold | $909,375 | MRED MLS |
| 8 Mar, 2010 | Under contract | $999,900 | MRED MLS |
| — | Last price change | $1,089,000 | MRED MLS |
| 15 Jul, 2009 | Listed for sale | $1,149,000 | MRED MLS |
| 12 Apr, 2012 | Sold | $514,000 | MRED MLS |
| 13 Mar, 2012 | Under contract | $549,900 | MRED MLS |
| — | Last price change | $559,900 | MRED MLS |
| 2 Aug, 2011 | Listed for sale | $599,900 | MRED MLS |
| 16 Apr, 2015 | Sold | $1,150,000 | MRED MLS |
| 16 Feb, 2015 | Under contract | $1,175,000 | MRED MLS |
| 11 Feb, 2015 | Listed for sale | $1,175,000 | MRED MLS |
| 29 Sep, 2021 | Sold | $837,500 | MRED MLS |
| 12 Aug, 2021 | Under contract | $850,000 | MRED MLS |
| — | Last price change | $875,000 | MRED MLS |
| 28 Jul, 2021 | Listed for sale | $875,000 | MRED MLS |
Sorry, we are updating photos, please update this page in 15 minutes
Room Specifics
All Bedroom Info:
Total Bedrooms: 5
Bedrooms Above Ground: 5
Bedrooms Below Ground: 0
Total Bedrooms: 5
Bedrooms Above Ground: 5
Bedrooms Below Ground: 0
Second Bedroom Info:
Dimensions: —
Location: —Dimensions: —
Floor Type: Carpet
Third Bedroom Info:
Dimensions: —
Location: —Dimensions: —
Floor Type: Carpet
Fourth Bedroom Info:
Dimensions: —
Location: —Dimensions: —
Floor Type: Carpet
Fifth Bedroom Info:
Dimensions: —
Location: —Dimensions: —
Floor Type: —
Bathroom Info:
Full Bathrooms: 5
Partial Bathrooms: 1Full Bathrooms: 5
Bathroom Amenities: Whirlpool,Separate Shower,Double Sink
Bathroom in Basement: 0
Additional Rooms Info:
Rooms: Bedroom 5,Den,Gallery,Great Room,Maid Room,Utility Room-1st Floor
Basement: FullRooms: Bedroom 5,Den,Gallery,Great Room,Maid Room,Utility Room-1st Floor
Basement Description: Unfinished
Other Specifics
| 2 | |
| Concrete Perimeter | |
| Concrete | |
| Patio | |
| Landscaped | |
| 50 X 136 | |
| Finished | |
| Full | |
| In-Law Arrangement | |
| Double Oven, Microwave, Dishwasher, Refrigerator, Bar Fridge, Disposal | |
| Not in DB | |
| Sidewalks, Street Lights, Street Paved | |
| — | |
| — | |
| Wood Burning, Gas Starter |
Tax History
| Year | Property Taxes |
|---|---|
| 2010 | $17,453 |
| 2012 | $12,852 |
| 2015 | $22,156 |
| 2021 | $15,203 |
Contact Agent
Nearby Similar Homes
11 Catherine Avenue, La Grange, Illinois 60525
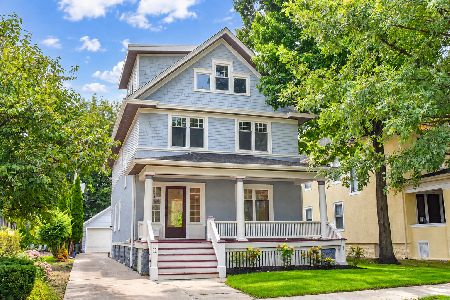
For Sale
$1,350,000
5 beds / 3.1 baths / 4,156 ft2
Single Family / Built: 1908
11
132 Catherine Street, La Grange, Illinois 60525
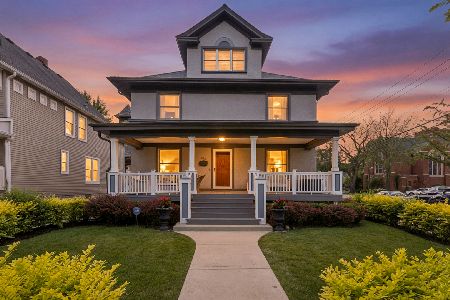
For Sale
$999,000
5 beds / 3.0 baths / 3,502 ft2
Single Family / Built: —
102
337 Park Avenue, La Grange, Illinois 60525
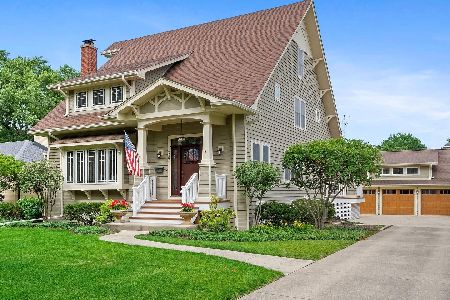
For Sale
$1,737,000
5 beds / 4.0 baths / 4,132 ft2
Single Family / Built: 1922
108
404 Brainard Avenue, La Grange, Illinois 60525
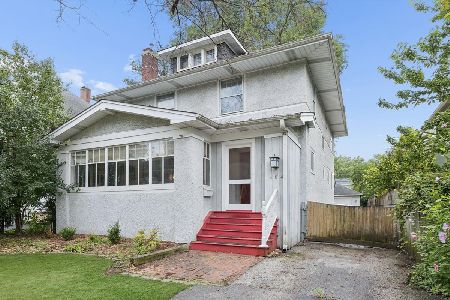
For Sale
$599,900
4 beds / 2.1 baths / 2,121 ft2
Single Family / Built: 1921
42
448 Spring Avenue, La Grange, Illinois 60525
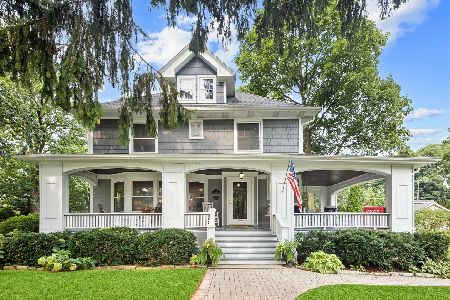
For Sale
$1,089,000
5 beds / 2.2 baths / 3,897 ft2
Single Family / Built: 1906
43
61 7th Avenue, La Grange, Illinois 60525
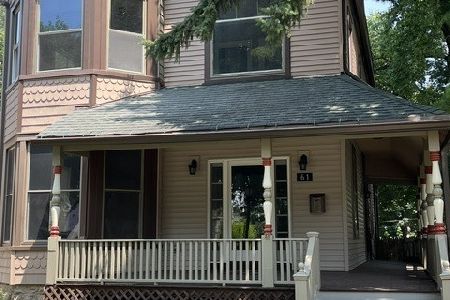
For Sale
$674,900
4 beds / 2.1 baths / 3,200 ft2
Single Family / Built: 1926
68
Nearby Sold Comparables
43 Spring Avenue, La Grange, Illinois 60525

Sold
$549,900
4 beds / 3.0 baths / 2,391 ft2
Single Family / Built: 1892
5534
43 Spring Avenue, La Grange, Illinois 60525
Sold
$1,175,000
4 beds / 5.1 baths / 0 ft2
Single Family / Built: 2005
4245
43 Spring Avenue, La Grange, Illinois 60525
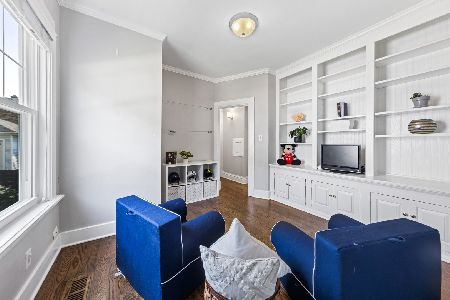
Sold
$850,000
4 beds / 3.0 baths / 2,391 ft2
Single Family / Built: 1892
1886
35 Spring Avenue, La Grange, Illinois 60525
Sold
$469,900
3 beds / 2.0 baths / 1,708 ft2
Single Family / Built: 1893
5169
45 Spring Avenue, La Grange, Illinois 60525
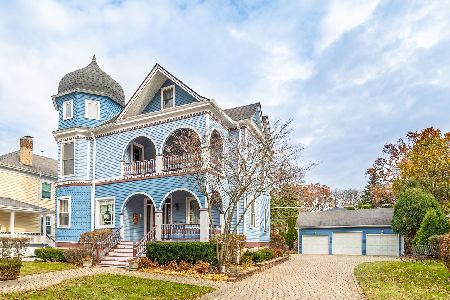
Sold
$849,900
5 beds / 4.0 baths / 3,425 ft2
Single Family / Built: 1898
2250
29 Spring Avenue, La Grange, Illinois 60525
Sold
$499,000
4 beds / 2.0 baths / 0 ft2
Single Family / Built: 1888
5100
Contact Agent
Listing Provided By
Village Sotheby's International Realty
