

43 Spring Avenue, La Grange, Illinois 60525
Sorry, we are updating photos, please update this page in 15 minutes
$1,150,000
|
Sold
|
|
| Status: | Closed |
| Sqft: | 0 |
| Cost/Sqft: | — |
| Beds: | 4 |
| Baths: | 6 |
| Year Built: | 2005 |
| Property Taxes: | $22,156 |
| Days On Market: | 4245 |
| Lot Size: | 0,00 |
Description
It doesn't get much better than this! 4 fin flrs of living space in this newer construction home in a walk to all location. Two story entry, HW flrs, entertainment kitchen w/top of the line SS appls opens to 1st flr FR & private study. Luxurious MBR suite w/3 WICs, f/p, tray ceiling & gorgeous BA. 3rd flr exercise rm (c/b 5th BR/nanny suite), fin bmt w/home theater, bar, rec & game rm. Pro ldscape, att gar & more!
Property Specifics
| Single Family | |
| — | |
| Traditional | |
| 2005 | |
| Full | |
| — | |
| No | |
| — |
| Cook | |
| — | |
| 0 / Not Applicable | |
| None | |
| Lake Michigan,Public | |
| Public Sewer | |
| 08836869 | |
| 18041150020000 |
Nearby Schools
| NAME: | DISTRICT: | DISTANCE: | |
|---|---|---|---|
|
Grade School
Ogden Ave Elementary School |
102 | — | |
|
Middle School
Park Junior High School |
102 | Not in DB | |
|
High School
Lyons Twp High School |
204 | Not in DB | |
Property History
| DATE: | EVENT: | PRICE: | SOURCE: |
|---|---|---|---|
| 24 May, 2010 | Sold | $909,375 | MRED MLS |
| 8 Mar, 2010 | Under contract | $999,900 | MRED MLS |
| — | Last price change | $1,089,000 | MRED MLS |
| 15 Jul, 2009 | Listed for sale | $1,149,000 | MRED MLS |
| 12 Apr, 2012 | Sold | $514,000 | MRED MLS |
| 13 Mar, 2012 | Under contract | $549,900 | MRED MLS |
| — | Last price change | $559,900 | MRED MLS |
| 2 Aug, 2011 | Listed for sale | $599,900 | MRED MLS |
| 16 Apr, 2015 | Sold | $1,150,000 | MRED MLS |
| 16 Feb, 2015 | Under contract | $1,175,000 | MRED MLS |
| 11 Feb, 2015 | Listed for sale | $1,175,000 | MRED MLS |
| 29 Sep, 2021 | Sold | $837,500 | MRED MLS |
| 12 Aug, 2021 | Under contract | $850,000 | MRED MLS |
| — | Last price change | $875,000 | MRED MLS |
| 28 Jul, 2021 | Listed for sale | $875,000 | MRED MLS |
Sorry, we are updating photos, please update this page in 15 minutes
Room Specifics
All Bedroom Info:
Total Bedrooms: 4
Bedrooms Above Ground: 4
Bedrooms Below Ground: 0
Total Bedrooms: 4
Bedrooms Above Ground: 4
Bedrooms Below Ground: 0
Second Bedroom Info:
Dimensions: —
Location: —Dimensions: —
Floor Type: Carpet
Third Bedroom Info:
Dimensions: —
Location: —Dimensions: —
Floor Type: Carpet
Fourth Bedroom Info:
Dimensions: —
Location: —Dimensions: —
Floor Type: Carpet
Bathroom Info:
Full Bathrooms: 6
Partial Bathrooms: 1Full Bathrooms: 6
Bathroom Amenities: Whirlpool,Separate Shower,Double Sink
Bathroom in Basement: 1
Additional Rooms Info:
Rooms: Exercise Room,Foyer,Game Room,Recreation Room,Study,Theatre Room,Walk In Closet
Basement: FullRooms: Exercise Room,Foyer,Game Room,Recreation Room,Study,Theatre Room,Walk In Closet
Basement Description: Finished
Other Specifics
| 2.5 | |
| Concrete Perimeter | |
| Concrete | |
| Brick Paver Patio | |
| Landscaped | |
| 50 X 136 | |
| Finished,Interior Stair | |
| Full | |
| Vaulted/Cathedral Ceilings, Bar-Dry, Hardwood Floors, First Floor Laundry | |
| Double Oven, Microwave, Dishwasher, High End Refrigerator, Bar Fridge, Washer, Dryer, Disposal, Stainless Steel Appliance(s), Wine Refrigerator | |
| Not in DB | |
| Sidewalks, Street Lights, Street Paved | |
| — | |
| — | |
| Wood Burning, Gas Starter |
Tax History
| Year | Property Taxes |
|---|---|
| 2010 | $17,453 |
| 2012 | $12,852 |
| 2015 | $22,156 |
| 2021 | $15,203 |
Contact Agent
Nearby Similar Homes
11 Catherine Avenue, La Grange, Illinois 60525
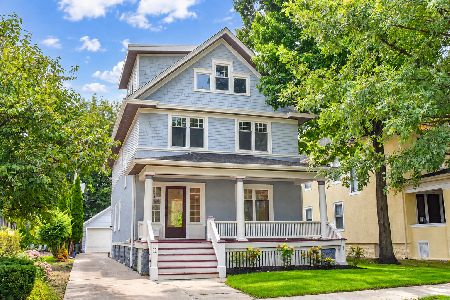
For Sale
$1,350,000
5 beds / 3.1 baths / 4,156 ft2
Single Family / Built: 1908
11
132 Catherine Street, La Grange, Illinois 60525
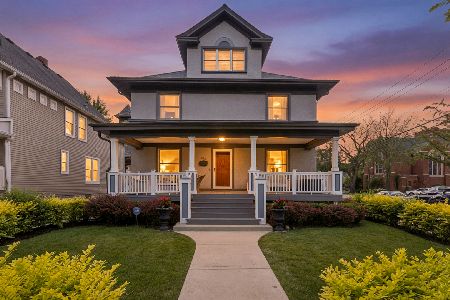
For Sale
$999,000
5 beds / 3.0 baths / 3,502 ft2
Single Family / Built: —
102
337 Park Avenue, La Grange, Illinois 60525
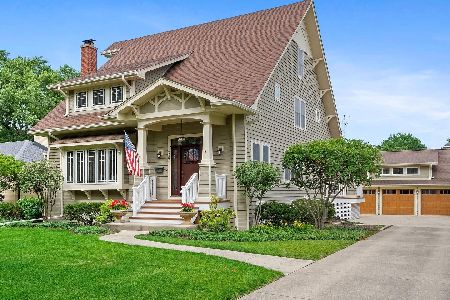
For Sale
$1,737,000
5 beds / 4.0 baths / 4,132 ft2
Single Family / Built: 1922
108
404 Brainard Avenue, La Grange, Illinois 60525
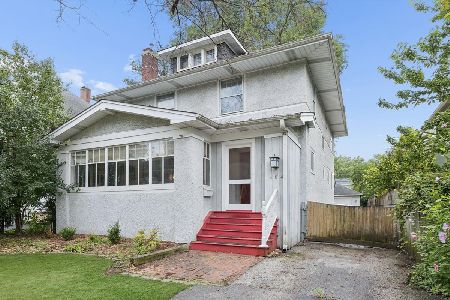
For Sale
$599,900
4 beds / 2.1 baths / 2,121 ft2
Single Family / Built: 1921
42
448 Spring Avenue, La Grange, Illinois 60525
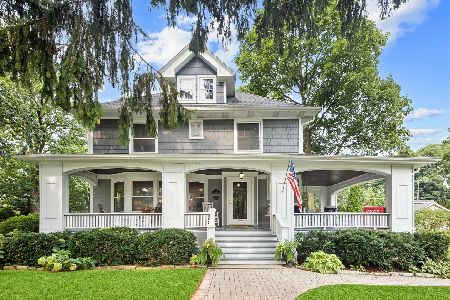
For Sale
$1,089,000
5 beds / 2.2 baths / 3,897 ft2
Single Family / Built: 1906
43
61 7th Avenue, La Grange, Illinois 60525
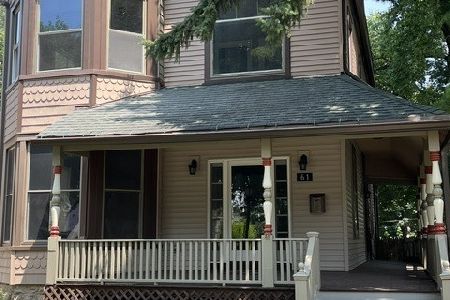
For Sale
$674,900
4 beds / 2.1 baths / 3,200 ft2
Single Family / Built: 1926
68
Nearby Sold Comparables
43 Spring Avenue, La Grange, Illinois 60525

Sold
$999,900
5 beds / 4.1 baths / 4,100 ft2
Single Family / Built: 2004
6282
43 Spring Avenue, La Grange, Illinois 60525
Sold
$549,900
4 beds / 3.0 baths / 2,391 ft2
Single Family / Built: 1892
5534
43 Spring Avenue, La Grange, Illinois 60525
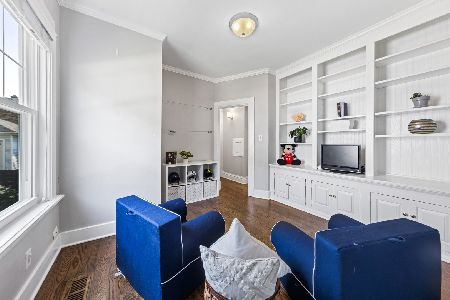
Sold
$850,000
4 beds / 3.0 baths / 2,391 ft2
Single Family / Built: 1892
1886
35 Spring Avenue, La Grange, Illinois 60525
Sold
$469,900
3 beds / 2.0 baths / 1,708 ft2
Single Family / Built: 1893
5169
45 Spring Avenue, La Grange, Illinois 60525
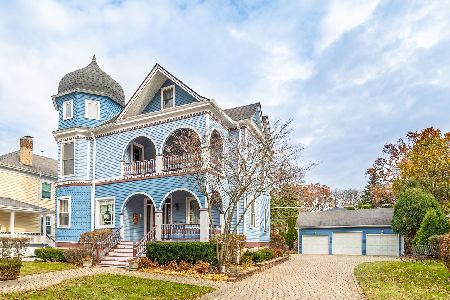
Sold
$849,900
5 beds / 4.0 baths / 3,425 ft2
Single Family / Built: 1898
2250
29 Spring Avenue, La Grange, Illinois 60525
Sold
$499,000
4 beds / 2.0 baths / 0 ft2
Single Family / Built: 1888
5100
Contact Agent
Listing Provided By
Smothers Realty Group
