

430 10th Street, Wilmette, Illinois 60091
Sorry, we are updating photos, please update this page in 15 minutes
$1,450,000
|
Sold
|
|
| Status: | Closed |
| Sqft: | 0 |
| Cost/Sqft: | — |
| Beds: | 5 |
| Baths: | 6 |
| Year Built: | 2001 |
| Property Taxes: | $27,992 |
| Days On Market: | 4498 |
| Lot Size: | 0,00 |
Description
East Wilmette 5+2 below BD/5.1 Bath cust blt in 2001 on lrg lot.Hdwd flrs on 1st&2nd flrs. 2 frpl in LR&FR. Stunning FR opens to French drs to deck & private fenced yard. Formal DR w/ French doors to front porch. 1st flr Library, Home Theater in basement, temp control wine cellar 2nd flr laundry, skylights in 3rd flr bedroom 9 ft ceiling in basement. Foyer, Mud room, storage, utility on LL. Close to schools & train!
Property Specifics
| Single Family | |
| — | |
| Traditional | |
| 2001 | |
| Full | |
| Cedar | |
| — | |
| — | |
| No | |
| — |
| Cook | |
| — | |
| 0 / Not Applicable | |
| None | |
| Lake Michigan | |
| Public Sewer | |
| Central Air, Zoned | |
| Natural Gas, Forced Air, Sep Heating Systems - 2+, Zoned | |
| 08668847 | |
| 05342180120000 |
Nearby Schools
| NAME: | DISTRICT: | DISTANCE: | |
|---|---|---|---|
|
Grade School
Central Elementary School |
39 | — | |
|
Middle School
Wilmette Junior High School |
39 | Not in DB | |
|
High School
New Trier Twp H.s. Northfield/wi |
203 | Not in DB | |
Property History
| DATE: | EVENT: | PRICE: | SOURCE: |
|---|---|---|---|
| 15 Sep, 2014 | Sold | $1,450,000 | MRED MLS |
| 27 Jul, 2014 | Under contract | $1,599,900 | MRED MLS |
| 10 Jul, 2014 | Listed for sale | $1,599,900 | MRED MLS |
Sorry, we are updating photos, please update this page in 15 minutes
Room Specifics
All Bedroom Info:
Total Bedrooms: 7
Bedrooms Above Ground: 5
Bedrooms Below Ground: 2
Total Bedrooms: 7
Bedrooms Above Ground: 5
Bedrooms Below Ground: 2
Second Bedroom Info:
Dimensions: —
Location: —Dimensions: —
Floor Type: Hardwood
Third Bedroom Info:
Dimensions: —
Location: —Dimensions: —
Floor Type: Hardwood
Fourth Bedroom Info:
Dimensions: —
Location: —Dimensions: —
Floor Type: Hardwood
Bathroom Info:
Full Bathrooms: 6
Partial Bathrooms: 1Full Bathrooms: 6
Bathroom Amenities: Whirlpool, Separate Shower, Double Sink, Soaking Tub
Bathroom in Basement: 1
Dining Room Info:
Dimensions: —
Location: —Dimensions: —
Floor Type: Hardwood
Kitchen Info:
Dimensions: —
Location: —Dimensions: —
Floor Type: Hardwood
Features: Island, Pantry-Walk-in
Laundry Room Info:
Dimensions: —
Location: —Dimensions: —
Floor Type: Ceramic Tile
Living Room Info:
Dimensions: —
Location: —Dimensions: —
Floor Type: Hardwood
Family Room Info:
Dimensions: —
Location: —Dimensions: —
Floor Type: Hardwood
Additional Rooms Info:
Rooms: Bedroom 5, Bedroom 6, Bedroom 7, Foyer, Library, Office, Recreation Room, Storage, Workshop
Basement: FullRooms: Bedroom 5, Bedroom 6, Bedroom 7, Foyer, Library, Office, Recreation Room, Storage, Workshop
Other Specifics
| 2.5 | |
| — | |
| Garage | |
| — | |
| — | |
| — | |
| Deck, Porch | |
| Fenced Yard, Landscaped | |
| 51X213 | |
| — | |
| Full | |
| Vaulted/Cathedral Ceilings, Skylight(s), Bar-Wet, Hardwood Floors, Second Floor Laundry | |
| Range, Microwave, Dishwasher, Refrigerator, Washer, Dryer, Disposal | |
| Not in DB | |
| — | |
| — | |
| Wood Burning, Attached Fireplace Doors/Screen, Gas Log, Gas Starter, Includes Accessories |
Tax History
| Year | Property Taxes |
|---|---|
| 2014 | $27,992 |
Contact Agent
Nearby Similar Homes
223 9th Street, Wilmette, Illinois 60091

For Sale
$2,850,000
4 beds / 5.1 baths / 0 ft2
Single Family / Built: 2002
54

Nearby Sold Comparables
426 10th Street, Wilmette, Illinois 60091
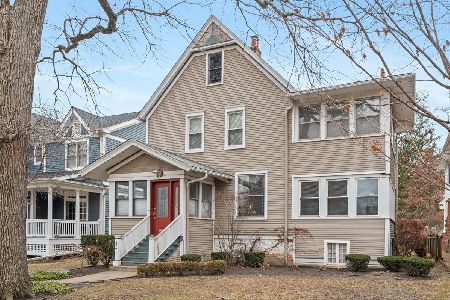
Sold
$999,500
3 beds / 2.1 baths / 2,400 ft2
Single Family / Built: 1896
602
418 Tenth Street, Wilmette, Illinois 60091

Sold
$1,450,000
6 beds / 5.1 baths / 0 ft2
Single Family / Built: 2001
5621
418 10th Street, Wilmette, Illinois 60091
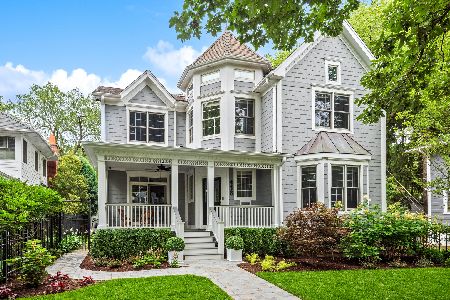
Sold
$2,195,000
5 beds / 5.1 baths / 5,278 ft2
Single Family / Built: 2001
1148
929 Linden Avenue, Wilmette, Illinois 60091
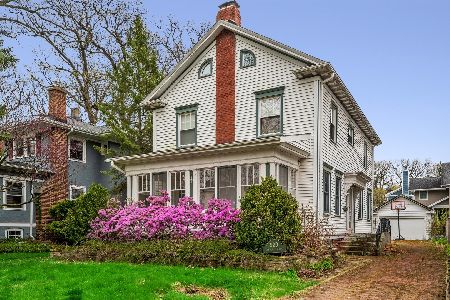
Sold
$580,000
4 beds / 3.1 baths / 0 ft2
Single Family / Built: 1917
2372
925 Linden Avenue, Wilmette, Illinois 60091
Sold
$665,000
4 beds / 2.0 baths / 0 ft2
Single Family / Built: 1900
4998
933 Linden Avenue, Wilmette, Illinois 60091
Sold
$1,225,000
4 beds / 3.1 baths / 0 ft2
Single Family / Built: 1884
5373
Contact Agent
Listing Provided By
Berkshire Hathaway HomeServices KoenigRubloff
