

430 Clay Street, Hinsdale, Illinois 60521
Sorry, we are updating photos, please update this page in 15 minutes
$610,000
|
Sold
|
|
| Status: | Closed |
| Sqft: | 0 |
| Cost/Sqft: | — |
| Beds: | 4 |
| Baths: | 4 |
| Year Built: | 1957 |
| Property Taxes: | $12,810 |
| Days On Market: | 2899 |
| Lot Size: | 0,29 |
Description
Wonderful opportunity to renovate or build new on this quarter-acre property on a quiet cul-de-sac in the Monroe School district. This 75x170 property is just down the block from beautiful Burns Field with tennis courts, paddle courts, children's playground and more! Brick tri-level with 4 bedrooms/3.1 baths and two wood-burning fireplaces. Large embankments of windows and french doors create the possibility for bright, spacious living spaces. Additional features include a charming brick and glass greenhouse and brick 2 car garage. Property Conveyed AS IS.
Property Specifics
| Single Family | |
| — | |
| Tri-Level | |
| 1957 | |
| Partial | |
| Brick | |
| Asphalt | |
| — | |
| No | |
| 0.29 |
| Du Page | |
| — | |
| 0 / Not Applicable | |
| None | |
| Lake Michigan, Public | |
| Public Sewer | |
| Central Air | |
| Natural Gas, Forced Air | |
| 10141292 | |
| 0901300011 |
Nearby Schools
| NAME: | DISTRICT: | DISTANCE: | |
|---|---|---|---|
|
Grade School
Monroe Elementary School |
181 | — | |
|
Middle School
Clarendon Hills Middle School |
181 | Not in DB | |
|
High School
Hinsdale Central High School |
86 | Not in DB | |
Property History
| DATE: | EVENT: | PRICE: | SOURCE: |
|---|---|---|---|
| 23 Apr, 2019 | Sold | $610,000 | MRED MLS |
| 7 Mar, 2019 | Under contract | $674,900 | MRED MLS |
| — | Last price change | $699,000 | MRED MLS |
| 19 Nov, 2018 | Listed for sale | $699,000 | MRED MLS |
Sorry, we are updating photos, please update this page in 15 minutes
Room Specifics
All Bedroom Info:
Total Bedrooms: 4
Bedrooms Above Ground: 4
Bedrooms Below Ground: 0
Total Bedrooms: 4
Bedrooms Above Ground: 4
Bedrooms Below Ground: 0
Second Bedroom Info:
Dimensions: —
Location: —Dimensions: —
Floor Type: Carpet
Third Bedroom Info:
Dimensions: —
Location: —Dimensions: —
Floor Type: Carpet
Fourth Bedroom Info:
Dimensions: —
Location: —Dimensions: —
Floor Type: Carpet
Bathroom Info:
Full Bathrooms: 4
Partial Bathrooms: 1Full Bathrooms: 4
Bathroom Amenities: —
Bathroom in Basement: 0
Dining Room Info:
Dimensions: —
Location: —Dimensions: —
Floor Type: Carpet
Kitchen Info:
Dimensions: —
Location: —Dimensions: —
Floor Type: Other
Living Room Info:
Dimensions: —
Location: —Dimensions: —
Floor Type: Carpet
Family Room Info:
Dimensions: —
Location: —Dimensions: —
Floor Type: Hardwood
Additional Rooms Info:
Rooms: Breakfast Room, Den, Recreation Room, Foyer, Sun Room
Basement: PartialRooms: Breakfast Room, Den, Recreation Room, Foyer, Sun Room
Other Specifics
| 2 | |
| — | |
| Garage | |
| — | |
| — | |
| — | |
| — | |
| — | |
| 75X170 | |
| Pull Down Stair | |
| Full | |
| Hardwood Floors | |
| Double Oven, Microwave, Dishwasher, Refrigerator, Washer, Dryer, Disposal, Cooktop | |
| Not in DB | |
| Pool, Tennis Courts, Sidewalks, Street Lights, Street Paved | |
| — | |
| Wood Burning |
Tax History
| Year | Property Taxes |
|---|---|
| 2019 | $12,810 |
Contact Agent
Nearby Similar Homes
516 Clay Street, Hinsdale, Illinois 60521

For Sale
$2,499,000
5 beds / 4.1 baths / 6,459 ft2
Single Family / Built: 2010
98
211 Vine Street, Hinsdale, Illinois 60521

For Sale
$1,150,000
4 beds / 2.2 baths / 2,634 ft2
Single Family / Built: 1918
0
420 Lincoln Street, Hinsdale, Illinois 60521

For Sale
$1,999,000
4 beds / 3.1 baths / 5,406 ft2
Single Family / Built: 2011
25
101 Clay Street, Hinsdale, Illinois 60521

For Sale
$1,399,000
4 beds / 3.1 baths / 4,377 ft2
Single Family / Built: 1973
49
309 Maple Street, Hinsdale, Illinois 60521

For Sale
$1,799,000
4 beds / 3.1 baths / 4,500 ft2
Single Family / Built: 1986
15
319 Lincoln Street, Hinsdale, Illinois 60521

For Sale
$1,450,000
5 beds / 3.1 baths / 5,837 ft2
Single Family / Built: 1887
72
Nearby Sold Comparables
426 Clay Street, Hinsdale, Illinois 60521
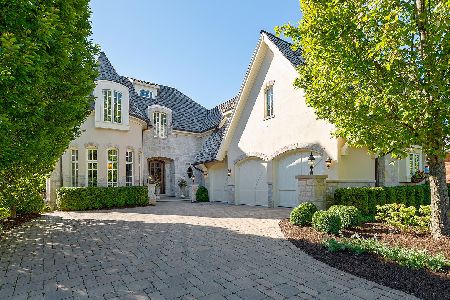
Sold
$2,290,000
4 beds / 5.2 baths / 0 ft2
Single Family / Built: 2005
2228
420 Clay Street, Hinsdale, Illinois 60521

Sold
$1,699,000
5 beds / 6.2 baths / 6,737 ft2
Single Family / Built: 2003
2574
420 Clay Street, Hinsdale, Illinois 60521
Sold
$1,275,000
5 beds / 6.2 baths / 7,200 ft2
Single Family / Built: 2003
5544
510 Clay Street, Hinsdale, Illinois 60521
Sold
$899,900
5 beds / 4.1 baths / 4,460 ft2
Single Family / Built: 2009
5404
510 Clay Street, Hinsdale, Illinois 60521
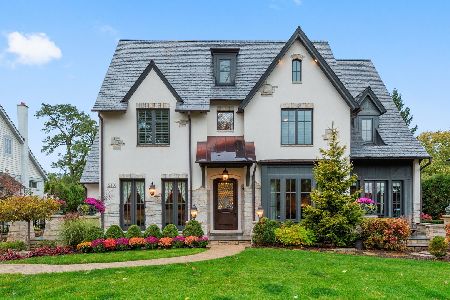
Sold
$2,375,000
5 beds / 6.2 baths / 4,460 ft2
Single Family / Built: 2013
2413
414 Clay Street, Hinsdale, Illinois 60521
Sold
$1,699,000
6 beds / 5.1 baths / 0 ft2
Single Family / Built: 2004
5704
Contact Agent
Listing Provided By
Smothers Realty Group
