

430 Evergreen Circle, Gilberts, Illinois 60136
$172,000
|
Sold
|
|
| Status: | Closed |
| Sqft: | 1,713 |
| Cost/Sqft: | $105 |
| Beds: | 3 |
| Baths: | 3 |
| Year Built: | 2002 |
| Property Taxes: | $4,185 |
| Days On Market: | 3174 |
| Lot Size: | 0,00 |
Description
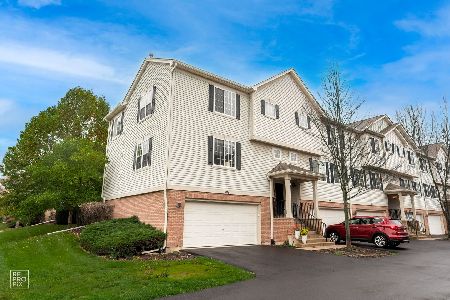
BEAUTIFULLY UPDATED END UNIT IN MINT CONDITION! Nothing to do but move in & enjoy. This immaculate end unit has been updated top to bottom. New Roof 2016, Freshly Painted 2016, New Window Treatments 2016, New Garage Door Opener 2015, New AC 2013, Newer Water Heater. The kitchen is a great size & features new quartz counters, upgraded cabinetry w/crown, newer dishwasher, beautiful hardwood floors, pantry, spacious eating area & sliding glass door opens to private deck. The light & bright family room is spacious & features a gas start fireplace, ceiling fan & decorative shelf. Master features WIC & a beautifully updated bath w/new shower enclosure. Bedrooms 2 & 3 have fans & use 2nd full bath. Convenient access to 2 car garage & laundry room in the finished lower level. There is also a good sized storage room. Great location in Timber Trails close to shopping, toll way, schools & restaurants.
Property Specifics
| Condos/Townhomes | |
| 3 | |
| — | |
| 2002 | |
| Partial | |
| Steel Siding, Brick | |
| — | |
| WHITEHALL | |
| No | |
| — |
| Kane | |
| Timber Trails | |
| 265 / Monthly | |
| Insurance, Lawn Care, Scavenger, Snow Removal | |
| Public | |
| Public Sewer | |
| Central Air | |
| Natural Gas, Forced Air | |
| 09877411 | |
| 0225380005 |
Property History
| DATE: | EVENT: | PRICE: | SOURCE: |
|---|---|---|---|
| 22 May, 2018 | Sold | $172,000 | MRED MLS |
| 14 Mar, 2018 | Under contract | $179,900 | MRED MLS |
| 8 Mar, 2018 | Listed for sale | $179,900 | MRED MLS |
Room Specifics
Total Bedrooms: 3
Bedrooms Above Ground: 3
Bedrooms Below Ground: 0
Dimensions: —
Floor Type: Carpet
Dimensions: —
Floor Type: Carpet
Full Bathrooms: 3
Bathroom Amenities: —
Bathroom in Basement: 0
Dimensions: —
Floor Type: Hardwood
Dimensions: —
Floor Type: Hardwood
Features: Eating Area-Breakfast Bar, Pantry-Closet
Dimensions: —
Floor Type: Vinyl
Dimensions: —
Floor Type: Carpet
Rooms: Storage
Other Specifics
| 2 | |
| — | |
| Garage | |
| — | |
| — | |
| — | |
| Deck, Storms/Screens, End Unit | |
| Common Grounds | |
| COMMON | |
| — | |
| Full | |
| Vaulted/Cathedral Ceilings, Hardwood Floors, Laundry Hook-Up in Unit, Storage | |
| Range, Microwave, Dishwasher, Refrigerator, Washer, Dryer, Disposal | |
| Not in DB | |
| — | |
| — | |
| Gas Log, Gas Starter |
Tax History
| Year | Property Taxes |
|---|---|
| 2018 | $4,185 |
Contact Agent
Nearby Similar Homes
Nearby Sold Comparables

Contact Agent
Listing Provided By
RE/MAX Excels
