

430 Michael Manor, Glenview, Illinois 60025
Sorry, we are updating photos, please update this page in 15 minutes
$270,000
|
Sold
|
|
| Status: | Closed |
| Sqft: | 0 |
| Cost/Sqft: | — |
| Beds: | 4 |
| Baths: | 3 |
| Year Built: | 1957 |
| Property Taxes: | $6,443 |
| Days On Market: | 4924 |
| Lot Size: | 0,00 |
Description
Spacious sunlit 4 bedroom, 2 1/2 bath split level home in great location.Amazing living room with dining "L" features gleaming hardwood floors, cathedral ceiling and wall of windows in liv & door from dining room to patio private fenced yard. Kitchen has plenty of room for table, master bedroom with full bath, 2 add'l large beds up, lower level family room and sub base, att garage. walk to park, close to Glen,train
Property Specifics
| Single Family | |
| — | |
| Bi-Level | |
| 1957 | |
| Full, Walkout | |
| Brick, Frame | |
| Asphalt | |
| SPLIT | |
| No | |
| — |
| Cook | |
| — | |
| 0 / Not Applicable | |
| None | |
| Lake Michigan | |
| Public Sewer, Sewer-Storm | |
| Central Air | |
| Natural Gas, Forced Air | |
| 08339231 | |
| 09112040120000 |
Nearby Schools
| NAME: | DISTRICT: | DISTANCE: | |
|---|---|---|---|
|
Grade School
Washington Elementary School |
63 | — | |
|
Middle School
Gemini Junior High School |
63 | Not in DB | |
|
High School
Maine East High School |
207 | Not in DB | |
Property History
| DATE: | EVENT: | PRICE: | SOURCE: |
|---|---|---|---|
| 17 Jul, 2013 | Sold | $270,000 | MRED MLS |
| 11 Jun, 2013 | Under contract | $300,000 | MRED MLS |
| 10 May, 2013 | Listed for sale | $300,000 | MRED MLS |
| 13 Mar, 2016 | Under contract | $0 | MRED MLS |
| 8 Jan, 2016 | Listed for sale | $0 | MRED MLS |
| 27 Apr, 2017 | Under contract | $0 | MRED MLS |
| 20 Apr, 2017 | Listed for sale | $0 | MRED MLS |
| 24 Sep, 2019 | Under contract | $0 | MRED MLS |
| 18 Aug, 2019 | Listed for sale | $0 | MRED MLS |
Sorry, we are updating photos, please update this page in 15 minutes
Room Specifics
All Bedroom Info:
Total Bedrooms: 4
Bedrooms Above Ground: 4
Bedrooms Below Ground: 0
Total Bedrooms: 4
Bedrooms Above Ground: 4
Bedrooms Below Ground: 0
Second Bedroom Info:
Dimensions: —
Location: —Dimensions: —
Floor Type: Carpet
Third Bedroom Info:
Dimensions: —
Location: —Dimensions: —
Floor Type: Carpet
Fourth Bedroom Info:
Dimensions: —
Location: —Dimensions: —
Floor Type: Vinyl
Bathroom Info:
Full Bathrooms: 3
Partial Bathrooms: 1Full Bathrooms: 3
Bathroom Amenities: —
Bathroom in Basement: 1
Dining Room Info:
Dimensions: —
Location: —Dimensions: —
Floor Type: Hardwood
Kitchen Info:
Dimensions: —
Location: —Dimensions: —
Floor Type: Vinyl
Features: Eating Area-Table Space
Living Room Info:
Dimensions: —
Location: —Dimensions: —
Floor Type: Hardwood
Family Room Info:
Dimensions: —
Location: —Dimensions: —
Floor Type: Vinyl
Additional Rooms Info:
Rooms: No additional rooms
Basement: Full, WalkoutRooms: No additional rooms
Other Specifics
| 1 | |
| Concrete Perimeter | |
| Garage | |
| — | |
| — | |
| — | |
| Patio | |
| Fenced Yard | |
| 50X38X101X83X122 | |
| — | |
| Full | |
| Vaulted/Cathedral Ceilings, Skylight(s) | |
| Range, Dishwasher, Refrigerator, Washer, Dryer | |
| Not in DB | |
| Sidewalks, Street Lights, Street Paved | |
| — | |
| — |
Tax History
| Year | Property Taxes |
|---|---|
| 2013 | $6,443 |
Contact Agent
Nearby Similar Homes
2929 Central Road, Glenview, Illinois 60025
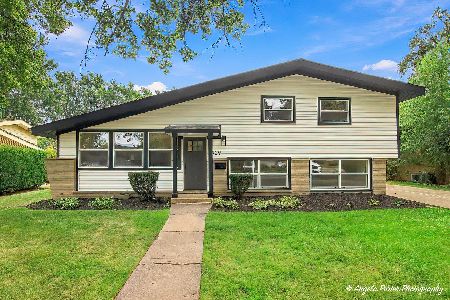
For Sale
$650,000
3 beds / 2.1 baths / 0 ft2
Single Family / Built: 1958
35
600 Fairway Drive, Glenview, Illinois 60025
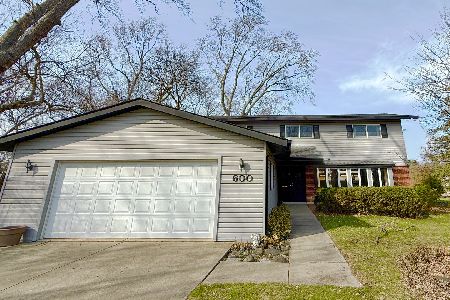
For Sale
$700,000
4 beds / 2.1 baths / 2,459 ft2
Single Family / Built: 1963
10
9855 Huber Lane, Niles, Illinois 60714
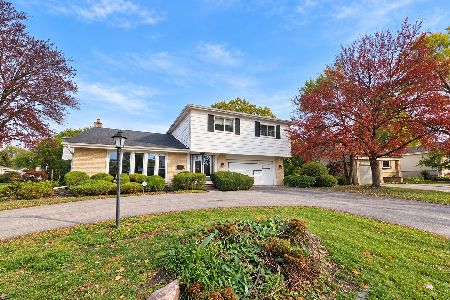
For Sale
$450,000
4 beds / 2.1 baths / 1,840 ft2
Single Family / Built: 1964
4
9938 Huber Lane, Niles, Illinois 60714
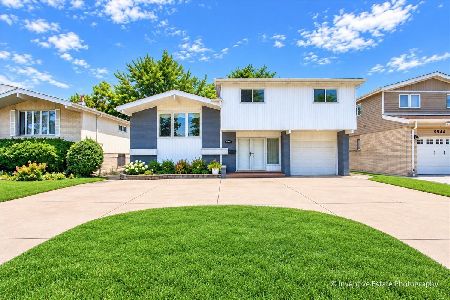
For Sale
$699,900
4 beds / 2.1 baths / 2,686 ft2
Single Family / Built: 1962
45
800 Clover Court, Glenview, Illinois 60025
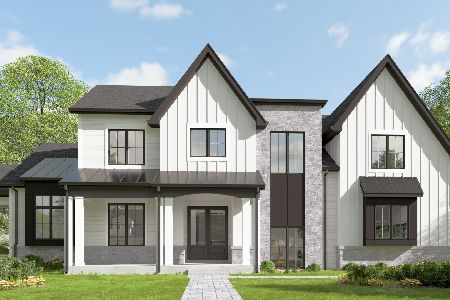
For Sale
$2,650,000
5 beds / 6.0 baths / 6,482 ft2
Single Family / Built: 2026
15
810 Clover Court, Glenview, Illinois 60025
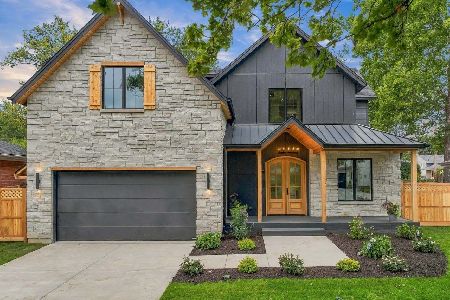
For Sale
$2,250,000
4 beds / 6.0 baths / 5,700 ft2
Single Family / Built: 2026
44
Nearby Sold Comparables
2908 Jerrie Lane, Glenview, Illinois 60025

Sold
$450,000
4 beds / 2.1 baths / 2,000 ft2
Single Family / Built: 1957
4561
2908 Jerrie Lane, Glenview, Illinois 60025
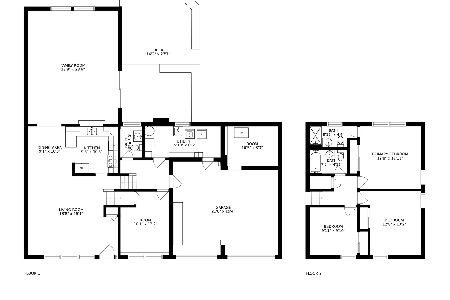
Sold
$489,000
4 beds / 2.1 baths / 1,705 ft2
Single Family / Built: 1958
1908
2908 Jerrie Lane, Glenview, Illinois 60025
Sold
$499,900
4 beds / 2.1 baths / 0 ft2
Single Family / Built: 1957
6733
2905 Jerrie Lane, Glenview, Illinois 60025
Sold
$339,900
4 beds / 2.1 baths / 2,080 ft2
Single Family / Built: 1958
4134
2914 Jerrie Lane, Glenview, Illinois 60025
Sold
$580,000
4 beds / 3.0 baths / 0 ft2
Single Family / Built: 1957
6716
2911 Jerrie Lane, Glenview, Illinois 60025
Sold
$350,000
3 beds / 2.1 baths / 0 ft2
Single Family / Built: 1957
6328
Contact Agent
Listing Provided By
Coldwell Banker Residential
