

430 Third Street, Hinsdale, Illinois 60521
Sorry, we are updating photos, please update this page in 15 minutes
$1,775,000
|
Sold
|
|
| Status: | Closed |
| Sqft: | 0 |
| Cost/Sqft: | — |
| Beds: | 5 |
| Baths: | 6 |
| Year Built: | 1936 |
| Property Taxes: | $37,855 |
| Days On Market: | 5084 |
| Lot Size: | 0,58 |
Description
RARE FIND...STONE ENGLISH COUNTRY TUDOR DESIGNED BY RENOWNED ARCHITECT R. HAROLD ZOOK IN 1936. CHARACTER & CHARM W/ AN ABUNDANCE OF NATURAL LIGHT THRU-OUT. FEATURES INCLUDE OAK PARQUET FLOORS, CURVING STAIRCASES, INTRICATE MOLDINGS & BUILT-INS, 4 FIREPLACES, SCREENED-IN PORCH W/ SLATE FLOOR, MASTER SUITE W/ FP & DOOR TO BALCONY, 1ST FL OFFICE & BR. GORGEOUS WALK-OUT LL W/ MARBLE FLOOR.WONDERFUL YARD & 3 CAR GARAGE.
Property Specifics
| Single Family | |
| — | |
| Tudor | |
| 1936 | |
| Full,Walkout | |
| — | |
| No | |
| 0.58 |
| Du Page | |
| — | |
| 0 / Not Applicable | |
| None | |
| Lake Michigan | |
| Public Sewer | |
| 08222175 | |
| 0912214005 |
Nearby Schools
| NAME: | DISTRICT: | DISTANCE: | |
|---|---|---|---|
|
Grade School
Oak Elementary School |
181 | — | |
|
Middle School
Hinsdale Middle School |
181 | Not in DB | |
|
High School
Hinsdale Central High School |
86 | Not in DB | |
Property History
| DATE: | EVENT: | PRICE: | SOURCE: |
|---|---|---|---|
| 18 Oct, 2013 | Sold | $1,775,000 | MRED MLS |
| 17 Aug, 2013 | Under contract | $1,999,000 | MRED MLS |
| — | Last price change | $2,050,000 | MRED MLS |
| 19 Nov, 2012 | Listed for sale | $2,250,000 | MRED MLS |
Sorry, we are updating photos, please update this page in 15 minutes
Room Specifics
All Bedroom Info:
Total Bedrooms: 5
Bedrooms Above Ground: 5
Bedrooms Below Ground: 0
Total Bedrooms: 5
Bedrooms Above Ground: 5
Bedrooms Below Ground: 0
Second Bedroom Info:
Dimensions: —
Location: —Dimensions: —
Floor Type: Hardwood
Third Bedroom Info:
Dimensions: —
Location: —Dimensions: —
Floor Type: Hardwood
Fourth Bedroom Info:
Dimensions: —
Location: —Dimensions: —
Floor Type: Carpet
Fifth Bedroom Info:
Dimensions: —
Location: —Dimensions: —
Floor Type: —
Bathroom Info:
Full Bathrooms: 6
Partial Bathrooms: 1Full Bathrooms: 6
Bathroom Amenities: Whirlpool,Separate Shower,Double Sink
Bathroom in Basement: 1
Additional Rooms Info:
Rooms: Bedroom 5,Eating Area,Foyer,Game Room,Office,Recreation Room,Screened Porch
Basement: Full,WalkoutRooms: Bedroom 5,Eating Area,Foyer,Game Room,Office,Recreation Room,Screened Porch
Basement Description: Finished,Exterior Access
Other Specifics
| 3 | |
| Concrete Perimeter | |
| Concrete,Side Drive | |
| Balcony, Patio, Porch Screened | |
| — | |
| 112 X 220 | |
| — | |
| Full | |
| Skylight(s), Bar-Wet, Hardwood Floors, First Floor Bedroom, Second Floor Laundry, First Floor Full Bath | |
| Double Oven, Microwave, Dishwasher, Refrigerator, Washer, Dryer, Disposal | |
| Not in DB | |
| — | |
| — | |
| — | |
| — |
Tax History
| Year | Property Taxes |
|---|---|
| 2013 | $37,855 |
Contact Agent
Nearby Similar Homes
333 Chicago Avenue, Hinsdale, Illinois 60521
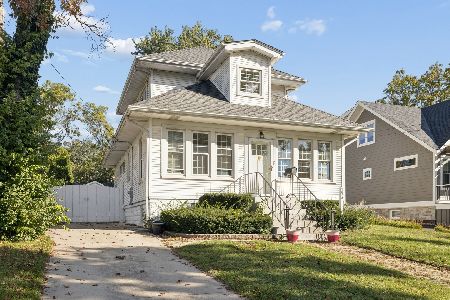
For Sale
$769,000
4 beds / 2.1 baths / 1,524 ft2
Single Family / Built: 1921
2
325 Princeton Road, Hinsdale, Illinois 60521

For Sale
$2,699,000
6 beds / 6.2 baths / 6,160 ft2
Single Family / Built: 1975
42
753 Wilson Lane, Hinsdale, Illinois 60521

For Sale
$2,499,000
5 beds / 6.2 baths / 6,774 ft2
Single Family / Built: 1998
14
Nearby Sold Comparables
434 3rd Street, Hinsdale, Illinois 60521
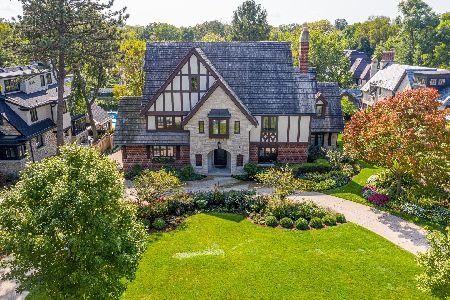
Sold
$2,195,000
5 beds / 5.1 baths / 6,954 ft2
Single Family / Built: 1927
2205
417 3rd Street, Hinsdale, Illinois 60521

Sold
$3,095,000
5 beds / 5.2 baths / 0 ft2
Single Family / Built: 1895
3324
425 Third Street, Hinsdale, Illinois 60521
Sold
$1,749,000
6 beds / 4.2 baths / 0 ft2
Single Family / Built: 1893
4278
417 Third Street, Hinsdale, Illinois 60521
Sold
$2,290,000
5 beds / 5.2 baths / 0 ft2
Single Family / Built: 1895
4411
417 3rd Street, Hinsdale, Illinois 60521
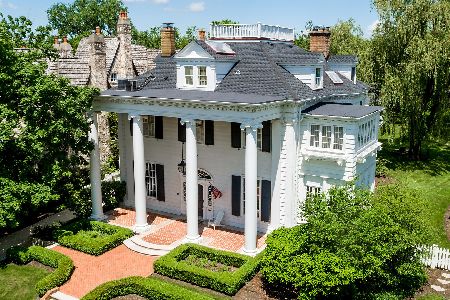
Sold
$2,895,000
5 beds / 5.3 baths / 5,948 ft2
Single Family / Built: —
1814
417 3rd Street, Hinsdale, Illinois 60521
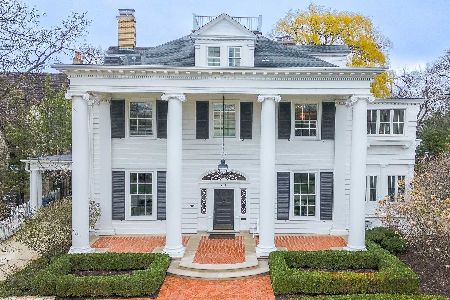
Sold
$3,999,000
5 beds / 5.3 baths / 5,948 ft2
Single Family / Built: —
211
Contact Agent
Listing Provided By
Coldwell Banker Residential
