

430 Wilmot Road, Deerfield, Illinois 60015
Sorry, we are updating photos, please update this page in 15 minutes
$505,000
|
Sold
|
|
| Status: | Closed |
| Sqft: | 2,432 |
| Cost/Sqft: | $212 |
| Beds: | 4 |
| Baths: | 3 |
| Year Built: | 1965 |
| Property Taxes: | $12,042 |
| Days On Market: | 4669 |
| Lot Size: | 0,50 |
Description
Custom build colonial on a half acre! Amazing home inside & out! Features include eat-in kitchen, XL living rm, family rm w/built-in bookcases & fireplace. Hardwood floors under ALL carpeted rooms. Enjoy the spa-like master with tub & shower, huge walk-in closet & double sinks. Spacious bedrooms & newer paint. Deck wraps around between family rm & kitchen. Part finished basement with bar & rec room. Almost 2500 sf!
Property Specifics
| Single Family | |
| — | |
| Colonial | |
| 1965 | |
| Full | |
| Brick | |
| — | |
| — | |
| No | |
| 0.5 |
| Lake | |
| — | |
| 0 / Not Applicable | |
| None | |
| Lake Michigan, Public | |
| Public Sewer | |
| Central Air | |
| Natural Gas, Forced Air | |
| 08520509 | |
| 16312100160000 |
Property History
| DATE: | EVENT: | PRICE: | SOURCE: |
|---|---|---|---|
| 14 May, 2014 | Sold | $505,000 | MRED MLS |
| 10 Mar, 2014 | Under contract | $515,000 | MRED MLS |
| — | Last price change | $525,000 | MRED MLS |
| 20 Jan, 2014 | Listed for sale | $565,000 | MRED MLS |
| 20 Feb, 2024 | Sold | $700,000 | MRED MLS |
| 21 Jan, 2024 | Under contract | $679,900 | MRED MLS |
| 16 Jan, 2024 | Listed for sale | $679,900 | MRED MLS |
Sorry, we are updating photos, please update this page in 15 minutes
Room Specifics
All Bedroom Info:
Total Bedrooms: 4
Bedrooms Above Ground: 4
Bedrooms Below Ground: 0
Total Bedrooms: 4
Bedrooms Above Ground: 4
Bedrooms Below Ground: 0
Second Bedroom Info:
Dimensions: —
Location: —Dimensions: —
Floor Type: Carpet
Third Bedroom Info:
Dimensions: —
Location: —Dimensions: —
Floor Type: Carpet
Fourth Bedroom Info:
Dimensions: —
Location: —Dimensions: —
Floor Type: Carpet
Bathroom Info:
Full Bathrooms: 3
Partial Bathrooms: 1Full Bathrooms: 3
Bathroom Amenities: —
Bathroom in Basement: 0
Dining Room Info:
Dimensions: —
Location: —Dimensions: —
Floor Type: Carpet
Kitchen Info:
Dimensions: —
Location: —Dimensions: —
Floor Type: Ceramic Tile
Features: Eating Area-Table Space, Island, Pantry-Closet
Laundry Room Info:
Dimensions: —
Location: —Dimensions: —
Floor Type: Ceramic Tile
Living Room Info:
Dimensions: —
Location: —Dimensions: —
Floor Type: Carpet
Family Room Info:
Dimensions: —
Location: —Dimensions: —
Floor Type: Carpet
Additional Rooms Info:
Rooms: Recreation Room, Storage
Basement: FullRooms: Recreation Room, Storage
Other Specifics
| 2 | |
| — | |
| Garage | |
| — | |
| — | |
| — | |
| — | |
| — | |
| 111X180 | |
| — | |
| Full | |
| Hardwood Floors, First Floor Laundry | |
| Range, Microwave, Dishwasher, Refrigerator, Washer, Dryer | |
| Not in DB | |
| Sidewalks | |
| — | |
| — |
Tax History
| Year | Property Taxes |
|---|---|
| 2014 | $12,042 |
| 2024 | $16,781 |
Contact Agent
Nearby Similar Homes
416 Kenmore Avenue, Deerfield, Illinois 60015
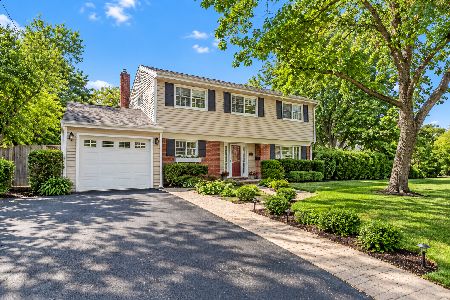
For Sale
$575,000
3 beds / 2.0 baths / 1,702 ft2
Single Family / Built: 1959
20
1830 Lewis Drive, Deerfield, Illinois 60015
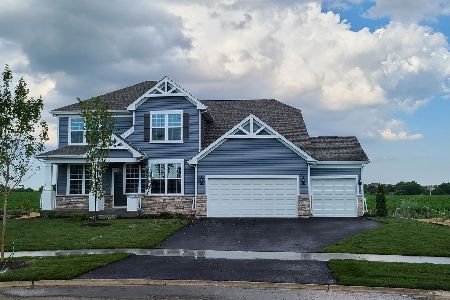
For Sale
$1,058,451
4 beds / 2.1 baths / 3,126 ft2
Single Family / Built: 2026
27
220 Park Lane, Deerfield, Illinois 60015
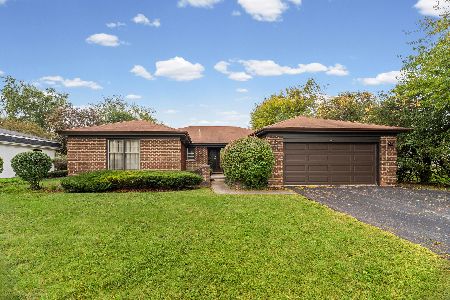
For Sale
$739,900
4 beds / 2.1 baths / 2,378 ft2
Single Family / Built: 1972
17
1750 Alexandra Lane, Deerfield, Illinois 60015
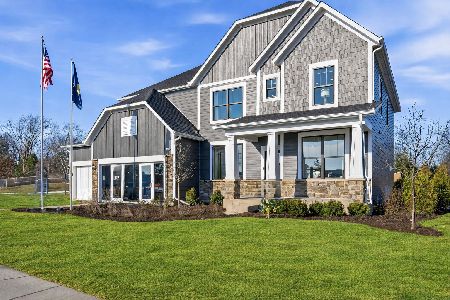
For Sale
$1,435,381
5 beds / 4.1 baths / 3,404 ft2
Single Family / Built: 2026
14
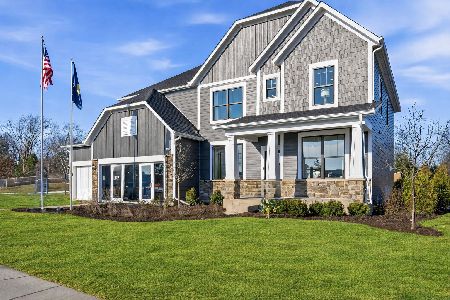
1620 Landy Lane, Deerfield, Illinois 60015
For Sale
$1,369,744
5 beds / 4.1 baths / 3,422 ft2
Single Family / Built: 2026
24
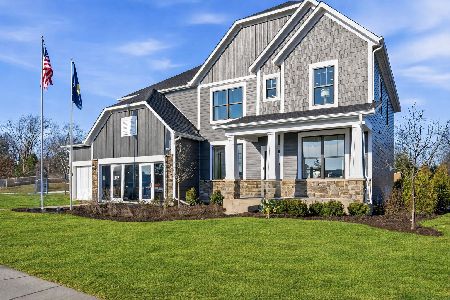
1630 Landy Lane, Deerfield, Illinois 60015
For Sale
$1,152,549
5 beds / 3.1 baths / 3,404 ft2
Single Family / Built: 2026
31
Nearby Sold Comparables


390 Wilmot Road, Deerfield, Illinois 60015

Sold
$470,000
4 beds / 2.1 baths / 2,200 ft2
Single Family / Built: 1966
4574
1625 Dartmouth Lane, Deerfield, Illinois 60015

Sold
$549,900
6 beds / 2.1 baths / 3,541 ft2
Single Family / Built: 1972
2350
Contact Agent
Listing Provided By
@properties
