

4303 Westview Drive, Northbrook, Illinois 60062
Sorry, we are updating photos, please update this page in 15 minutes
$584,900
|
Sold
|
|
| Status: | Closed |
| Sqft: | 0 |
| Cost/Sqft: | — |
| Beds: | 5 |
| Baths: | 4 |
| Year Built: | 1988 |
| Property Taxes: | $13,781 |
| Days On Market: | 5927 |
| Lot Size: | 0,00 |
Description
AMAZING! CUSTOM BUILT CONTEMPORARY DREAM HOME. 2 STORY FOYER IN TRAVERTINE, GREAT ROOM W/ 22FT STONE F/P, SKYLITES, WET BAR. GOURMET KITCHEN W/ ISLAND, GRANITE, S/S SUB ZERO, VIKING, MIELE, DACOR APPL'S (INCLUDED). FINISHED BASMNT WITH REC.RM AND 5TH BDRM & FULL BATH. AMAZING MASTER BR SUITE W/ LUXURY BATH. BEAUTIFUL LANDSCAPING. 3 CAR GARAGE. DECK. GREAT LOCATION! MOVE-IN CONDITION! SHOWS LIKE A MODEL! DON'T MISS!
Property Specifics
| Single Family | |
| — | |
| Contemporary | |
| 1988 | |
| Full | |
| Cedar, Stone | |
| — | |
| — | |
| No | |
| — |
| Cook | |
| — | |
| 0 / Not Applicable | |
| None | |
| Public | |
| Public Sewer | |
| Central Air, Zoned | |
| Natural Gas, Forced Air, Zoned | |
| 07605364 | |
| 04291030020000 |
Nearby Schools
| NAME: | DISTRICT: | DISTANCE: | |
|---|---|---|---|
|
Grade School
Henry Winkelman Elementary Schoo |
31 | — | |
|
Middle School
Field School |
31 | Not in DB | |
|
High School
Glenbrook South High School |
225 | Not in DB | |
Property History
| DATE: | EVENT: | PRICE: | SOURCE: |
|---|---|---|---|
| 17 Dec, 2010 | Sold | $584,900 | MRED MLS |
| 13 Sep, 2010 | Under contract | $599,000 | MRED MLS |
| — | Last price change | $625,000 | MRED MLS |
| 10 Aug, 2010 | Listed for sale | $625,000 | MRED MLS |
Sorry, we are updating photos, please update this page in 15 minutes
Room Specifics
All Bedroom Info:
Total Bedrooms: 5
Bedrooms Above Ground: 5
Bedrooms Below Ground: 0
Total Bedrooms: 5
Bedrooms Above Ground: 5
Bedrooms Below Ground: 0
Second Bedroom Info:
Dimensions: —
Location: —Dimensions: —
Floor Type: Carpet
Third Bedroom Info:
Dimensions: —
Location: —Dimensions: —
Floor Type: Carpet
Fourth Bedroom Info:
Dimensions: —
Location: —Dimensions: —
Floor Type: Carpet
Bathroom Info:
Full Bathrooms: 4
Partial Bathrooms: 1Full Bathrooms: 4
Bathroom Amenities: Whirlpool, Separate Shower, Double Sink
Bathroom in Basement: 1
Dining Room Info:
Dimensions: —
Location: —Dimensions: —
Floor Type: Marble
Kitchen Info:
Dimensions: —
Location: —Dimensions: —
Floor Type: Marble
Features: Eating Area-Breakfast Bar, Eating Area-Table Space, Island, Pantry-Closet
Living Room Info:
Dimensions: —
Location: —Dimensions: —
Floor Type: Hardwood
Additional Rooms Info:
Rooms: Bedroom 5, Breakfast Room, Den, Exercise Room, Gallery, Office, Recreation Room, Utility Room-1st Floor
Basement: FullRooms: Bedroom 5, Breakfast Room, Den, Exercise Room, Gallery, Office, Recreation Room, Utility Room-1st Floor
Other Specifics
| 3 | |
| Concrete Perimeter | |
| Garage | |
| — | |
| — | |
| — | |
| Deck | |
| Fenced Yard, Landscaped, Wooded | |
| 68X169 | |
| — | |
| Full | |
| Vaulted/Cathedral Ceilings, Skylight(s), Bar-Wet | |
| Double Oven, Range, Dishwasher, Refrigerator, Washer, Dryer | |
| Not in DB | |
| Sidewalks | |
| — | |
| Gas Starter |
Tax History
| Year | Property Taxes |
|---|---|
| 2010 | $13,781 |
Contact Agent
Nearby Similar Homes
3190 Landwehr Road, Northbrook, Illinois 60062

For Sale
$1,650,000
4 beds / 3.0 baths / 1,813 ft2
Single Family / Built: 1926
85
4402 Pynsky Road, Glenview, Illinois 60026
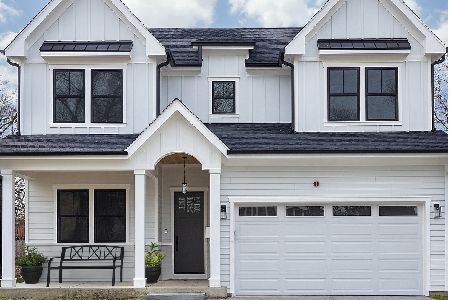
For Sale
$1,636,700
5 beds / 5.0 baths / 5,000 ft2
Single Family / Built: 2026
180
3200 Potter Road, Glenview, Illinois 60026
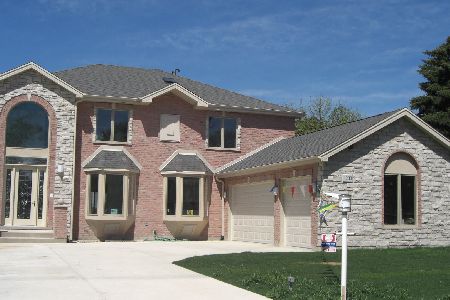
For Sale
$1,414,000
5 beds / 4.0 baths / 4,000 ft2
Single Family / Built: 2011
92
2342 Mohawk Lane, Glenview, Illinois 60026
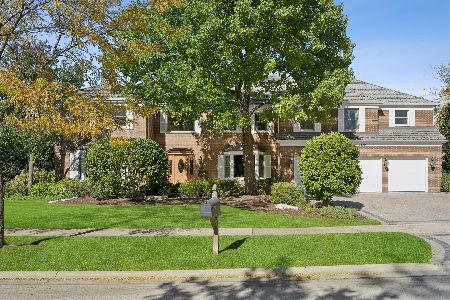
For Sale
$2,200,000
6 beds / 4.2 baths / 7,012 ft2
Single Family / Built: 1984
19
1594 Portage, Glenview, Illinois 60026
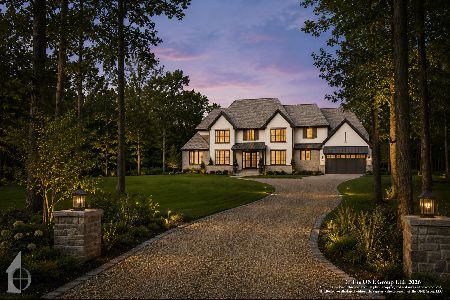
For Sale
$3,099,000
5 beds / 5.2 baths / 8,165 ft2
Single Family / Built: 2027
74
Nearby Sold Comparables
1911 Franklin Drive, Glenview, Illinois 60026
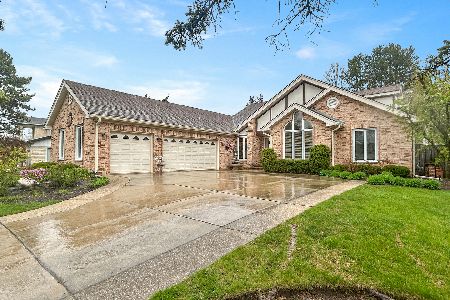
Sold
$888,000
4 beds / 4.1 baths / 3,600 ft2
Single Family / Built: 1987
549
3250 Overland Pass Drive, Northbrook, Illinois 60062

Sold
$765,000
4 beds / 4.0 baths / 3,560 ft2
Single Family / Built: 1986
2294
1915 Franklin Drive, Glenview, Illinois 60026

Sold
$675,000
4 beds / 3.2 baths / 2,926 ft2
Single Family / Built: 1987
1069
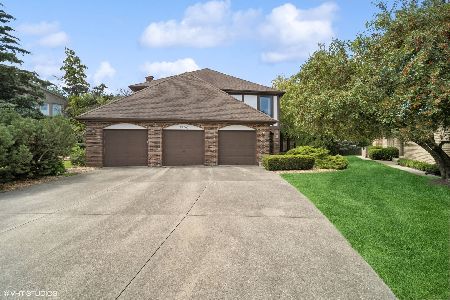
3275 Westview Drive, Northbrook, Illinois 60062

Sold
$995,000
5 beds / 3.2 baths / 0 ft2
Single Family / Built: 2002
3789
Contact Agent
Listing Provided By
RE/MAX City
