

4304 Derby Lane, Crystal Lake, Illinois 60012
Sorry, we are updating photos, please update this page in 15 minutes
$178,500
|
Sold
|
|
| Status: | Closed |
| Sqft: | 2,000 |
| Cost/Sqft: | $92 |
| Beds: | 3 |
| Baths: | 2 |
| Year Built: | 1988 |
| Property Taxes: | $6,676 |
| Days On Market: | 5455 |
| Lot Size: | 2,00 |
Description
Bring your imagination & see the possibilities! Located on 2 acres, & borders large pond on 2 sides! North side loation! Open floor plan with 3 bedrooms & den all on the main level. Vaulted ceiling, skylite, breakfast bar, & sliders leading to large deck overlooks countryside & large pond! Big basement with bath & studded for additional rooms! Sideload garage & storage shed too! Short sale, allow time for approval.
Property Specifics
| Single Family | |
| — | |
| Ranch | |
| 1988 | |
| Full | |
| Aluminum Siding, Brick | |
| Asphalt | |
| RANCH | |
| Yes | |
| 2 |
| Mc Henry | |
| — | |
| 0 / Not Applicable | |
| None | |
| Private Well | |
| Septic-Private | |
| Central Air | |
| Natural Gas, Forced Air | |
| 07946624 | |
| 1430128003 |
Nearby Schools
| NAME: | DISTRICT: | DISTANCE: | |
|---|---|---|---|
|
High School
Prairie Ridge High School |
155 | Not in DB | |
Property History
| DATE: | EVENT: | PRICE: | SOURCE: |
|---|---|---|---|
| 19 Apr, 2012 | Sold | $178,500 | MRED MLS |
| 3 Feb, 2012 | Under contract | $183,500 | MRED MLS |
| 17 Nov, 2011 | Listed for sale | $183,500 | MRED MLS |
Sorry, we are updating photos, please update this page in 15 minutes
Room Specifics
All Bedroom Info:
Total Bedrooms: 3
Bedrooms Above Ground: 3
Bedrooms Below Ground: 0
Total Bedrooms: 3
Bedrooms Above Ground: 3
Bedrooms Below Ground: 0
Second Bedroom Info:
Dimensions: —
Location: —Dimensions: —
Floor Type: Carpet
Third Bedroom Info:
Dimensions: —
Location: —Dimensions: —
Floor Type: Carpet
Bathroom Info:
Full Bathrooms: 2
Partial Bathrooms: 0Full Bathrooms: 2
Bathroom Amenities: —
Bathroom in Basement: 1
Dining Room Info:
Dimensions: —
Location: —Dimensions: —
Floor Type: Vinyl
Kitchen Info:
Dimensions: —
Location: —Dimensions: —
Floor Type: Vinyl
Features: Eating Area-Breakfast Bar
Living Room Info:
Dimensions: —
Location: —Dimensions: —
Floor Type: Vinyl
Family Room Info:
Dimensions: —
Location: —Dimensions: —
Floor Type: Vinyl
Additional Rooms Info:
Rooms: Den
Basement: FullRooms: Den
Other Specifics
| 2 | |
| Concrete Perimeter | |
| Garage | |
| — | |
| — | |
| — | |
| Deck | |
| Pond(s), Water View | |
| 300 X 320 | |
| Full | |
| Full | |
| Vaulted/Cathedral Ceilings, Skylight(s), Hardwood Floors, First Floor Bedroom, First Floor Full Bath | |
| Range, Washer, Dryer | |
| Not in DB | |
| Street Lights, Street Paved | |
| — | |
| — |
Tax History
| Year | Property Taxes |
|---|---|
| 2012 | $6,676 |
Contact Agent
Nearby Similar Homes
7302 Hillside Road, Crystal Lake, Illinois 60012
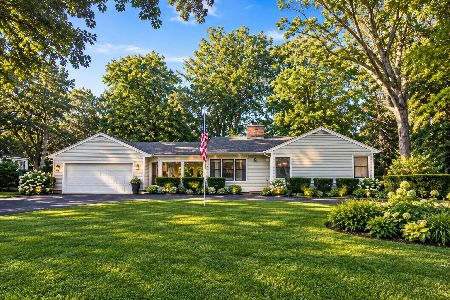
For Sale
$394,900
2 beds / 2.0 baths / 1,286 ft2
Single Family / Built: 1952
1
7225 Red Oak Drive, Crystal Lake, Illinois 60012
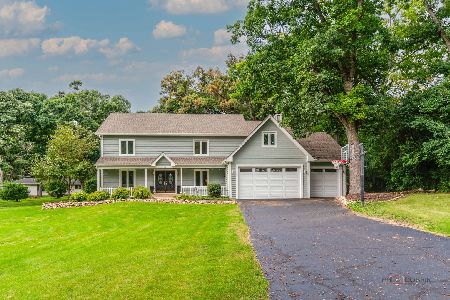
For Sale
$499,999
5 beds / 2.1 baths / 3,640 ft2
Single Family / Built: 1973
30
8014 Hillside Road, Crystal Lake, Illinois 60012
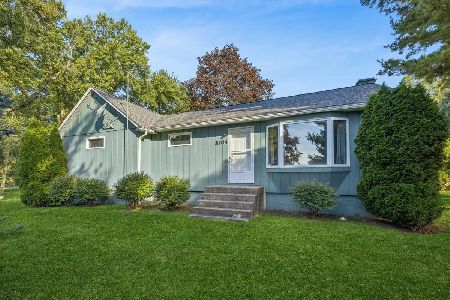
For Sale
$450,000
3 beds / 2.0 baths / 1,312 ft2
Single Family / Built: 1950
23
Nearby Sold Comparables
4214 Derby Lane, Crystal Lake, Illinois 60012

Sold
$235,000
4 beds / 2.1 baths / 3,097 ft2
Single Family / Built: 1989
5333
7701 Carriage Drive, Crystal Lake, Illinois 60012
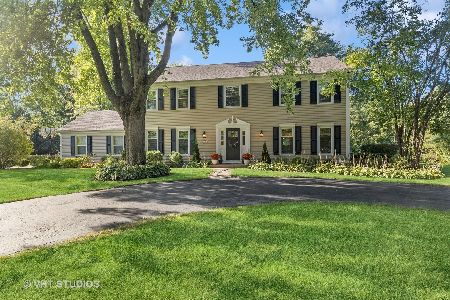
Sold
$484,900
4 beds / 2.1 baths / 3,126 ft2
Single Family / Built: 1974
1114
7509 Hillside Road, Crystal Lake, Illinois 60012
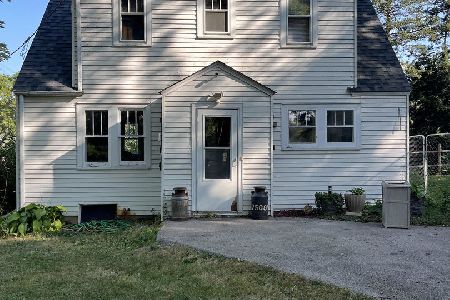
Sold
$450,000
3 beds / 2.0 baths / 936 ft2
Single Family / Built: 1946
765
7713 Carriage Drive, Crystal Lake, Illinois 60012
Sold
$275,000
3 beds / 3.0 baths / 1,900 ft2
Single Family / Built: 1974
4881
7713 Carriage Drive, Crystal Lake, Illinois 60012

Sold
$349,900
3 beds / 3.0 baths / 1,900 ft2
Single Family / Built: 1974
2172
7713 Hillside Road, Crystal Lake, Illinois 60012
Sold
$229,000
4 beds / 2.1 baths / 1,664 ft2
Single Family / Built: 1978
4843
Contact Agent
Listing Provided By
Berkshire Hathaway HomeServices Starck Real Estate
