

4305 Parkway Avenue, Mchenry, Illinois 60050
Subdivision > Lakeland Park


$180,000
|
Sold
|
|
| Status: | Closed |
| Sqft: | 1,320 |
| Cost/Sqft: | $136 |
| Beds: | 3 |
| Baths: | 2 |
| Year Built: | 1976 |
| Property Taxes: | $4,848 |
| Days On Market: | 1966 |
| Lot Size: | 0,17 |
Description
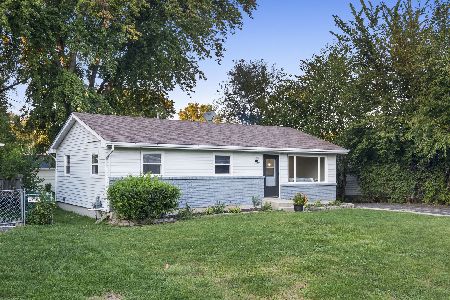
What a great Ranch with a lot of benefits and many updates. The many updates in the last 5 years include Kitchen cabinets, stainless steel appliances, furnace, air conditioner, roof, and most of the windows. You will enjoy the wood laminate floors throughout, with 36inch wide hallways, doorway. The Master bedroom is huge! Plus the master bedroom has a large walk-in closet and master bath. If you enjoy the outdoors then you will love the large (mostly fenced) yard. A huge 3 car tandem garage is great for the mechanic, woodworker, or for someone that just needs storage. Close to McCullom Lake, playground, park, schools, and downtown area.
Property Specifics
| Single Family | |
| — | |
| Ranch | |
| 1976 | |
| None | |
| Aluminum Siding, Vinyl Siding | |
| Asphalt | |
| — | |
| No | |
| 0.17 |
| Mc Henry | |
| Lakeland Park | |
| 0 / Not Applicable | |
| None | |
| Public | |
| Public Sewer | |
| Central Air | |
| Natural Gas, Forced Air | |
| 11121433 | |
| 0927206007 |
Property History
| DATE: | EVENT: | PRICE: | SOURCE: |
|---|---|---|---|
| 2 Nov, 2021 | Sold | $180,000 | MRED MLS |
| 28 Aug, 2021 | Under contract | $179,900 | MRED MLS |
| — | Last price change | $184,900 | MRED MLS |
| 14 Jun, 2021 | Listed for sale | $189,900 | MRED MLS |


Room Specifics
All Bedroom Info:
Total Bedrooms: 3
Bedrooms Above Ground: 3
Bedrooms Below Ground: 0
Total Bedrooms: 3
Bedrooms Above Ground: 3
Bedrooms Below Ground: 0
Second Bedroom Info:
Dimensions: —
Location: —Dimensions: —
Floor Type: Wood Laminate
Third Bedroom Info:
Dimensions: —
Location: —Dimensions: —
Floor Type: Wood Laminate
Bathroom Info:
Full Bathrooms: 2
Partial Bathrooms: 0Full Bathrooms: 2
Bathroom Amenities: —
Bathroom in Basement: 0
Dining Room Info:
Dimensions: —
Location: —Dimensions: —
Floor Type: Wood Laminate
Kitchen Info:
Dimensions: —
Location: —Dimensions: —
Floor Type: Wood Laminate
Features: Eating Area-Table Space
Laundry Room Info:
Dimensions: —
Location: —Dimensions: —
Floor Type: Wood Laminate
Living Room Info:
Dimensions: —
Location: —Dimensions: —
Floor Type: Wood Laminate
Family Room Info:
Dimensions: —
Location: —Dimensions: —
Floor Type: Wood Laminate
Additional Rooms Info:
Rooms: No additional rooms
Basement: NoneRooms: No additional rooms
Other Specifics
| 3 | |
| — | |
| Garage | |
| — | |
| — | |
| — | |
| — | |
| — | |
| 60 X 125 | |
| Unfinished | |
| Full | |
| — | |
| Stainless Steel Appliance(s) | |
| Not in DB | |
| Street Paved | |
| — | |
| — |
Tax History
| Year | Property Taxes |
|---|---|
| 2021 | $4,848 |
Contact Agent
Nearby Similar Homes
4407 Prairie Avenue, Mchenry, Illinois 60050

For Sale
$289,900
3 beds / 1.0 baths / 1,121 ft2
Single Family / Built: 1959
26
4420 Clearview Drive, Mchenry, Illinois 60050

Short Sale
$257,000
3 beds / 1.0 baths / 1,008 ft2
Single Family / Built: 1955
493
2103 Olde Mill Lane, Mchenry, Illinois 60050
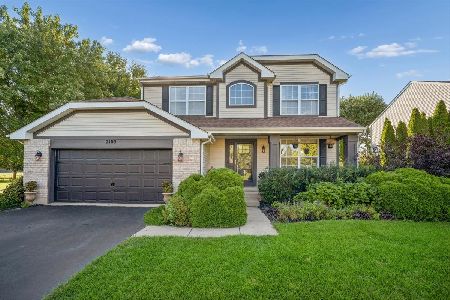
For Sale
$455,000
4 beds / 3.1 baths / 2,176 ft2
Single Family / Built: 1998
27
3912 Boone Creek Circle, Mchenry, Illinois 60050
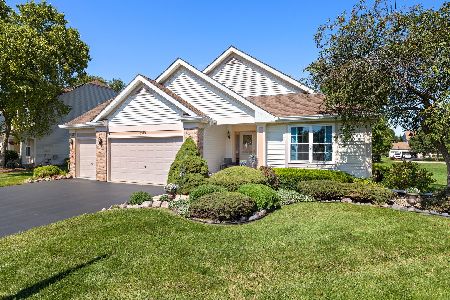
For Sale
$475,000
3 beds / 3.0 baths / 3,902 ft2
Single Family / Built: 2001
41
4709 Prairie Avenue, Mchenry, Illinois 60050

For Sale
$289,900
3 beds / 1.0 baths / 1,114 ft2
Single Family / Built: 1975
15
Nearby Sold Comparables
4304 Clearview Drive, Mchenry, Illinois 60050
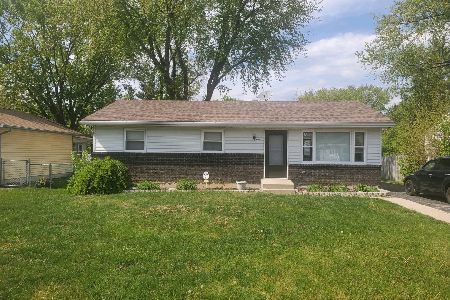
Sold
$164,000
3 beds / 1.0 baths / 1,040 ft2
Single Family / Built: 1978
1997
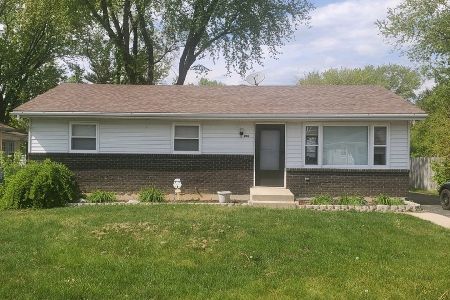
4306 Clearview Drive, Mchenry, Illinois 60050

Sold
$160,000
3 beds / 1.1 baths / 1,200 ft2
Single Family / Built: 1976
6687
4300 Clearview Drive, Mchenry, Illinois 60050

Sold
$147,900
2 beds / 1.0 baths / 900 ft2
Single Family / Built: —
2187

Contact Agent
Listing Provided By
Realty Executives Cornerstone
