

4307 Weatherstone Road, Crystal Lake, Illinois 60014
Subdivision > Terra Villa
Sorry, we are updating photos, please update this page in 15 minutes
$265,000
|
Sold
|
|
| Status: | Closed |
| Sqft: | 4,200 |
| Cost/Sqft: | $71 |
| Beds: | 3 |
| Baths: | 3 |
| Year Built: | 2005 |
| Property Taxes: | $7,379 |
| Days On Market: | 5665 |
| Lot Size: | 0,00 |
Description
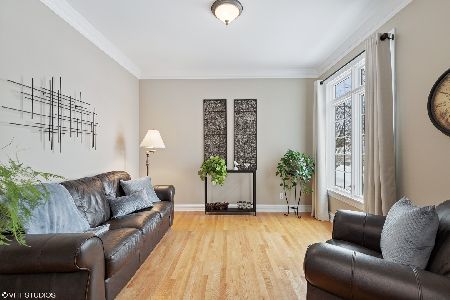
THIS HOME MUST GO NOW Due to a family emergency I have been instructed by sellers to forward ANY OFFERS to them. This is a 485,000 villa. It can be purchased at an amazingly low price. A perfect rental investment. This is not a short sale or forclosure. This villa is full of upgrades and shows like a model home. Maintaince free living in a beautiful area that has many park like vistas. Immediate possesion.
Property Specifics
| Condos/Townhomes | |
| 1 | |
| — | |
| 2005 | |
| Full, English | |
| Brick, Cedar | |
| Asphalt | |
| ESSEX | |
| No | |
| — |
| Mc Henry | |
| Terra Villa | |
| 271 / Monthly | |
| Water, Insurance, Exterior Maintenance, Lawn Care, Scavenger, Snow Removal | |
| Shared Well | |
| Septic Shared | |
| Central Air | |
| Natural Gas, Forced Air | |
| 07787275 | |
| 0434426043 |
Nearby Schools
| NAME: | DISTRICT: | DISTANCE: | |
|---|---|---|---|
|
Grade School
Prairie Grove Elementary School |
46 | — | |
|
Middle School
Prairie Grove Junior High School |
46 | Not in DB | |
|
High School
Prairie Ridge High School |
155 | Not in DB | |
Property History
| DATE: | EVENT: | PRICE: | SOURCE: |
|---|---|---|---|
| 10 Feb, 2012 | Sold | $265,000 | MRED MLS |
| 10 Jan, 2012 | Under contract | $299,000 | MRED MLS |
| — | Last price change | $300,000 | MRED MLS |
| 19 Apr, 2011 | Listed for sale | $370,000 | MRED MLS |
Sorry, we are updating photos, please update this page in 15 minutes
Room Specifics
All Bedroom Info:
Total Bedrooms: 3
Bedrooms Above Ground: 3
Bedrooms Below Ground: 0
Total Bedrooms: 3
Bedrooms Above Ground: 3
Bedrooms Below Ground: 0
Second Bedroom Info:
Dimensions: —
Location: —Dimensions: —
Floor Type: Hardwood
Third Bedroom Info:
Dimensions: —
Location: —Dimensions: —
Floor Type: Carpet
Bathroom Info:
Full Bathrooms: 3
Partial Bathrooms: 0Full Bathrooms: 3
Bathroom Amenities: Whirlpool, Separate Shower, Double Sink
Bathroom in Basement: 1
Dining Room Info:
Dimensions: —
Location: —Dimensions: —
Floor Type: Hardwood
Kitchen Info:
Dimensions: —
Location: —Dimensions: —
Floor Type: Hardwood
Features: Eating Area-Table Space, Island, Pantry-Closet
Laundry Room Info:
Dimensions: —
Location: —Dimensions: —
Floor Type: Ceramic Tile
Living Room Info:
Dimensions: —
Location: —Dimensions: —
Floor Type: Hardwood
Family Room Info:
Dimensions: —
Location: —Dimensions: —
Floor Type: Carpet
Additional Rooms Info:
Rooms: Library, Study, Storage, Sun Room, Utility Room-1st Floor
Basement: Full, EnglishRooms: Library, Study, Storage, Sun Room, Utility Room-1st Floor
Other Specifics
| 2 | |
| Concrete Perimeter | |
| Garage | |
| — | |
| — | |
| — | |
| Patio, Storms/Screens, End Unit | |
| Landscaped | |
| 100 X 40 | |
| — | |
| Full | |
| Vaulted/Cathedral Ceilings, Hardwood Floors, Laundry Hook-Up in Unit, Storage | |
| Range, Microwave, Dishwasher, Refrigerator, Bar Fridge, Washer, Dryer, Disposal | |
| Not in DB | |
| — | |
| — | |
| Gas Log, Gas Starter |
Tax History
| Year | Property Taxes |
|---|---|
| 2012 | $7,379 |
Contact Agent
Nearby Similar Homes
Nearby Sold Comparables
4303 Weatherstone Road, Crystal Lake, Illinois 60014
Sold
$374,900
3 beds / 3.0 baths / 2,048 ft2
Condos/Townhomes / Built: 2004
2081


Contact Agent
Listing Provided By
Berkshire Hathaway HomeServices Starck Real Estate
