

431 Center Street, Bensenville, Illinois 60106


$375,000
|
Sold
|
|
| Status: | Closed |
| Sqft: | 2,708 |
| Cost/Sqft: | $142 |
| Beds: | 3 |
| Baths: | 4 |
| Year Built: | 1931 |
| Property Taxes: | $8,032 |
| Days On Market: | 2024 |
| Lot Size: | 0,22 |
Description
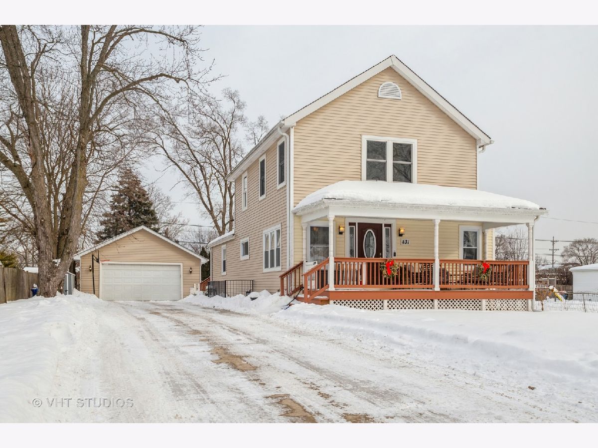
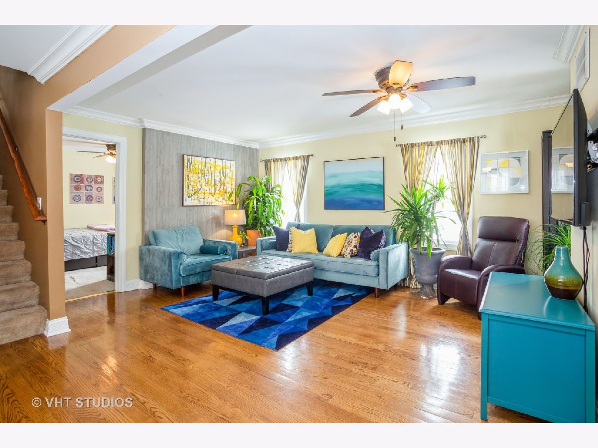
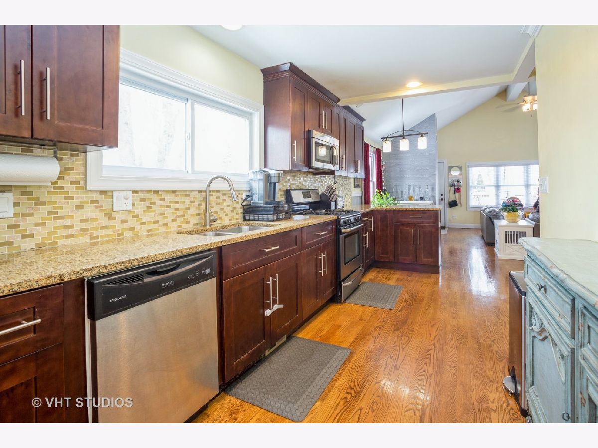
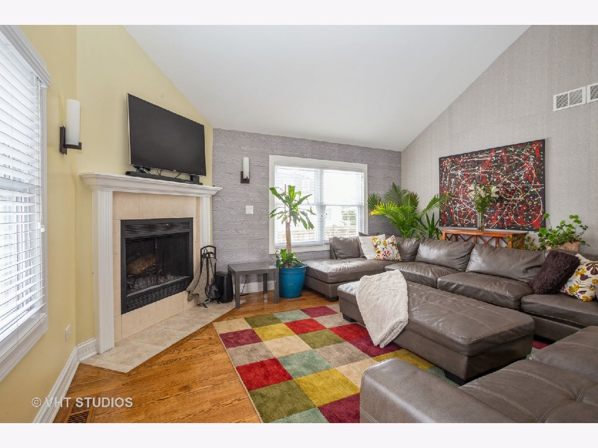
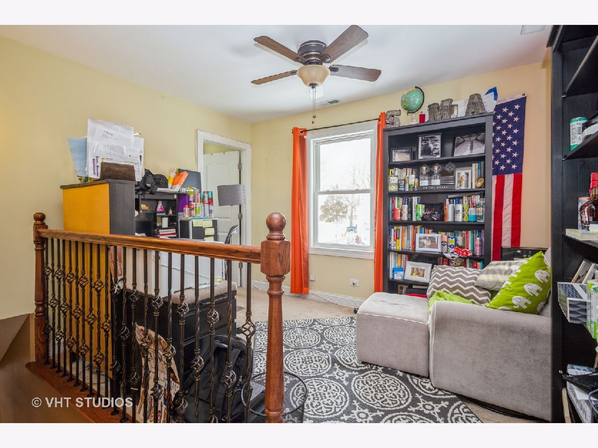
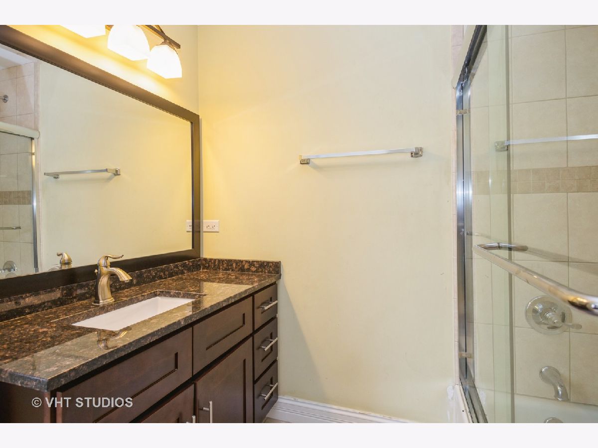
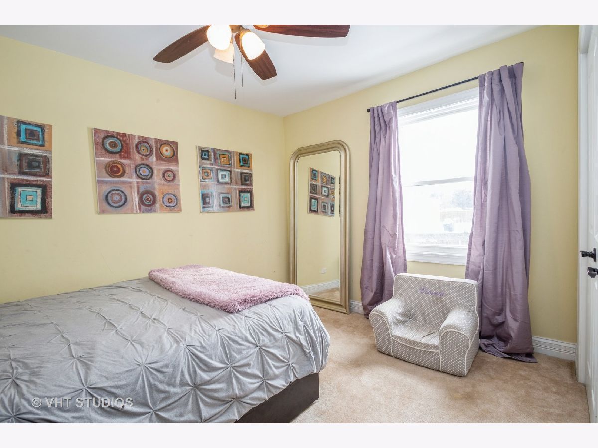
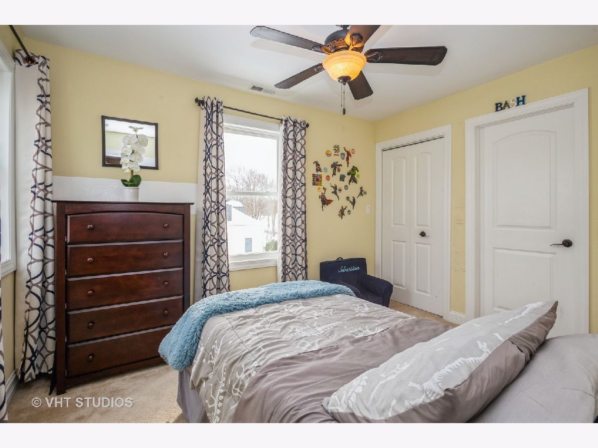
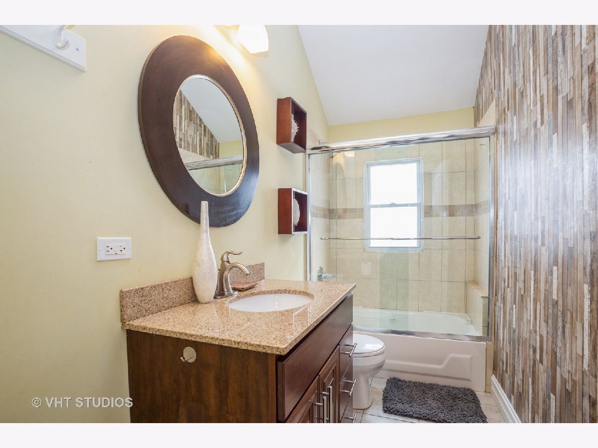
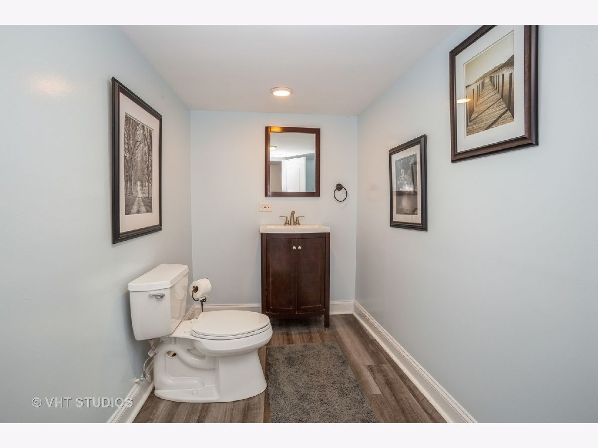
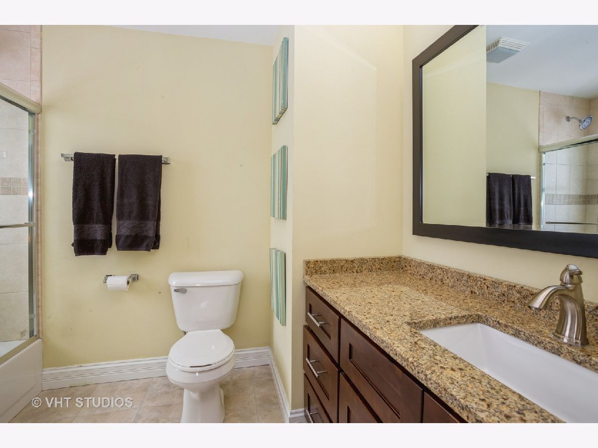
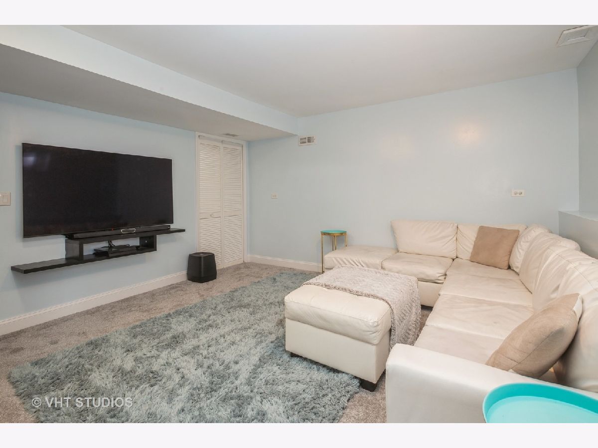
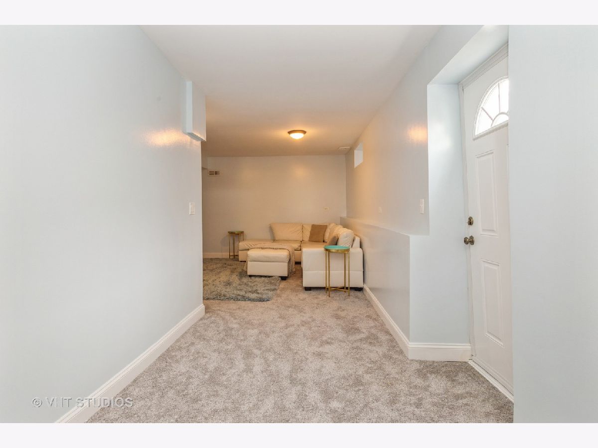
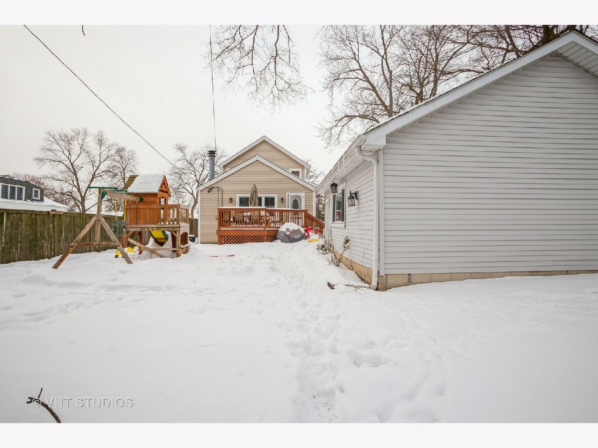
Modern, spacious, and full of charm, this lovely updated home is the one you've been searching for! As you approach, you will fall in love with the gorgeous, expansive front porch. Enter into the welcoming & sun filled LR/DR leading to beautiful updated kitchen with granite countertops/ss appliances. Kitchen opens to awesome FR w/ cathedral ceilings and FP- all boasting beautiful hardwood floors. Convenient main floor bedroom(could be used as home office) and full bath. 2nd floor has a bonus loft area and 2 more bedrooms, both with attached baths! Top off all of this with even more gathering space in the lovely finished basement including additional FR/Media room, Huge additional 20x20 BR AND half bath! When you aren't relaxing on your front porch, you can hang out on the deck with friends while watching the kids play in the generous, fenced back yard. Oversized 20x23 (2) car garage along with large 130x17 driveway allows for plenty of parking. Conveniently located near schools, shopping, highway-short drive to O'hare!
Property Specifics
| Single Family | |
| — | |
| Contemporary | |
| 1931 | |
| Full | |
| — | |
| No | |
| 0.22 |
| Du Page | |
| — | |
| 0 / Not Applicable | |
| None | |
| Public | |
| Public Sewer | |
| 11020258 | |
| 0323213006 |
Nearby Schools
| NAME: | DISTRICT: | DISTANCE: | |
|---|---|---|---|
|
Grade School
Tioga Elementary School |
2 | — | |
|
Middle School
Blackhawk Middle School |
2 | Not in DB | |
|
High School
Fenton High School |
100 | Not in DB | |
Property History
| DATE: | EVENT: | PRICE: | SOURCE: |
|---|---|---|---|
| 3 Aug, 2012 | Sold | $50,000 | MRED MLS |
| 26 Jun, 2012 | Under contract | $30,500 | MRED MLS |
| 19 Jun, 2012 | Listed for sale | $30,500 | MRED MLS |
| 10 Sep, 2013 | Sold | $270,000 | MRED MLS |
| 12 Jul, 2013 | Under contract | $289,896 | MRED MLS |
| 24 Jun, 2013 | Listed for sale | $289,896 | MRED MLS |
| 7 May, 2021 | Sold | $375,000 | MRED MLS |
| 26 Mar, 2021 | Under contract | $385,000 | MRED MLS |
| 13 Mar, 2021 | Listed for sale | $385,000 | MRED MLS |




Room Specifics
Total Bedrooms: 4
Bedrooms Above Ground: 3
Bedrooms Below Ground: 1
Dimensions: —
Floor Type: Carpet
Dimensions: —
Floor Type: Carpet
Dimensions: —
Floor Type: Carpet
Full Bathrooms: 4
Bathroom Amenities: —
Bathroom in Basement: 1
Rooms: Loft,Media Room
Basement Description: Finished
Other Specifics
| 2 | |
| — | |
| — | |
| — | |
| — | |
| 60X159 | |
| — | |
| Full | |
| Vaulted/Cathedral Ceilings, Hardwood Floors, First Floor Bedroom, First Floor Full Bath | |
| Washer, Dryer, Stainless Steel Appliance(s) | |
| Not in DB | |
| — | |
| — | |
| — | |
| Gas Log, Gas Starter |
Tax History
| Year | Property Taxes |
|---|---|
| 2012 | $5,254 |
| 2013 | $5,191 |
| 2021 | $8,032 |
Contact Agent
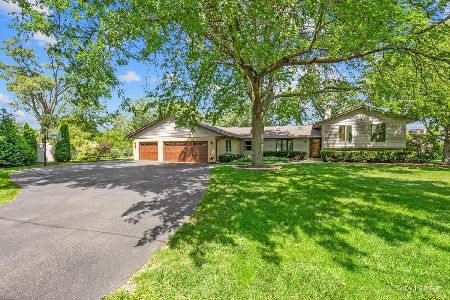
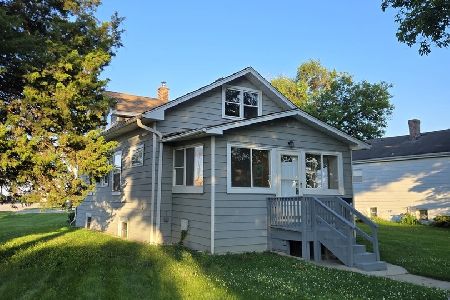
Nearby Similar Homes

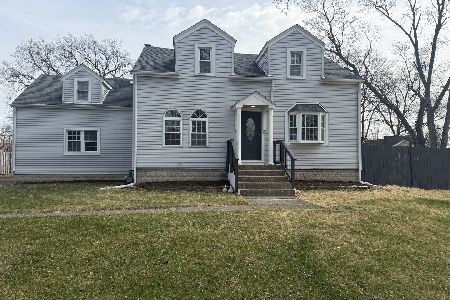
Nearby Sold Comparables

Contact Agent
Listing Provided By
@properties
