

431 Linn Avenue, Crystal Lake, Illinois 60014


$293,000
|
Sold
|
|
| Status: | Closed |
| Sqft: | 1,491 |
| Cost/Sqft: | $201 |
| Beds: | 3 |
| Baths: | 2 |
| Year Built: | 1956 |
| Property Taxes: | $3,653 |
| Days On Market: | 1876 |
| Lot Size: | 0,20 |
Description
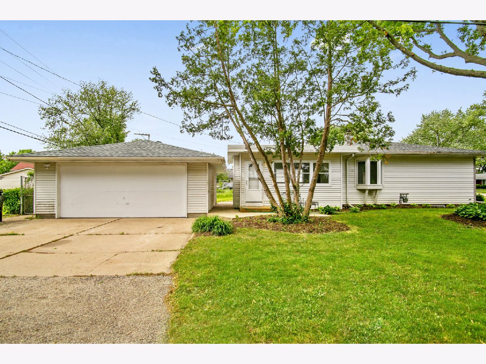
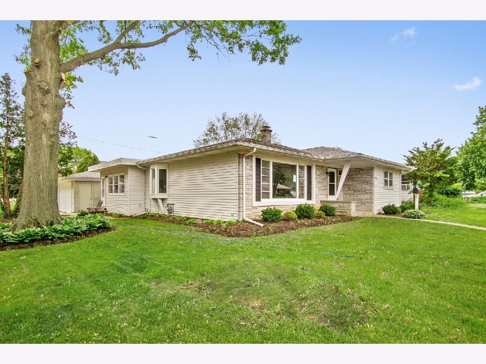
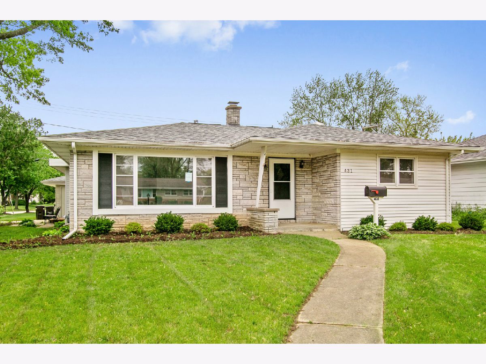
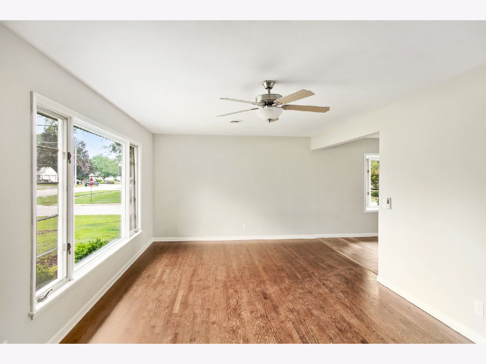
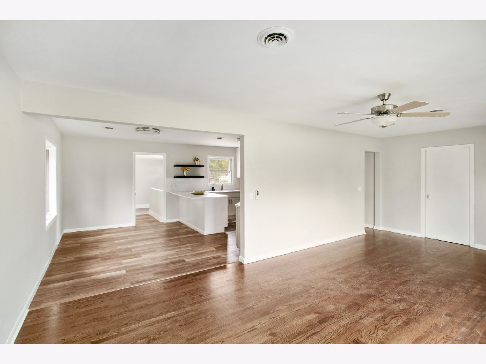
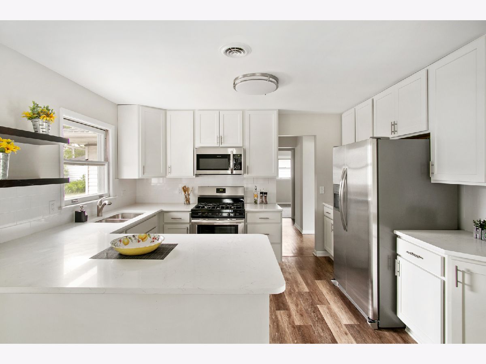
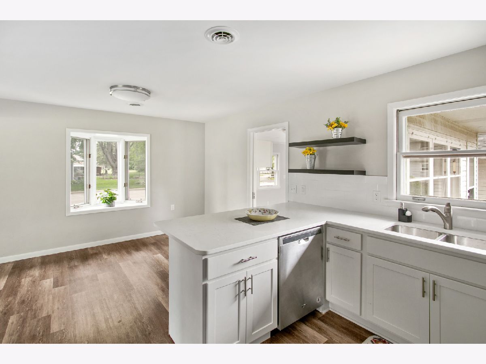
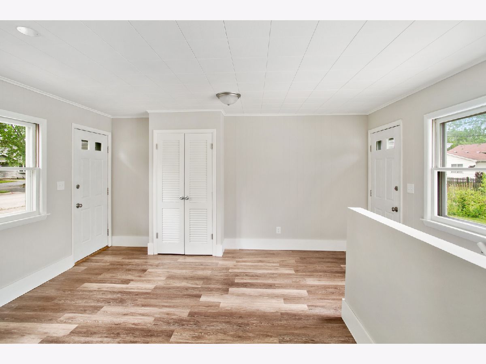
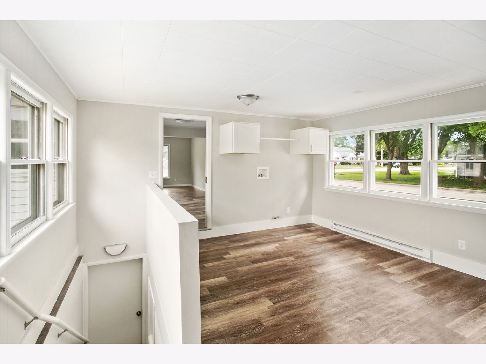
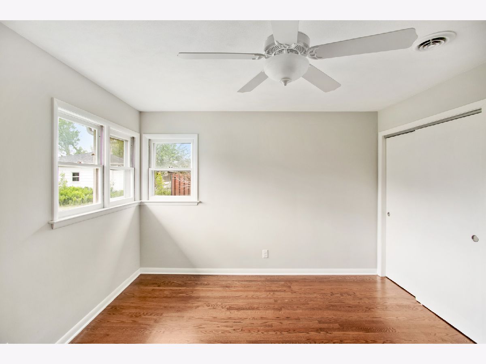
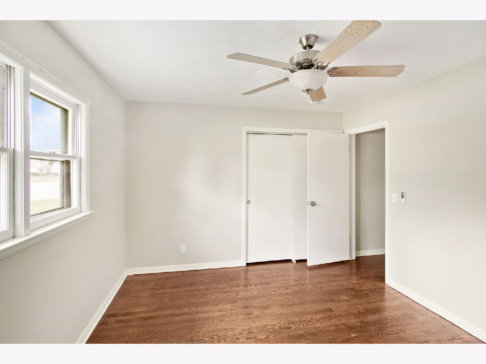
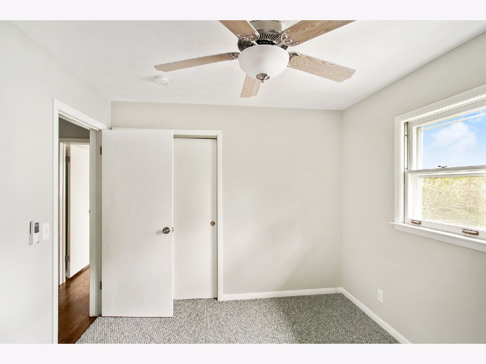
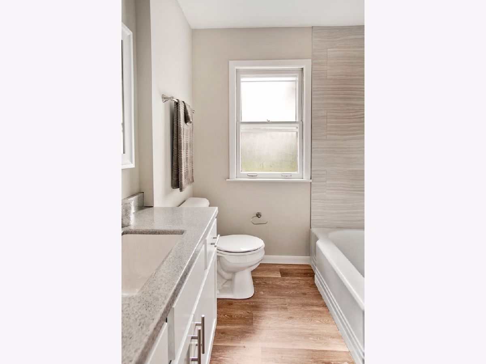
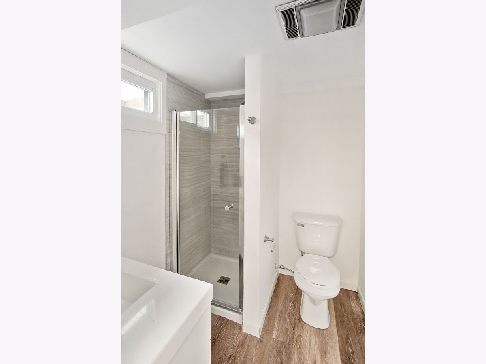
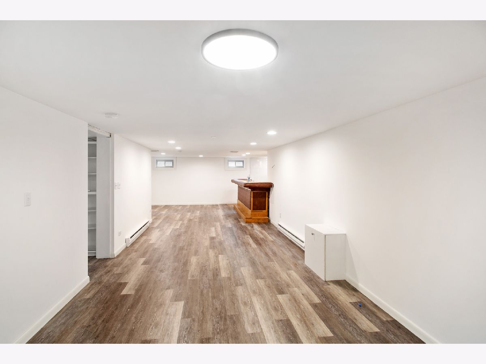
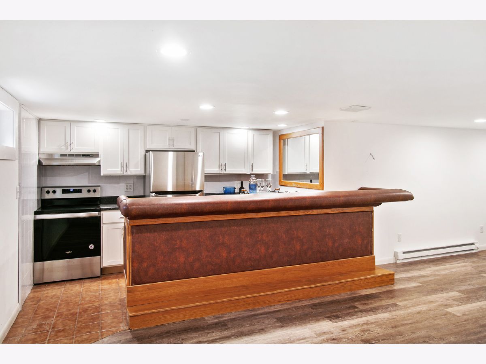
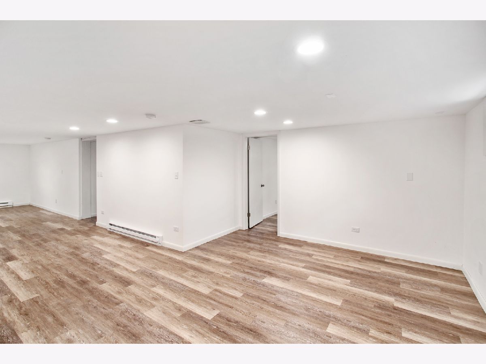
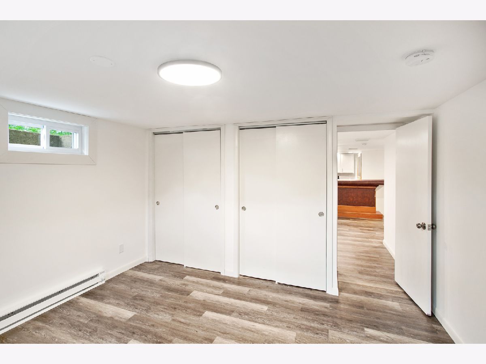
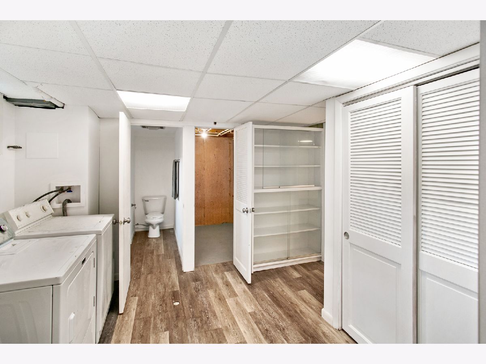
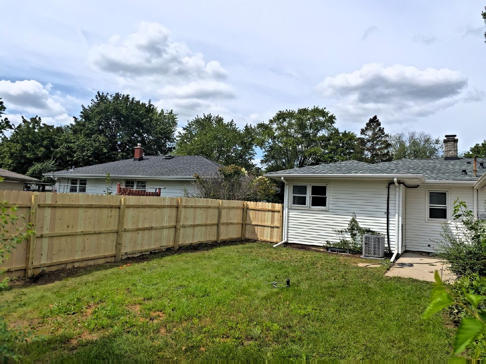
Freshly rehabbed ranch home on large corner lot with 4 bedrooms & 2 bathrooms. Nearly 2500 square feet of living space. 3 bedrooms & a full bathroom on main floor. 4th bed & 2nd full bathroom in finished basement along with 2nd kitchen. New Kitchens - New HGTV Quality Bathrooms - New Flooring - New Paint - New HVAC - New Roof. Main floor kitchens with new cabinets, quartz countertops, stainless steel appliances & breakfast bar. Large mudroom off of kitchen has laundry room. Basement could be be in-law suite. Basement laundry too. 2-car heated garage. Rear patio. New fence. You are close to everything that Crystal Lake has to offer! Come visit your new home today!
Property Specifics
| Single Family | |
| — | |
| Ranch | |
| 1956 | |
| Full | |
| Vinyl Siding, Stone | |
| Asphalt | |
| — | |
| No | |
| 0.2 |
| Mc Henry | |
| — | |
| — / Not Applicable | |
| None | |
| Public | |
| Public Sewer | |
| Central Air | |
| Natural Gas, Forced Air | |
| 11207489 | |
| 1905353001 |
Nearby Schools
| NAME: | DISTRICT: | DISTANCE: | |
|---|---|---|---|
|
Grade School
Lundahl Middle School |
47 | — | |
|
Middle School
Richard F Bernotas Middle School |
47 | Not in DB | |
|
High School
Crystal Lake Central High School |
155 | Not in DB | |
Property History
| DATE: | EVENT: | PRICE: | SOURCE: |
|---|---|---|---|
| 12 Oct, 2021 | Sold | $293,000 | MRED MLS |
| 10 Sep, 2021 | Under contract | $299,900 | MRED MLS |
| 2 Sep, 2021 | Listed for sale | $299,900 | MRED MLS |
Room Specifics
All Bedroom Info:
Total Bedrooms: 4
Bedrooms Above Ground: 3
Bedrooms Below Ground: 1
Total Bedrooms: 4
Bedrooms Above Ground: 3
Bedrooms Below Ground: 1
Second Bedroom Info:
Dimensions: —
Location: —Dimensions: —
Floor Type: Hardwood
Third Bedroom Info:
Dimensions: —
Location: —Dimensions: —
Floor Type: Carpet
Fourth Bedroom Info:
Dimensions: —
Location: —Dimensions: —
Floor Type: Vinyl
Bathroom Info:
Full Bathrooms: 2
Partial Bathrooms: 0Full Bathrooms: 2
Bathroom Amenities: —
Bathroom in Basement: 1
Dining Room Info:
Dimensions: —
Location: —Dimensions: —
Floor Type: Vinyl
Kitchen Info:
Dimensions: —
Location: —Dimensions: —
Floor Type: Vinyl
Features: Eating Area-Breakfast Bar
Living Room Info:
Dimensions: —
Location: —Dimensions: —
Floor Type: Hardwood
Family Room Info:
Dimensions: —
Location: —Dimensions: —
Floor Type: Vinyl
Additional Rooms Info:
Rooms: Mud Room
Basement: FullRooms: Mud Room
Other Specifics
| 2 | |
| — | |
| Garage | |
| — | |
| — | |
| — | |
| Patio, Dog Run | |
| Corner Lot, Fenced Yard | |
| 8712 | |
| — | |
| None | |
| Bar-Wet, Hardwood Floors, First Floor Bedroom, In-Law Arrangement, First Floor Laundry, First Floor Full Bath, Built-in Features | |
| Range, Microwave, Dishwasher, Refrigerator, Washer, Dryer | |
| Not in DB | |
| — | |
| — | |
| — |
Tax History
| Year | Property Taxes |
|---|---|
| 2021 | $3,653 |
Contact Agent
Nearby Similar Homes
668 Lee Drive, Crystal Lake, Illinois 60014
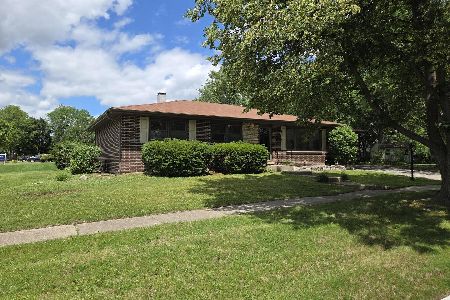
For Sale
$347,500
3 beds / 1.1 baths / 1,364 ft2
Single Family / Built: 1973
125
278 Union Street, Crystal Lake, Illinois 60014
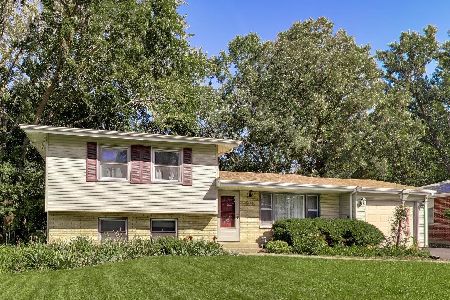
For Sale
$360,000
4 beds / 1.1 baths / 1,880 ft2
Single Family / Built: 1961
14
240 Mchenry Avenue, Crystal Lake, Illinois 60014
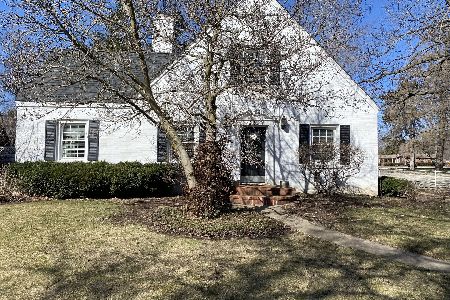
For Sale
$589,000
4 beds / 3.1 baths / 3,255 ft2
Single Family / Built: 1932
190
652 Sussex Lane, Crystal Lake, Illinois 60014
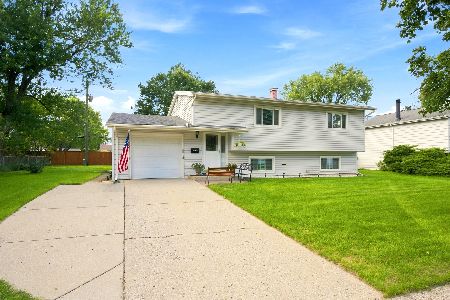
For Sale
$360,000
4 beds / 2.0 baths / 1,800 ft2
Single Family / Built: 1962
47
447 Keith Avenue, Crystal Lake, Illinois 60014
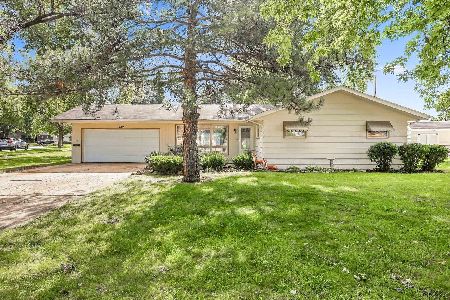
For Sale
$339,000
3 beds / 1.1 baths / 1,810 ft2
Single Family / Built: 1958
28
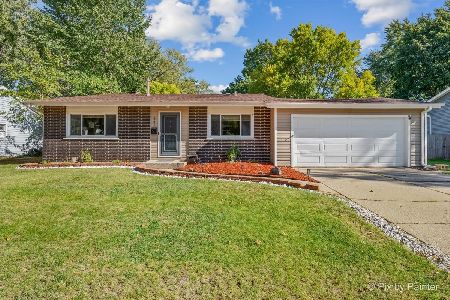
Nearby Sold Comparables
439 Linn Avenue, Crystal Lake, Illinois 60014

Sold
$130,000
3 beds / 1.0 baths / 1,040 ft2
Single Family / Built: 1961
5210
443 Linn Street, Crystal Lake, Illinois 60014
Sold
$195,000
3 beds / 1.1 baths / 1,490 ft2
Single Family / Built: —
4656
316 Everett Avenue, Crystal Lake, Illinois 60014
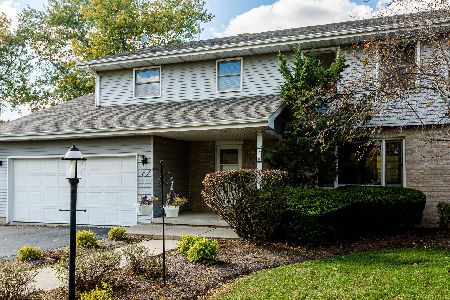
Sold
$249,900
4 beds / 2.1 baths / 2,020 ft2
Single Family / Built: 1990
2192
428 Linn Avenue, Crystal Lake, Illinois 60014
Sold
$159,000
3 beds / 1.2 baths / 1,092 ft2
Single Family / Built: —
5472
428 Linn Avenue, Crystal Lake, Illinois 60014
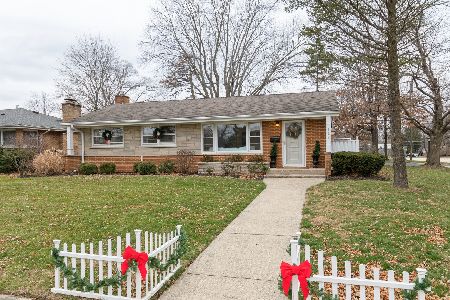
Sold
$234,900
3 beds / 2.1 baths / 1,092 ft2
Single Family / Built: 1956
2147
Contact Agent
Listing Provided By
Chase Real Estate LLC
