

431 Madison Street, Hinsdale, Illinois 60521
Sorry, we are updating photos, please update this page in 15 minutes
$2,300,000
|
Sold
|
|
| Status: | Closed |
| Sqft: | 0 |
| Cost/Sqft: | — |
| Beds: | 5 |
| Baths: | 7 |
| Year Built: | 1998 |
| Property Taxes: | $23,734 |
| Days On Market: | 6784 |
| Lot Size: | 0,00 |
Description
Be prepared to be swept away.Southern Colonial infused w/sophisticated & well thought out finish & decor, w/award winning & lavish landscape architecture.Sensational trim work, beautifully outfitted kit(new in 2006)handsome office w/architectural walls,family rm. w/wainscoting & beamed ceiling,grand staircase,lovely Mastersuite.Huge fenced yard plus 4 car heated garage.Monore & Burns Field complete the picture.
Property Specifics
| Single Family | |
| — | |
| Colonial | |
| 1998 | |
| Full | |
| Cedar | |
| — | |
| — | |
| No | |
| — |
| Du Page | |
| — | |
| 0 / Not Applicable | |
| None | |
| Lake Michigan | |
| Public Sewer | |
| Central Air, Zoned | |
| Natural Gas, Forced Air, Zoned | |
| 06847853 | |
| 0901300026 |
Nearby Schools
| NAME: | DISTRICT: | DISTANCE: | |
|---|---|---|---|
|
Grade School
Monroe Elementary School |
181 | — | |
|
Middle School
Clarendon Hills Middle School |
181 | Not in DB | |
|
High School
Hinsdale Central High School |
86 | Not in DB | |
Property History
| DATE: | EVENT: | PRICE: | SOURCE: |
|---|---|---|---|
| 17 Jun, 2008 | Sold | $2,300,000 | MRED MLS |
| 19 Apr, 2008 | Under contract | $2,599,000 | MRED MLS |
| 31 Mar, 2008 | Listed for sale | $2,599,000 | MRED MLS |
Sorry, we are updating photos, please update this page in 15 minutes
Room Specifics
All Bedroom Info:
Total Bedrooms: 6
Bedrooms Above Ground: 5
Bedrooms Below Ground: 1
Total Bedrooms: 6
Bedrooms Above Ground: 5
Bedrooms Below Ground: 1
Second Bedroom Info:
Dimensions: —
Location: —Dimensions: —
Floor Type: Carpet
Third Bedroom Info:
Dimensions: —
Location: —Dimensions: —
Floor Type: Carpet
Fourth Bedroom Info:
Dimensions: —
Location: —Dimensions: —
Floor Type: Carpet
Bathroom Info:
Full Bathrooms: 7
Partial Bathrooms: 2Full Bathrooms: 7
Bathroom Amenities: Whirlpool, Separate Shower, Double Sink
Bathroom in Basement: 1
Dining Room Info:
Dimensions: —
Location: —Dimensions: —
Floor Type: Hardwood
Kitchen Info:
Dimensions: —
Location: —Dimensions: —
Floor Type: Hardwood
Features: Eating Area-Table Space, Island, Pantry-Closet
Living Room Info:
Dimensions: —
Location: —Dimensions: —
Floor Type: Hardwood
Family Room Info:
Dimensions: —
Location: —Dimensions: —
Floor Type: Hardwood
Additional Rooms Info:
Rooms: Bedroom 5, Bedroom 6, Breakfast Room, Exercise Room, Gallery, Library, Recreation Room, Utility Room-1st Floor
Basement: FullRooms: Bedroom 5, Bedroom 6, Breakfast Room, Exercise Room, Gallery, Library, Recreation Room, Utility Room-1st Floor
Other Specifics
| 4 | |
| — | |
| Garage | |
| — | |
| — | |
| — | |
| Patio | |
| — | |
| 100 X 170 | |
| Full | |
| Full | |
| Vaulted/Cathedral Ceilings, Skylight(s) | |
| Double Oven, Microwave, Dishwasher, Refrigerator, Washer, Dryer, Disposal | |
| Not in DB | |
| Sidewalks, Street Lights, Street Paved | |
| — | |
| Gas Starter |
Tax History
| Year | Property Taxes |
|---|---|
| 2008 | $23,734 |
Contact Agent
Nearby Similar Homes
516 Clay Street, Hinsdale, Illinois 60521

For Sale
$2,499,000
5 beds / 4.1 baths / 6,459 ft2
Single Family / Built: 2010
98
211 Vine Street, Hinsdale, Illinois 60521

For Sale
$1,150,000
4 beds / 2.2 baths / 2,634 ft2
Single Family / Built: 1918
0
420 Lincoln Street, Hinsdale, Illinois 60521

For Sale
$1,999,000
4 beds / 3.1 baths / 5,406 ft2
Single Family / Built: 2011
25
101 Clay Street, Hinsdale, Illinois 60521

For Sale
$1,399,000
4 beds / 3.1 baths / 4,377 ft2
Single Family / Built: 1973
49
309 Maple Street, Hinsdale, Illinois 60521

For Sale
$1,799,000
4 beds / 3.1 baths / 4,500 ft2
Single Family / Built: 1986
15
319 Lincoln Street, Hinsdale, Illinois 60521

For Sale
$1,450,000
5 beds / 3.1 baths / 5,837 ft2
Single Family / Built: 1887
72
Nearby Sold Comparables
427 Madison Street, Hinsdale, Illinois 60521
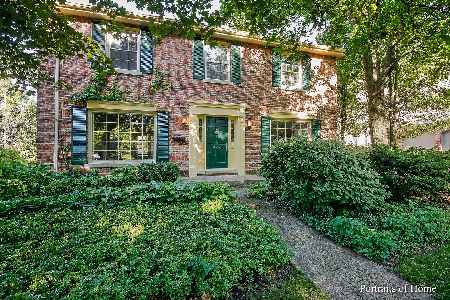
Sold
$849,000
4 beds / 2.1 baths / 2,432 ft2
Single Family / Built: 1966
1722
423 Madison Street, Hinsdale, Illinois 60521

Sold
$1,650,000
5 beds / 5.1 baths / 6,355 ft2
Single Family / Built: 2000
1300
439 Madison Street, Hinsdale, Illinois 60521
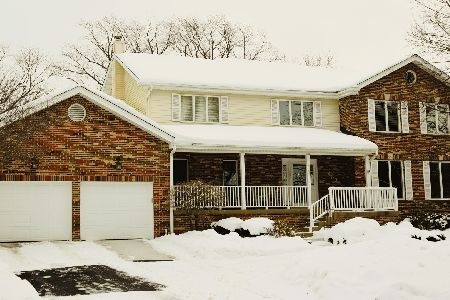
Sold
$775,000
4 beds / 3.2 baths / 4,734 ft2
Single Family / Built: —
2030
419 Madison Street, Hinsdale, Illinois 60521

Sold
$1,499,000
5 beds / 4.2 baths / 0 ft2
Single Family / Built: 2003
6140
430 Clay Street, Hinsdale, Illinois 60521
Sold
$674,900
4 beds / 3.1 baths / 0 ft2
Single Family / Built: 1957
2899
510 Clay Street, Hinsdale, Illinois 60521
Sold
$899,900
5 beds / 4.1 baths / 4,460 ft2
Single Family / Built: 2009
5404
Contact Agent
Listing Provided By
Village Sotheby's International Realty
