

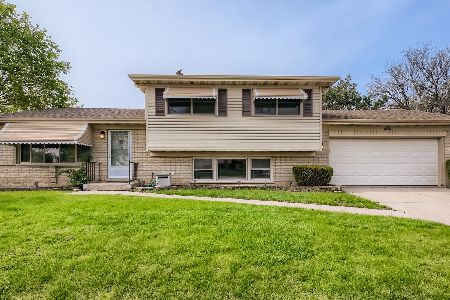
431 Timothy Court, Schaumburg, Illinois 60193
Subdivision > Lancer Park
Sorry, we are updating photos, please update this page in 15 minutes
$235,000
|
Sold
|
|
| Status: | Closed |
| Sqft: | 0 |
| Cost/Sqft: | — |
| Beds: | 3 |
| Baths: | 2 |
| Year Built: | 1972 |
| Property Taxes: | $1,943 |
| Days On Market: | 5478 |
| Lot Size: | 0,21 |
Description
Quality built Lancer Park split level with a dining room and attached garage. This clean and well maintained home features updated triple pain windows with built in blinds through out. Expanded full bath in the lower level. Architectural Roof in 2001. New garage door and opener in 2005. great Cul-de-sac location. Walking distance to grade school, municipal ground, park district rec-center. and so much more.
Property Specifics
| Single Family | |
| — | |
| Tri-Level | |
| 1972 | |
| Partial | |
| Vinyl Siding, Brick | |
| Asphalt | |
| SHERIDAAN | |
| No | |
| 0.21 |
| Cook | |
| Lancer Park | |
| 0 / Not Applicable | |
| None | |
| Lake Michigan | |
| Public Sewer, Sewer-Storm | |
| Central Air | |
| Natural Gas, Forced Air | |
| 07931750 | |
| 07261140120000 |
Nearby Schools
| NAME: | DISTRICT: | DISTANCE: | |
|---|---|---|---|
|
Grade School
Michael Collins Elementary Schoo |
54 | — | |
|
Middle School
Robert Frost Junior High School |
54 | Not in DB | |
|
High School
J B Conant High School |
211 | Not in DB | |
Property History
| DATE: | EVENT: | PRICE: | SOURCE: |
|---|---|---|---|
| 28 Jun, 2012 | Sold | $235,000 | MRED MLS |
| 22 May, 2012 | Under contract | $259,900 | MRED MLS |
| — | Last price change | $269,900 | MRED MLS |
| 25 Oct, 2011 | Listed for sale | $279,900 | MRED MLS |
Sorry, we are updating photos, please update this page in 15 minutes
Room Specifics
All Bedroom Info:
Total Bedrooms: 3
Bedrooms Above Ground: 3
Bedrooms Below Ground: 0
Total Bedrooms: 3
Bedrooms Above Ground: 3
Bedrooms Below Ground: 0
Second Bedroom Info:
Dimensions: —
Location: —Dimensions: —
Floor Type: Carpet
Third Bedroom Info:
Dimensions: —
Location: —Dimensions: —
Floor Type: Carpet
Bathroom Info:
Full Bathrooms: 2
Partial Bathrooms: 0Full Bathrooms: 2
Bathroom Amenities: —
Bathroom in Basement: 1
Dining Room Info:
Dimensions: —
Location: —Dimensions: —
Floor Type: Carpet
Kitchen Info:
Dimensions: —
Location: —Dimensions: —
Floor Type: Vinyl
Features: Eating Area-Table Space
Laundry Room Info:
Dimensions: —
Location: —Dimensions: —
Floor Type: Vinyl
Living Room Info:
Dimensions: —
Location: —Dimensions: —
Floor Type: Carpet
Family Room Info:
Dimensions: —
Location: —Dimensions: —
Floor Type: Carpet
Additional Rooms Info:
Rooms: No additional rooms
Basement: PartialRooms: No additional rooms
Other Specifics
| 2 | |
| Concrete Perimeter | |
| Garage | |
| — | |
| — | |
| — | |
| Patio, Storms/Screens | |
| Cul-De-Sac | |
| 58X106X70X134X34 | |
| — | |
| None | |
| Wood Laminate Floors | |
| Range, Microwave, Dishwasher, Refrigerator, Washer, Dryer | |
| Not in DB | |
| Tennis Courts, Sidewalks, Street Lights, Street Paved | |
| — | |
| — |
Tax History
| Year | Property Taxes |
|---|---|
| 2012 | $1,943 |
Contact Agent
Nearby Similar Homes
613 Glenn Court, Schaumburg, Illinois 60193

For Sale
$625,000
4 beds / 3.1 baths / 2,900 ft2
Single Family / Built: 1969
23
408 Creighton Lane, Schaumburg, Illinois 60193

For Sale
$579,900
4 beds / 2.1 baths / 1,920 ft2
Single Family / Built: 1976
3
311 Clearbrook Court, Schaumburg, Illinois 60193

For Sale
$599,900
4 beds / 3.1 baths / 2,134 ft2
Single Family / Built: 1976
23
740 Terrace Court, Schaumburg, Illinois 60193

For Sale
$649,000
4 beds / 2.0 baths / 1,800 ft2
Single Family / Built: 1977
102
Nearby Sold Comparables
429 Timothy Court, Schaumburg, Illinois 60193

Sold
$359,900
3 beds / 2.1 baths / 2,292 ft2
Single Family / Built: 1971
3903
434 Gayton Lane, Schaumburg, Illinois 60193
Sold
$349,900
3 beds / 2.1 baths / 2,144 ft2
Single Family / Built: 1971
2734
428 Timothy Court, Schaumburg, Illinois 60193

Sold
$379,900
3 beds / 2.0 baths / 1,963 ft2
Single Family / Built: 1971
1095
Contact Agent
Listing Provided By
RE/MAX Suburban
