

4315 Fraser Circle, Naperville, Illinois 60564
Subdivision > Ashwood Pointe


$508,000
|
Sold
|
|
| Status: | Closed |
| Sqft: | 2,443 |
| Cost/Sqft: | $200 |
| Beds: | 4 |
| Baths: | 3 |
| Year Built: | 2015 |
| Property Taxes: | $9,435 |
| Days On Market: | 1933 |
| Lot Size: | 0,18 |
Description
Welcome home! Newer construction home located in Ashwood Pointe. North Facing home featuring 4 bedrooms, 3 full baths, loft and open concept floor plan. Premium lot backing to nature and walking trail. First floor highlights include office/living room, dining space, upgraded kitchen with center island, first floor full bedroom and bath and access to backyard. Second level features large bedrooms, loft space and master suite with walk in closet and private master bath. Full basement, two car garage, large yard and front porch. Ashwood Pointe has walking trails, paths and access to parks! Acclaimed Naperville School District 204.
Property Specifics
| Single Family | |
| — | |
| — | |
| 2015 | |
| Full | |
| Vinyl Siding, Brick | |
| — | |
| NEW CASTLE | |
| No | |
| 0.18 |
| Will | |
| Ashwood Pointe | |
| 520 / Annual | |
| Other | |
| Public | |
| Public Sewer | |
| Central Air | |
| Natural Gas | |
| 11147592 | |
| 0701084040130000 |
Nearby Schools
| NAME: | DISTRICT: | DISTANCE: | |
|---|---|---|---|
|
Grade School
Peterson Elementary School |
204 | — | |
|
Middle School
Scullen Middle School |
204 | Not in DB | |
|
High School
Waubonsie Valley High School |
204 | Not in DB | |
Property History
| DATE: | EVENT: | PRICE: | SOURCE: |
|---|---|---|---|
| 20 Aug, 2021 | Sold | $508,000 | MRED MLS |
| 16 Jul, 2021 | Under contract | $489,000 | MRED MLS |
| 7 Jul, 2021 | Listed for sale | $489,000 | MRED MLS |


Room Specifics
All Bedroom Info:
Total Bedrooms: 4
Bedrooms Above Ground: 4
Bedrooms Below Ground: 0
Total Bedrooms: 4
Bedrooms Above Ground: 4
Bedrooms Below Ground: 0
Second Bedroom Info:
Dimensions: —
Location: —Dimensions: —
Floor Type: Carpet
Third Bedroom Info:
Dimensions: —
Location: —Dimensions: —
Floor Type: Carpet
Fourth Bedroom Info:
Dimensions: —
Location: —Dimensions: —
Floor Type: Carpet
Bathroom Info:
Full Bathrooms: 3
Partial Bathrooms: 0Full Bathrooms: 3
Bathroom Amenities: —
Bathroom in Basement: 0
Dining Room Info:
Dimensions: —
Location: —Dimensions: —
Floor Type: Hardwood
Kitchen Info:
Dimensions: —
Location: —Dimensions: —
Floor Type: Hardwood
Features: Eating Area-Table Space
Family Room Info:
Dimensions: —
Location: —Dimensions: —
Floor Type: Hardwood
Additional Rooms Info:
Rooms: Loft
Basement: FullRooms: Loft
Other Specifics
| 2 | |
| — | |
| Garage | |
| — | |
| — | |
| — | |
| — | |
| — | |
| 124X54X124X72 | |
| — | |
| Full | |
| — | |
| Range, Microwave, Dishwasher, Refrigerator | |
| Not in DB | |
| — | |
| — | |
| — |
Tax History
| Year | Property Taxes |
|---|---|
| 2021 | $9,435 |
Contact Agent
Nearby Similar Homes
4323 Fraser Circle, Naperville, Illinois 60564
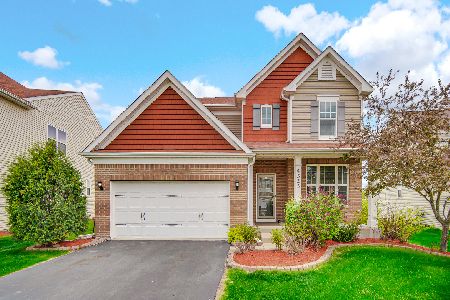
For Sale
$670,000
4 beds / 2.1 baths / 2,574 ft2
Single Family / Built: 2015
57
4212 Fraser Circle, Naperville, Illinois 60564
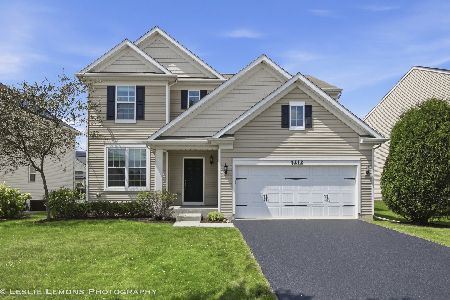
For Sale
$649,000
4 beds / 2.1 baths / 2,574 ft2
Single Family / Built: 2014
109
4180 Heartleaf Lane, Naperville, Illinois 60564
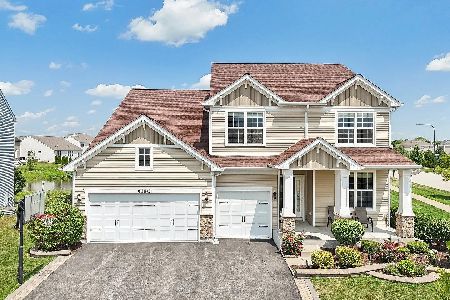
For Sale
$970,000
5 beds / 3.1 baths / 3,441 ft2
Single Family / Built: 2016
80
4319 Plantree Road, Naperville, Illinois 60564
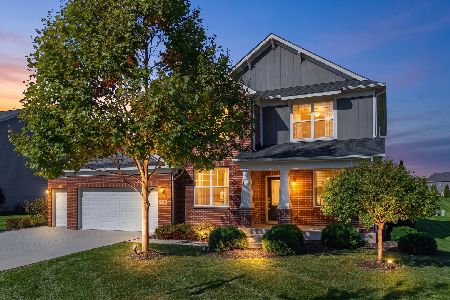
For Sale
$975,000
5 beds / 3.1 baths / 3,379 ft2
Single Family / Built: 2019
9
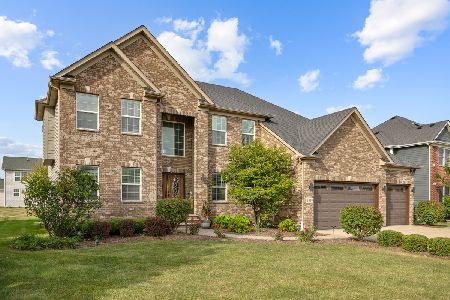
4019 Chinaberry Lane, Naperville, Illinois 60564
For Sale
$989,000
5 beds / 3.0 baths / 3,431 ft2
Single Family / Built: 2015
31
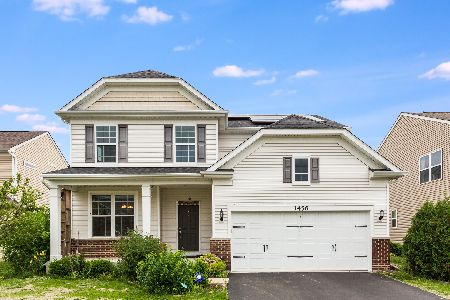
3456 Birch Lane, Naperville, Illinois 60564
For Sale
$640,000
4 beds / 3.1 baths / 2,574 ft2
Single Family / Built: 2016
51
Nearby Sold Comparables



Contact Agent
Listing Provided By
john greene, Realtor
