

4318 Sioux Lane, Mchenry, Illinois 60050
Sorry, we are updating photos, please update this page in 15 minutes
$127,000
|
Sold
|
|
| Status: | Closed |
| Sqft: | 0 |
| Cost/Sqft: | — |
| Beds: | 3 |
| Baths: | 2 |
| Year Built: | — |
| Property Taxes: | $3,783 |
| Days On Market: | 6094 |
| Lot Size: | 0,00 |
Description
Must see this cutie ! Great neighborhood, close to schools, park and dinning. Hardwood floors in dinning room and living room. Sliding doors to nice relaxing deck. Large finished basement with seperate laundry area. Good sized backyard, ready for quick close. Don't let the work done in the basement alarm you. It was done by Bone Dry a professional to eliminate any water in the basement, work order available,
Property Specifics
| Single Family | |
| — | |
| — | |
| — | |
| Partial, Walkout | |
| Aluminum/Vinyl/Steel Siding | |
| — | |
| — | |
| No | |
| — |
| Mc Henry | |
| — | |
| 0 / Not Applicable | |
| None | |
| Public | |
| Public Sewer | |
| Central Air | |
| Natural Gas, Forced Air | |
| 07459731 | |
| 0934278017 |
Property History
| DATE: | EVENT: | PRICE: | SOURCE: |
|---|---|---|---|
| 4 Jun, 2010 | Sold | $127,000 | MRED MLS |
| 23 Apr, 2010 | Under contract | $127,000 | MRED MLS |
| — | Last price change | $128,900 | MRED MLS |
| 4 Mar, 2010 | Listed for sale | $134,000 | MRED MLS |
| 29 Dec, 2017 | Sold | $144,900 | MRED MLS |
| 29 Nov, 2017 | Under contract | $139,900 | MRED MLS |
| — | Last price change | $145,000 | MRED MLS |
| 9 Nov, 2017 | Listed for sale | $145,000 | MRED MLS |
| 22 May, 2026 | Sold | $295,000 | MRED MLS |
| 25 Apr, 2026 | Under contract | $295,000 | MRED MLS |
| 15 Apr, 2026 | Listed for sale | $295,000 | MRED MLS |
Sorry, we are updating photos, please update this page in 15 minutes
Room Specifics
All Bedroom Info:
Total Bedrooms: 3
Bedrooms Above Ground: 3
Bedrooms Below Ground: 0
Total Bedrooms: 3
Bedrooms Above Ground: 3
Bedrooms Below Ground: 0
Second Bedroom Info:
Dimensions: —
Location: —Dimensions: —
Floor Type: Carpet
Third Bedroom Info:
Dimensions: —
Location: —Dimensions: —
Floor Type: Carpet
Bathroom Info:
Full Bathrooms: 2
Partial Bathrooms: —Full Bathrooms: 2
Bathroom Amenities: —
Bathroom in Basement: 1
Dining Room Info:
Dimensions: —
Location: —Dimensions: —
Floor Type: Hardwood
Kitchen Info:
Dimensions: —
Location: —Dimensions: —
Floor Type: Vinyl
Laundry Room Info:
Dimensions: —
Location: —Dimensions: —
Floor Type: Other
Living Room Info:
Dimensions: —
Location: —Dimensions: —
Floor Type: Hardwood
Additional Rooms Info:
Rooms: Other Room, Recreation Room
Basement: Partial, WalkoutRooms: Other Room, Recreation Room
Other Specifics
| — | |
| — | |
| None | |
| — | |
| — | |
| — | |
| Deck, Patio | |
| — | |
| 60X167 | |
| — | |
| None | |
| — | |
| Range, Refrigerator | |
| Not in DB | |
| — | |
| — | |
| — |
Tax History
| Year | Property Taxes |
|---|---|
| 2010 | $3,783 |
| 2017 | $4,714 |
| 2026 | $5,543 |
Contact Agent
Nearby Similar Homes
1015 Somerset, Mchenry, Illinois 60050
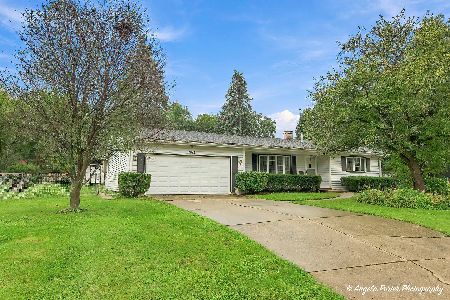
For Sale
$339,900
3 beds / 2.0 baths / 1,526 ft2
Single Family / Built: 1967
47
305 Dale Avenue, Mchenry, Illinois 60050
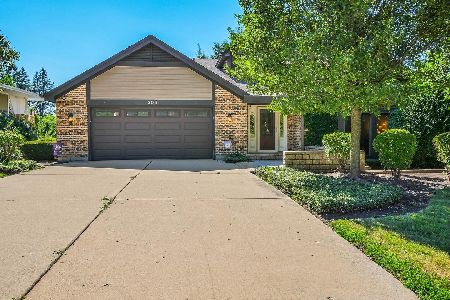
For Sale
$699,999
4 beds / 3.1 baths / 3,776 ft2
Single Family / Built: —
94
Nearby Sold Comparables
4318 Sioux Lane, Mchenry, Illinois 60050
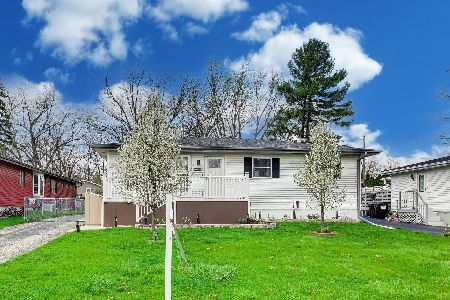
Sold
$295,000
3 beds / 2.0 baths / 1,120 ft2
Single Family / Built: 1969
208
4318 Sioux Lane, Mchenry, Illinois 60050

Sold
$139,900
4 beds / 2.0 baths / 1,120 ft2
Single Family / Built: 1969
3287
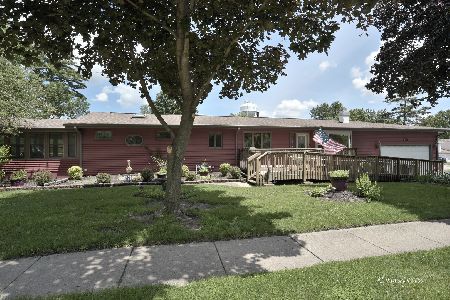
4314 Sioux Lane, Mchenry, Illinois 60050
Sold
$147,500
3 beds / 2.0 baths / 624 ft2
Single Family / Built: 1958
2915
Contact Agent
Listing Provided By
CENTURY 21 Roberts & Andrews
