

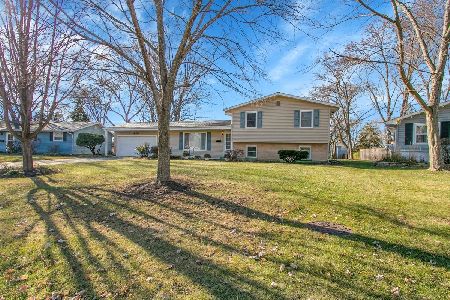
432 Thunderbird Trail, Carol Stream, Illinois 60188


$260,000
|
Sold
|
|
| Status: | Closed |
| Sqft: | 1,186 |
| Cost/Sqft: | $213 |
| Beds: | 3 |
| Baths: | 2 |
| Year Built: | 1960 |
| Property Taxes: | $6,087 |
| Days On Market: | 2062 |
| Lot Size: | 0,19 |
Description
Foyer welcomes you to large Living room with wood laminate floors huge window facing back yard. Kitchen with eating area and extra cabinet and coffee bar . They have set up pantry area in utility room. Master bedroom has private bath just remodeled bath 2021 ! New floor vanity and shower. Full bath has jacuzzi tub. New floors and vanity and tile done in 2021! Large yard newly fenced in 2019 Furnace was replaced in 2010, Hot water 2007, Floors done in 2012 in hall and living room, master bedroom floor in 2014, other bedrooms floors 2019.Dishwasher and disposal 2012. Roof and siding were done in 2007 with 30 yr. architectural shingles. Large yard with patio and new fence 2019. Hot tub doesn't stay. 2 1/2 car heated garage and a carport plus long driveway! Walk to schools, commuter bus to train, close to shopping and expressways ! Highly desirable schools and great park district!
Property Specifics
| Single Family | |
| — | |
| Ranch | |
| 1960 | |
| None | |
| Vinyl Siding, Brick | |
| Asphalt | |
| — | |
| No | |
| 0.19 |
| Du Page | |
| — | |
| 0 / Not Applicable | |
| None | |
| Lake Michigan | |
| Public Sewer, Sewer-Storm | |
| Central Air | |
| Natural Gas, Forced Air | |
| 11012862 | |
| 0231212019 |
Nearby Schools
| NAME: | DISTRICT: | DISTANCE: | |
|---|---|---|---|
|
Grade School
Carol Stream Elementary School |
93 | — | |
|
Middle School
Jay Stream Middle School |
93 | Not in DB | |
|
High School
Glenbard North High School |
87 | Not in DB | |
Property History
| DATE: | EVENT: | PRICE: | SOURCE: |
|---|---|---|---|
| 28 Apr, 2021 | Sold | $260,000 | MRED MLS |
| 14 Mar, 2021 | Under contract | $252,500 | MRED MLS |
| 9 Mar, 2021 | Listed for sale | $252,500 | MRED MLS |


Room Specifics
Total Bedrooms: 3
Bedrooms Above Ground: 3
Bedrooms Below Ground: 0
Dimensions: —
Floor Type: Wood Laminate
Dimensions: —
Floor Type: Wood Laminate
Full Bathrooms: 2
Bathroom Amenities: Whirlpool
Bathroom in Basement: 0
Dimensions: —
Floor Type: Ceramic Tile
Dimensions: —
Floor Type: Ceramic Tile
Features: Eating Area-Table Space, Galley, Pantry-Walk-in
Dimensions: —
Floor Type: Vinyl
Dimensions: —
Floor Type: Wood Laminate
Rooms: No additional rooms
Other Specifics
| 2 | |
| Concrete Perimeter | |
| Garage | |
| — | |
| — | |
| — | |
| Patio, Storms/Screens | |
| Fenced Yard | |
| 76 X 134 X 75 X 139 | |
| Unfinished | |
| Full | |
| Wood Laminate Floors, First Floor Bedroom, First Floor Laundry | |
| Range, Dishwasher, Refrigerator | |
| Not in DB | |
| Park, Curbs, Street Lights, Street Paved | |
| — | |
| — |
Tax History
| Year | Property Taxes |
|---|---|
| 2021 | $6,087 |
Contact Agent
Nearby Similar Homes
Nearby Sold Comparables


Contact Agent
Listing Provided By
RE/MAX Suburban
