

4323 Westlake Village Drive, Winnebago, Illinois 61088
Subdivision > West Lake Village
Sorry, we are updating photos, please update this page in 15 minutes
$220,000
|
Sold
|
|
| Status: | Closed |
| Sqft: | 2,400 |
| Cost/Sqft: | $94 |
| Beds: | 4 |
| Baths: | 3 |
| Year Built: | 2000 |
| Property Taxes: | $6,411 |
| Days On Market: | 3292 |
| Lot Size: | 0,28 |
Description
WESTLAKE BEAUTY WITH A VIEW! WATER FRONT PROPERTY FRESHLY UPDATED. GREAT LIVING SPACES 1ST FLR FMLY RM W/ COZY FIRE PLACE OVERLOOKS CABINET FRIENDLY KITCHEN FRESH W/ NEW COUNTERTOPS & SS APPLS. EAT-IN AREA OPENS TO MAINTENANCE FREE DECK COMPLETE W/ AN AMAZING VIEW. FORMAL DINING & FORMAL LIVING AREAS. LARGE BEDROOMS, GREAT MASTER SUITE ALL NEWLY CARPETED. FINISHED PARTIALLY EXPOSED LOWER LEVEL IS A GREAT SPACE FOR ENTERTAINING, COMPLETE W/ 2ND FIRE PLACE & PLENTY OF GAME SPACE! WATER/DRAIN ROUGHED IN FOR WET BAR. ENTERTAIN INSIDE OR OUT IT'S A GREAT SPACE! SHORT WALK OR GOLF CART RIDE TO CLUB HOUSE, PARKS, POOL AND GOLF COURSE! NOT JUST A HOME...IT'S A LIFESTYLE!
Property Specifics
| Single Family | |
| — | |
| — | |
| 2000 | |
| Full, English | |
| Vinyl Siding, Brick | |
| Asphalt | |
| — | |
| Yes | |
| 0.28 |
| Winnebago | |
| West Lake Village | |
| 250 / Quarterly | |
| Clubhouse, Pool, Lake Rights, Other | |
| Public | |
| Public Sewer | |
| Central Air | |
| Natural Gas | |
| 09792313 | |
| 0925203029 |
Nearby Schools
| NAME: | DISTRICT: | DISTANCE: | |
|---|---|---|---|
|
Grade School
Pecatonica Comm Middle School |
321 | — | |
Property History
| DATE: | EVENT: | PRICE: | SOURCE: |
|---|---|---|---|
| 29 Jun, 2018 | Sold | $220,000 | MRED MLS |
| 12 Apr, 2018 | Under contract | $225,000 | MRED MLS |
| — | Last price change | $229,500 | MRED MLS |
| 2 Nov, 2017 | Listed for sale | $229,500 | MRED MLS |
Sorry, we are updating photos, please update this page in 15 minutes
Room Specifics
All Bedroom Info:
Total Bedrooms: 4
Bedrooms Above Ground: 4
Bedrooms Below Ground: 0
Total Bedrooms: 4
Bedrooms Above Ground: 4
Bedrooms Below Ground: 0
Second Bedroom Info:
Dimensions: —
Location: —Dimensions: —
Floor Type: Carpet
Third Bedroom Info:
Dimensions: —
Location: —Dimensions: —
Floor Type: Carpet
Fourth Bedroom Info:
Dimensions: —
Location: —Dimensions: —
Floor Type: Carpet
Bathroom Info:
Full Bathrooms: 3
Partial Bathrooms: 1Full Bathrooms: 3
Bathroom Amenities: Whirlpool, Separate Shower, Double Sink
Bathroom in Basement: 0
Dining Room Info:
Dimensions: —
Location: —Dimensions: —
Floor Type: Carpet
Living Room Info:
Dimensions: —
Location: —Dimensions: —
Floor Type: Carpet
Family Room Info:
Dimensions: —
Location: —Dimensions: —
Floor Type: Carpet
Additional Rooms Info:
Rooms: Recreation Room, Game Room
Basement: Full, EnglishRooms: Recreation Room, Game Room
Other Specifics
| 3.5 | |
| Concrete Perimeter | |
| Garage | |
| — | |
| — | |
| — | |
| Deck, Porch | |
| Lake Front | |
| 90X50.57X132.28X155.73 | |
| — | |
| Full | |
| First Floor Laundry | |
| Range, Microwave, Dishwasher, Refrigerator, Disposal | |
| Not in DB | |
| Clubhouse, Pool, Tennis Courts, Other | |
| — | |
| Wood Burning, Electric |
Tax History
| Year | Property Taxes |
|---|---|
| 2018 | $6,411 |
Contact Agent
Nearby Similar Homes
Nearby Sold Comparables
4307 Westlake Village Drive, Winnebago, Illinois 61088
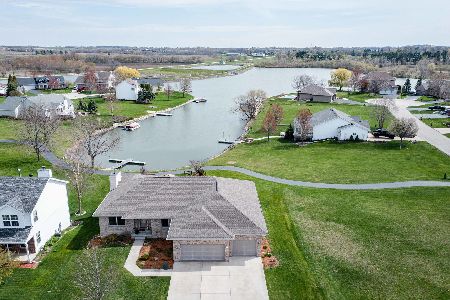
Sold
$300,000
3 beds / 3.0 baths / 2,216 ft2
Single Family / Built: 2003
2027
4308 Westlake Village Drive, Winnebago, Illinois 61088
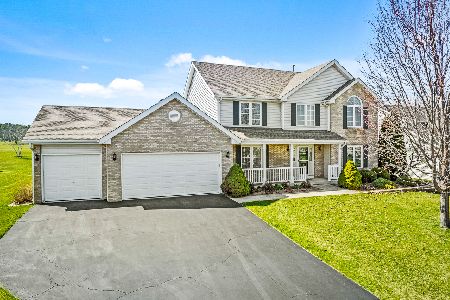
Sold
$325,000
4 beds / 2.1 baths / 2,400 ft2
Single Family / Built: 2003
952
12817 Westbrook Pointe, Winnebago, Illinois 61088

Sold
$225,000
3 beds / 3.0 baths / 2,533 ft2
Single Family / Built: 2006
4236
12879 Clearwater, Winnebago, Illinois 61088
Sold
$199,900
4 beds / 2.1 baths / 0 ft2
Single Family / Built: —
7120
12879 Clearwater Pointe, Winnebago, Illinois 61088

Sold
$350,000
4 beds / 2.1 baths / 2,700 ft2
Single Family / Built: 2000
391
12848 Westbrook, Winnebago, Illinois 61088
Sold
$215,000
4 beds / 4.0 baths / 2,670 ft2
Single Family / Built: 1999
4534
Contact Agent
Listing Provided By
Gambino Realtors Home Builders
