

4328 Phyllis Drive, Northbrook, Illinois 60062


$876,000
|
Sold
|
|
| Status: | Closed |
| Sqft: | 4,017 |
| Cost/Sqft: | $209 |
| Beds: | 4 |
| Baths: | 4 |
| Year Built: | 1983 |
| Property Taxes: | $11,146 |
| Lot Size: | 0,25 |
Description
Welcome to this beautifully maintained single-family home in the highly sought-after District 27 school area of Northbrook. With exceptional curb appeal and a prime location just steps from a neighborhood park, this home offers the perfect blend of comfort, space, and convenience. Inside, you'll find a thoughtfully designed layout featuring 4 spacious bedrooms above grade and 2 additional bedrooms below, ideal for guests, a home office, or flexible living arrangements. The home includes 3.5 bathrooms, all well-appointed for both everyday living and entertaining. The updated kitchen is a true highlight, complete with stainless steel appliances, custom cabinetry, and an abundance of storage space. It flows seamlessly into a spacious great room. Upstairs, the large primary suite offers a private retreat with an attached study and a beautifully updated en-suite bathroom. Dual-zone HVAC. The finished basement provides even more living space along with extensive storage options, making organization effortless. 2 car attached garage with great storage. A huge backyard featuring a fantastic patio and an outdoor storage shed for added convenience. This is a rare opportunity to own a spacious, move-in-ready home in one of Northbrook's most desirable locations.
Property Specifics
| Single Family | |
| — | |
| — | |
| 1983 | |
| — | |
| — | |
| No | |
| 0.25 |
| Cook | |
| Salceda North | |
| — / Not Applicable | |
| — | |
| — | |
| — | |
| 12620273 | |
| 04061080190000 |
Nearby Schools
| NAME: | DISTRICT: | DISTANCE: | |
|---|---|---|---|
|
Grade School
Hickory Point Elementary School |
27 | — | |
|
Middle School
Wood Oaks Junior High School |
27 | Not in DB | |
|
High School
Glenbrook North High School |
225 | Not in DB | |


Room Specifics
Total Bedrooms: 5
Bedrooms Above Ground: 4
Bedrooms Below Ground: 1
Dimensions: —
Floor Type: —
Dimensions: —
Floor Type: —
Dimensions: —
Floor Type: —
Dimensions: —
Floor Type: —
Full Bathrooms: 4
Bathroom Amenities: Whirlpool,Separate Shower,Double Sink
Bathroom in Basement: 1
Rooms: —
Basement Description: —
Other Specifics
| 2 | |
| — | |
| — | |
| — | |
| — | |
| 19 x 25 x 28.6 x 155.3 x 1 | |
| — | |
| — | |
| — | |
| — | |
| Not in DB | |
| — | |
| — | |
| — | |
| — |
Contact Agent
Nearby Similar Homes
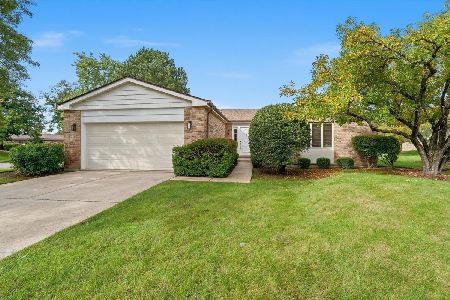
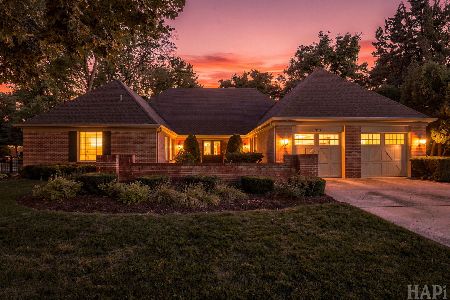
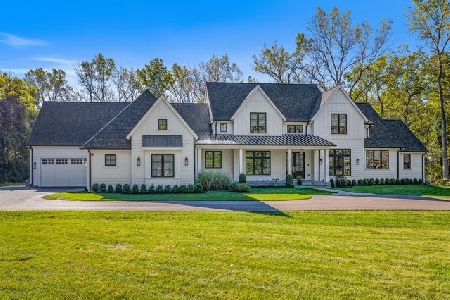
Nearby Sold Comparables
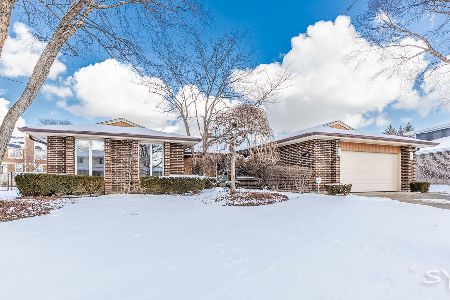

Contact Agent
Listing Provided By
Compass
