

433 Delaware Circle, Bolingbrook, Illinois 60440
Subdivision > Riverwoods
Sorry, we are updating photos, please update this page in 15 minutes
$382,500
|
Sold
|
|
| Status: | Closed |
| Sqft: | 3,673 |
| Cost/Sqft: | $106 |
| Beds: | 6 |
| Baths: | 4 |
| Year Built: | 1992 |
| Property Taxes: | $12,998 |
| Days On Market: | 4533 |
| Lot Size: | 0,00 |
Description
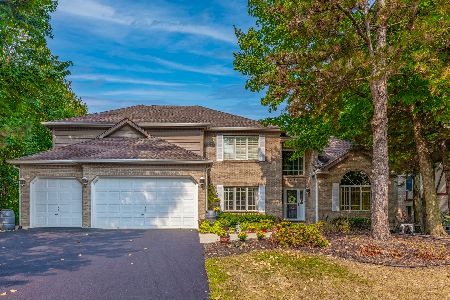
Priced to Sell Contemporary Situated on an Amazing Private Lot Backing to Woods! Party Sized Deck Overlooking nearly 2/3 Acre lot. Finished Walk Out Lower Level w/2 Add'l Bedrooms, Bath & Large Entertaining Room. Kitchen Cabinets Freshly Updated w/Large Island. Expansive Master Bedroom Bath Fit for a King&Queen. Intercom System. Newer Furnace,Water Heater & AC. Steps to DuPage River Greenway. Must See to Appreciate.
Property Specifics
| Single Family | |
| — | |
| Contemporary | |
| 1992 | |
| Full, Walkout | |
| Brick, Cedar | |
| Asphalt | |
| — | |
| No | |
| 0 |
| Will | |
| Riverwoods | |
| 400 / Annual | |
| None | |
| Lake Michigan | |
| Public Sewer | |
| Central Air | |
| Forced Air, Zoned | |
| 08632075 | |
| 1202101210040000 |
Nearby Schools
| NAME: | DISTRICT: | DISTANCE: | |
|---|---|---|---|
|
Grade School
Wood View Elementary School |
365u | — | |
|
Middle School
Brooks Middle School |
365U | Not in DB | |
|
High School
Bolingbrook High School |
365u | Not in DB | |
Property History
| DATE: | EVENT: | PRICE: | SOURCE: |
|---|---|---|---|
| 10 Oct, 2014 | Sold | $382,500 | MRED MLS |
| 4 Sep, 2014 | Under contract | $390,000 | MRED MLS |
| 2 Jun, 2014 | Listed for sale | $390,000 | MRED MLS |
Sorry, we are updating photos, please update this page in 15 minutes
Room Specifics
All Bedroom Info:
Total Bedrooms: 6
Bedrooms Above Ground: 6
Bedrooms Below Ground: 0
Total Bedrooms: 6
Bedrooms Above Ground: 6
Bedrooms Below Ground: 0
Second Bedroom Info:
Dimensions: —
Location: —Dimensions: —
Floor Type: Carpet
Third Bedroom Info:
Dimensions: —
Location: —Dimensions: —
Floor Type: Carpet
Fourth Bedroom Info:
Dimensions: —
Location: —Dimensions: —
Floor Type: Carpet
Bathroom Info:
Full Bathrooms: 4
Partial Bathrooms: 1Full Bathrooms: 4
Bathroom Amenities: Separate Shower, Double Sink, Soaking Tub
Bathroom in Basement: 1
Dining Room Info:
Dimensions: —
Location: —Dimensions: —
Floor Type: Hardwood
Kitchen Info:
Dimensions: —
Location: —Dimensions: —
Floor Type: Ceramic Tile
Features: Eating Area-Breakfast Bar, Pantry-Closet
Living Room Info:
Dimensions: —
Location: —Dimensions: —
Floor Type: Hardwood
Family Room Info:
Dimensions: —
Location: —Dimensions: —
Floor Type: Carpet
Additional Rooms Info:
Rooms: Bedroom 5, Bedroom 6, Den, Great Room, Sun Room
Basement: Full, WalkoutRooms: Bedroom 5, Bedroom 6, Den, Great Room, Sun Room
Other Specifics
| 3 | |
| — | |
| Garage | |
| — | |
| — | |
| — | |
| Deck, Patio | |
| Wooded | |
| 84X240X158X215 | |
| — | |
| Full | |
| Vaulted/Cathedral Ceilings, Skylight(s), Bar-Wet, Hardwood Floors, Second Floor Laundry | |
| Range, Microwave, Dishwasher, Refrigerator, Washer, Dryer, Disposal, Stainless Steel Appliance(s) | |
| Not in DB | |
| Sidewalks, Street Lights, Street Paved | |
| — | |
| Wood Burning, Gas Starter |
Tax History
| Year | Property Taxes |
|---|---|
| 2014 | $12,998 |
Contact Agent
Nearby Similar Homes
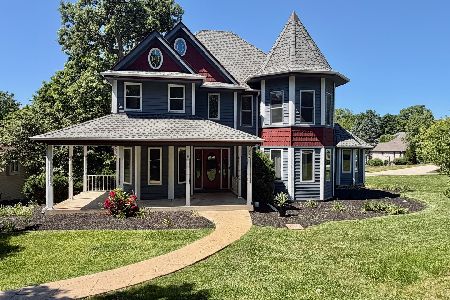

440 Seminole Lane, Bolingbrook, Illinois 60440
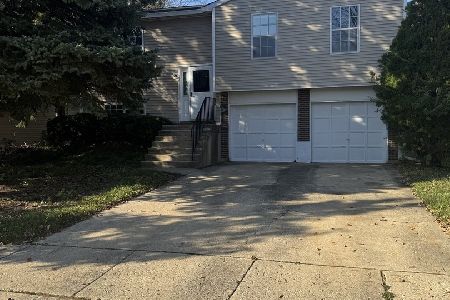
For Sale
$331,500
3 beds / 1.1 baths / 1,768 ft2
Single Family / Built: 1977
9
311 Robinhood Court, Bolingbrook, Illinois 60440

For Sale
$310,000
4 beds / 1.1 baths / 1,781 ft2
Single Family / Built: 1972
49
185 Brandon Court, Bolingbrook, Illinois 60440
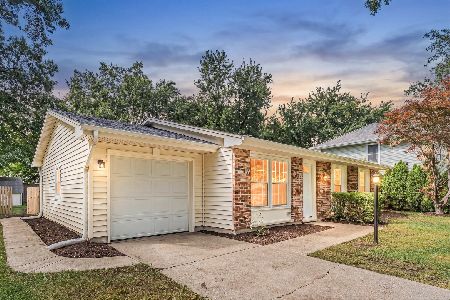
For Sale
$329,000
3 beds / 2.0 baths / 1,083 ft2
Single Family / Built: 1972
37
184 Schmidt Road, Bolingbrook, Illinois 60440
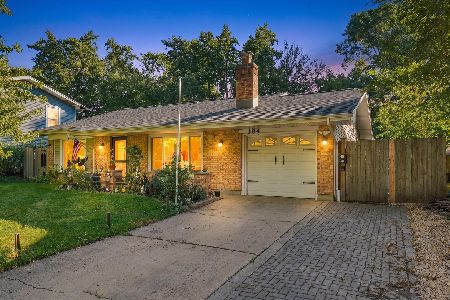
For Sale
$339,900
3 beds / 1.0 baths / 1,210 ft2
Single Family / Built: 1972
15
Nearby Sold Comparables
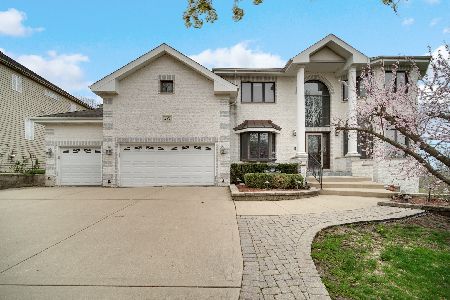
437 Delaware Circle, Bolingbrook, Illinois 60440

Sold
$424,900
5 beds / 3.2 baths / 4,597 ft2
Single Family / Built: 2002
5551
Contact Agent
Listing Provided By
Baird & Warner
