

433 Hillside Avenue, Elmhurst, Illinois 60126


$815,000
|
Sold
|
|
| Status: | Closed |
| Sqft: | 3,637 |
| Cost/Sqft: | $219 |
| Beds: | 3 |
| Baths: | 5 |
| Year Built: | 1928 |
| Property Taxes: | $14,648 |
| Days On Market: | 2082 |
| Lot Size: | 0,29 |
Description
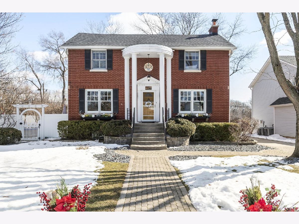
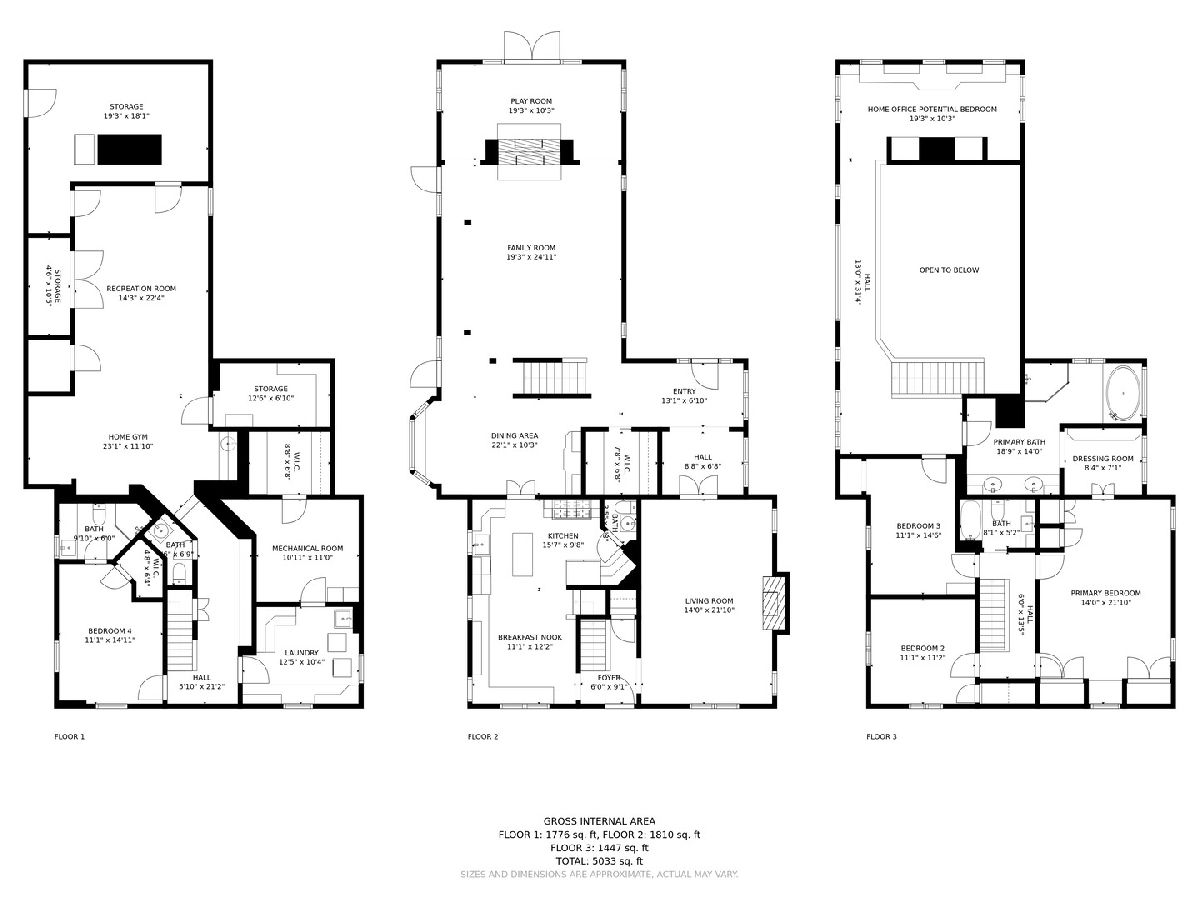
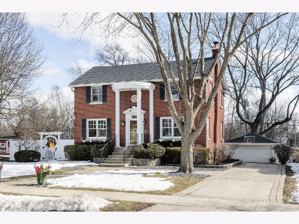
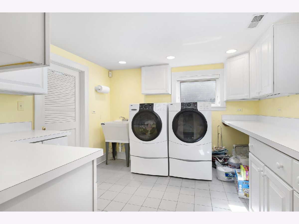
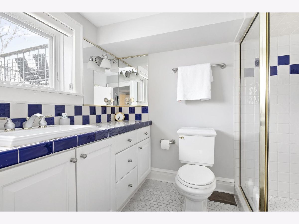
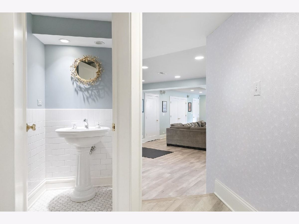
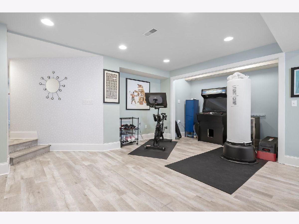
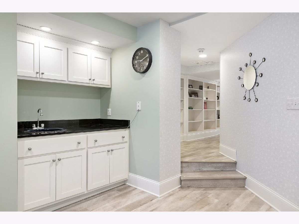
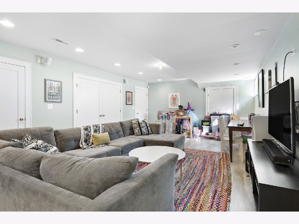
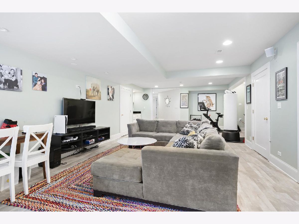
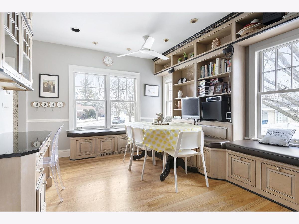
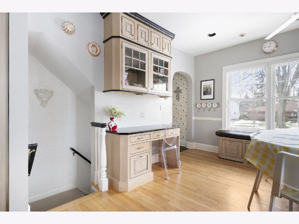
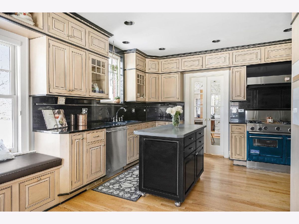
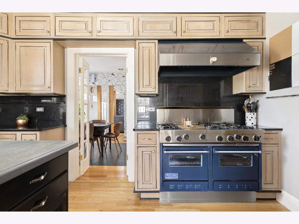
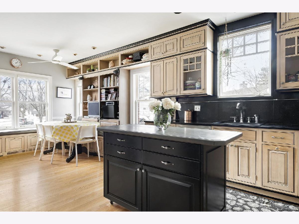
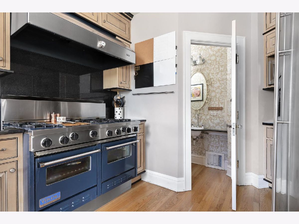
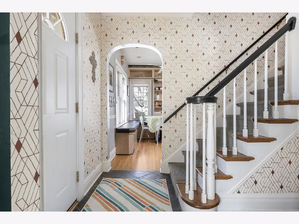
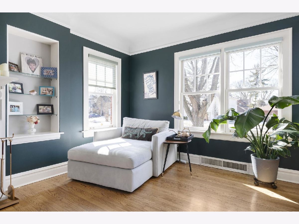
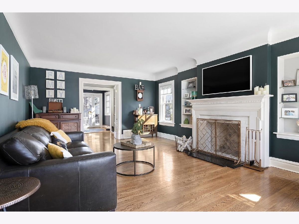
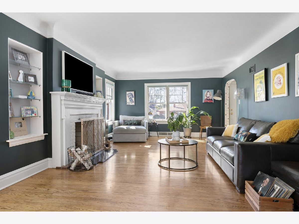
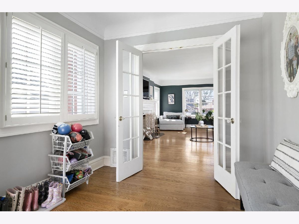
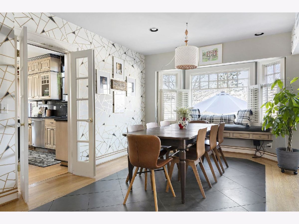
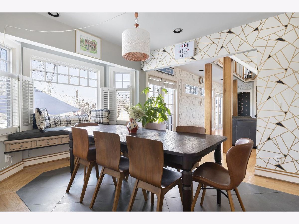
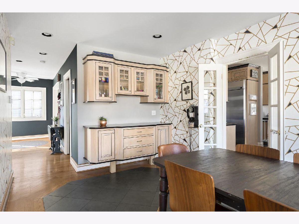
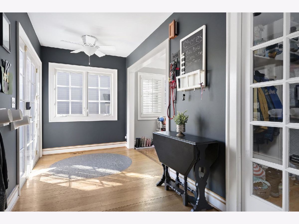
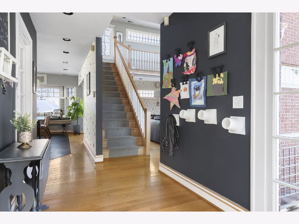
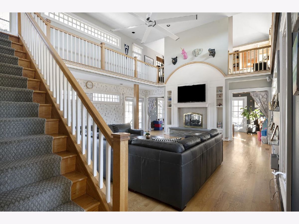
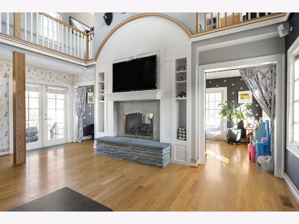
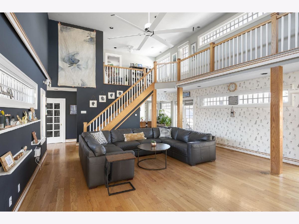
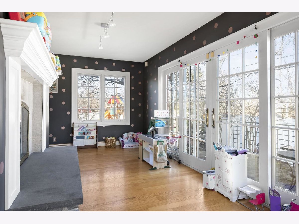
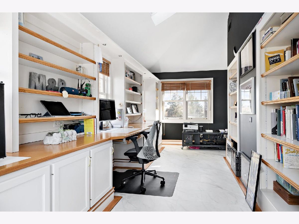
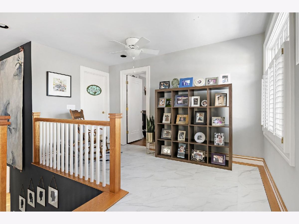
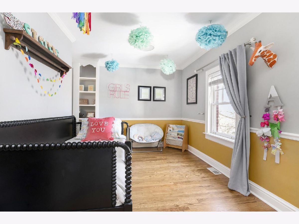
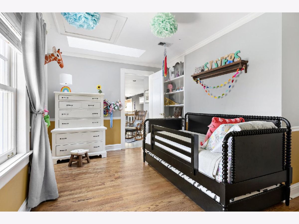
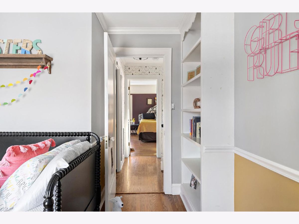
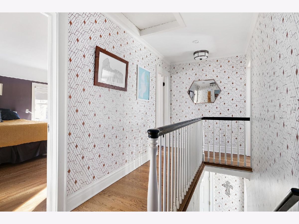
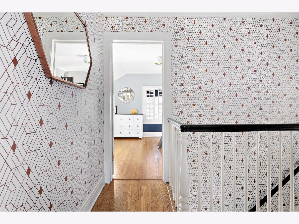
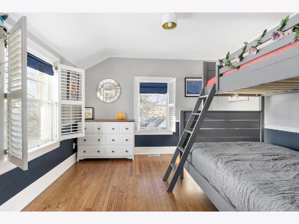
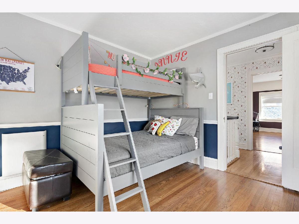
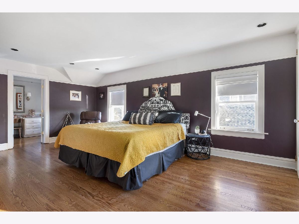
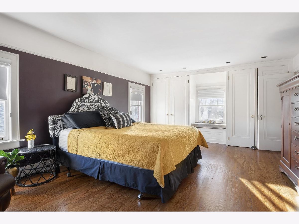
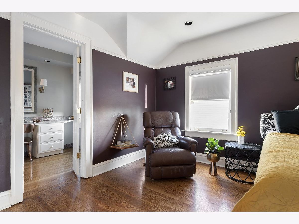
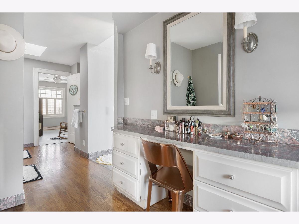
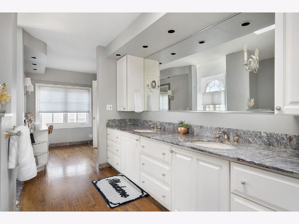
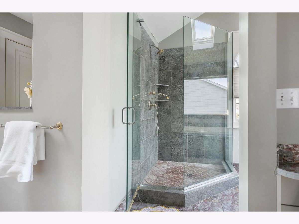
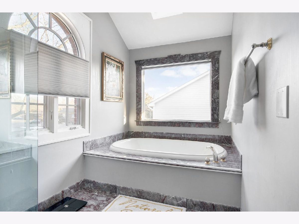
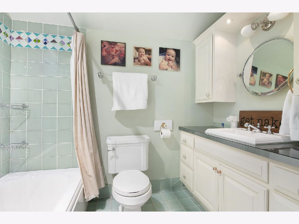
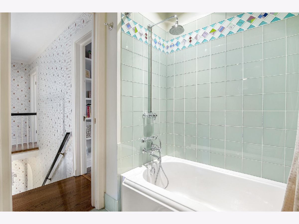
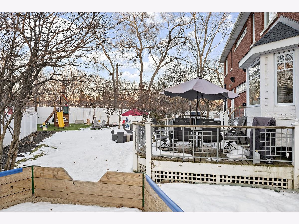
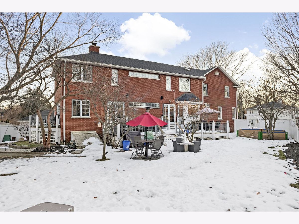
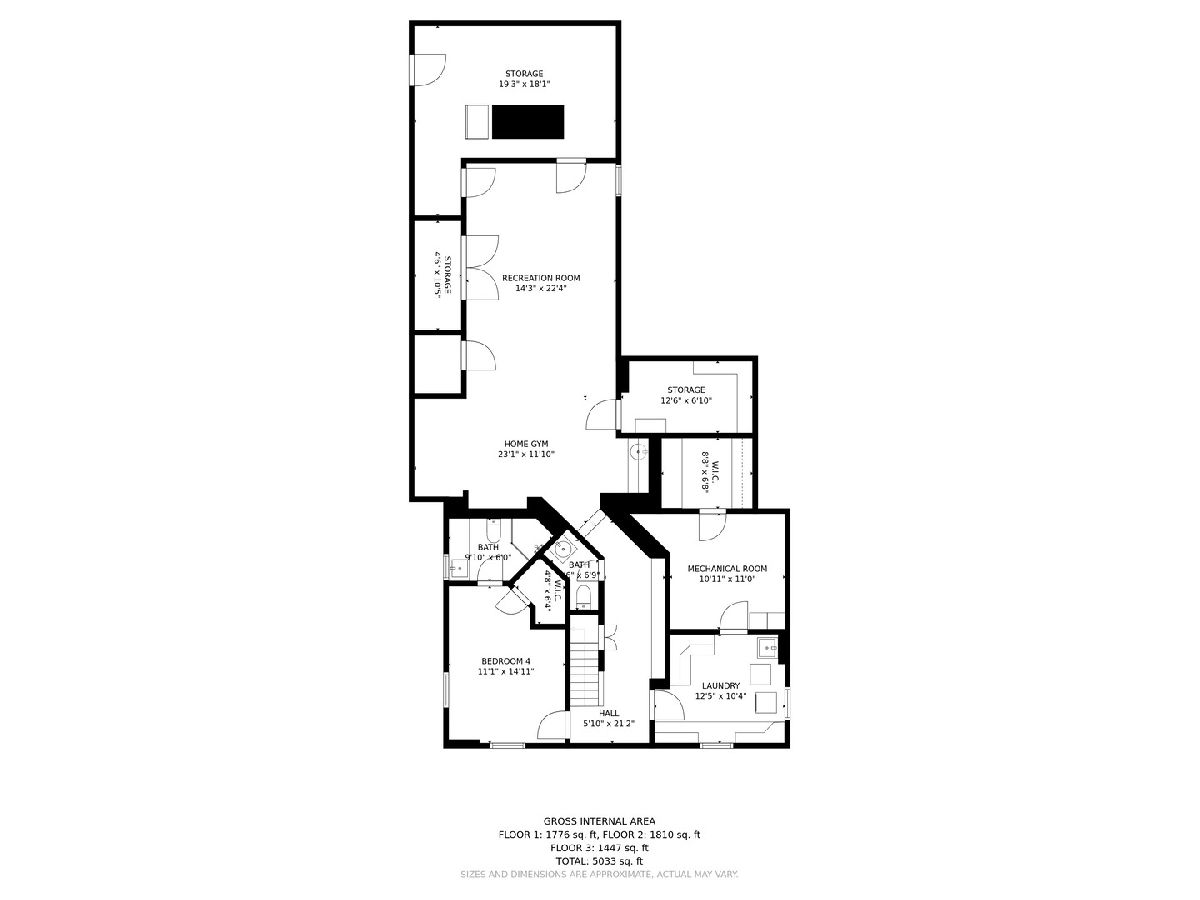
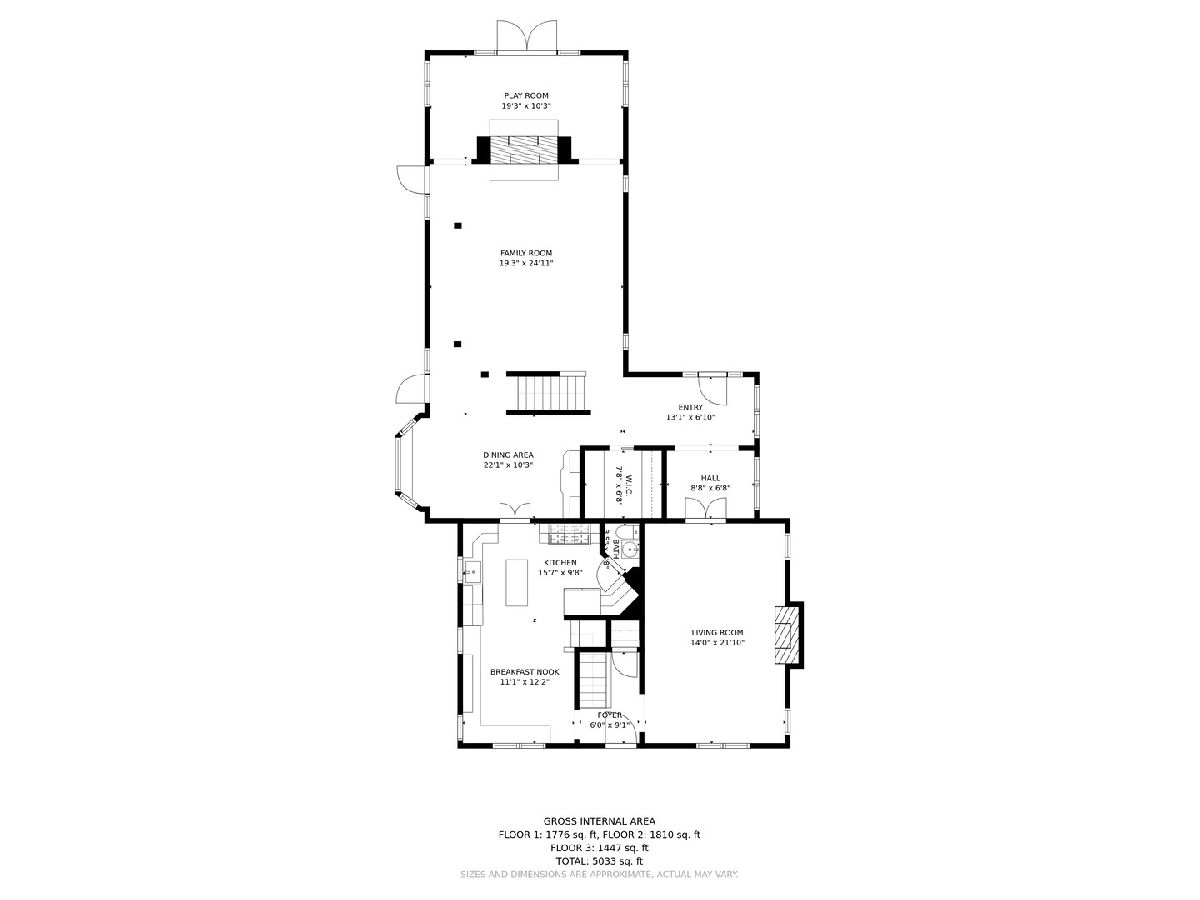
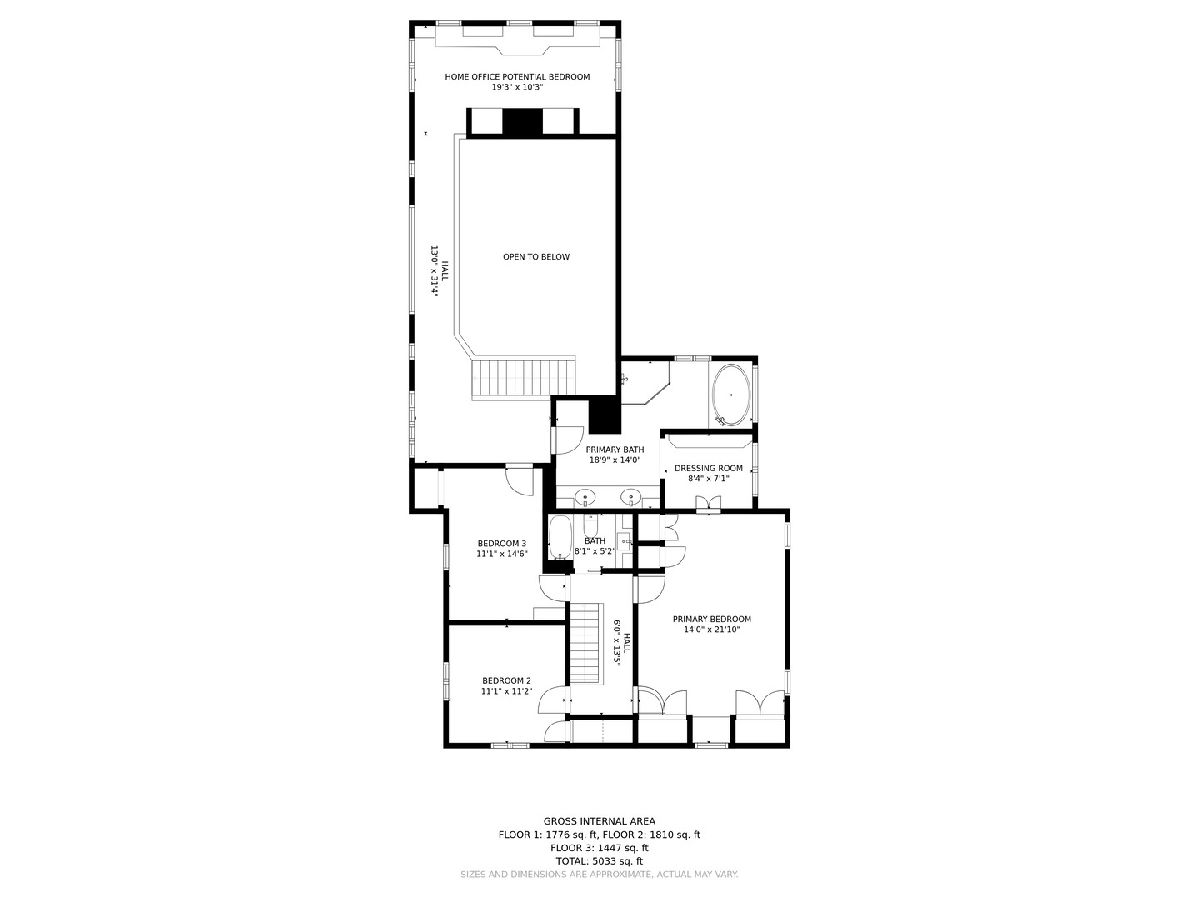
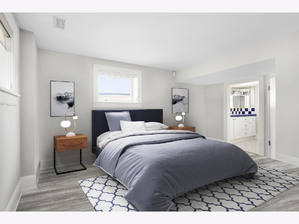
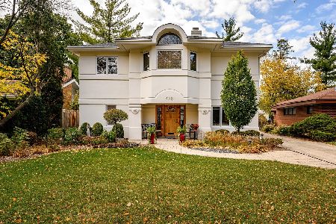
So much Charm in this Classic Center Entry Red Brick Colonial Home on over 1/4 acre with more than 5500 square feet of finished living space! The Curb Appeal is thru the ROOF on this Picture Perfect 4 BR/3.2 BA home on a private, exclusive lot, in the Heart of South Elmhurst. Hillside Avenue is one of the most tight knit, family friendly neighborhoods with block parties, kids playing outside hopping from home to home and steps from the HEART of South Elmhurst! Enjoy the charm of yesteryear coupled with modern amenities conveniently located a few blocks to Lincoln GS, York HS, Prairie Path and Spring Road Business District! SO many gorgeous and special features that gives this home a "one of a kind" feeling. From the Beautiful Hardwood Floors to the Glass Doorknobs, Arched Doorways and Picture Frame Window Casings to the Commercial Grade Kitchen with Viking Professional 8 Burner Double Oven, GE Monogram Fridge gives both the modern and vintage feels. Kitchen is wrapped with windows and a Custom built in leather banquette eating area and Command Center with Built In's and Storage Galore! Formal Living Room has a Newly Rebuilt Fireplace and Intricate Millwork and Crown and Base Molding and Stunning Glass Fresh Doors give formal Living Room an old world charm, coupled with a Bar and Sitting Area. Huge Mudroom with Custom Shelving and Glass Pocket Door. Formal Dining Room with Built In Buffet and Room for Seating 12 and Built in Bay Window Seating. Jaw Dropping Family Room with 40 foot ceiling and Two Sided Wood Burning Fireplace, with Toy Room adjacent and over looking half moon attached Deck. Family Room overlooks .29 acre Pie Shaped Lot with HUGE wrap around deck, Blue Slate Patio, Professionally Irrigated AstroTurf with Custom Rainbow Playset, Professional Gaga Ball Pit that could also double as Sand Pit all privately enclosed with a Custom 8 foot White Vinyl Fence and Professional Landscaped Front and Back Yard with high end Blue Stone this past Summer. 2nd Floor features marblesque luxury plank flooring, HUGE Bedrooms with an inspirational work from home office vibes from your Home Office, a Library and incredible Primary Bedroom with over 300 sqft featuring an Oasis of an En Suite Bathroom with double sink, vanity and walk in Shower with Soaking Rub with a Skylight, additionally a 2nd Full Bathroom. Lower Level has over 2000 sqft with new luxury plank vinyl floor and an additional Bedroom that could also be used as E-Learning/Office Space with en suite Bathroom. SO MANY WALK IN CLOSETS, cedar closet and endless storage spaces along with another Half Bathroom and HUGE Recreation Room/Playspace/Gym! This home has ALL the deferred maintenance items checked off your list with NEW Roof, 2 NEW Furnaces and Air Conditioners, Hot Water Heater, Sump Pump, so NOTHING to worry about for 25 years! If you are looking for something special, this home is ready to love the next lucky family that calls it HOME! Agent Owned
Property Specifics
| Single Family | |
| — | |
| Colonial | |
| 1928 | |
| Full, Walkout | |
| Brick | |
| Asphalt | |
| COLONIAL | |
| No | |
| 0.29 |
| Du Page | |
| South Elmhurst | |
| 0 / Not Applicable | |
| None | |
| Lake Michigan, Public | |
| Public Sewer | |
| Central Air, Zoned | |
| Natural Gas, Forced Air, Indv Controls, Zoned | |
| 11008740 | |
| 0611116026 |
Nearby Schools
| NAME: | DISTRICT: | DISTANCE: | |
|---|---|---|---|
|
Grade School
Lincoln Elementary School |
205 | — | |
|
Middle School
Bryan Middle School |
205 | Not in DB | |
|
High School
York Community High School |
205 | Not in DB | |
Property History
| DATE: | EVENT: | PRICE: | SOURCE: |
|---|---|---|---|
| 29 Jan, 2015 | Sold | $575,000 | MRED MLS |
| 17 Dec, 2014 | Under contract | $599,900 | MRED MLS |
| 15 Dec, 2014 | Listed for sale | $599,900 | MRED MLS |
| 23 Apr, 2021 | Sold | $815,000 | MRED MLS |
| 12 Mar, 2021 | Under contract | $795,000 | MRED MLS |
| 3 Mar, 2021 | Listed for sale | $795,000 | MRED MLS |
Room Specifics
Total Bedrooms: 4
Bedrooms Above Ground: 3
Bedrooms Below Ground: 1
Dimensions: —
Floor Type: Hardwood
Dimensions: —
Floor Type: Hardwood
Dimensions: —
Floor Type: Other
Full Bathrooms: 5
Bathroom Amenities: Separate Shower, Double Sink, Full Body Spray Shower, Soaking Tub
Bathroom in Basement: 1
Dimensions: —
Floor Type: Hardwood
Dimensions: —
Floor Type: Hardwood
Features: Eating Area-Table Space, Island, Pantry-Butler, Pantry-Closet, Granite Counters, Updated Kitchen
Dimensions: —
Floor Type: Ceramic Tile
Dimensions: —
Floor Type: Hardwood
Dimensions: —
Floor Type: Hardwood
Rooms: Den, Office, Recreation Room, Mud Room, Utility Room-Lower Level, Storage, Exercise Room, Bonus Room, Eating Area, Play Room
Other Specifics
| 2 | |
| — | |
| Garage | |
| — | |
| — | |
| — | |
| Balcony, Deck, Patio, Brick Paver Patio, Storms/Screens, Fire Pit | |
| Fenced Yard, Landscaped | |
| 9000 | |
| — | |
| Full | |
| Vaulted/Cathedral Ceilings, Skylight(s), Bar-Dry, Hardwood Floors, In-Law Arrangement | |
| Double Oven, Range, Microwave, Dishwasher, High End Refrigerator, Freezer, Washer, Dryer, Disposal, Stainless Steel Appliance(s), Range Hood, Gas Cooktop, Gas Oven | |
| Not in DB | |
| Park, Curbs, Sidewalks, Street Lights, Street Paved | |
| — | |
| Double Sided, Wood Burning, Gas Log, Gas Starter, Masonry |
Tax History
| Year | Property Taxes |
|---|---|
| 2015 | $14,973 |
| 2021 | $14,648 |
Contact Agent
Nearby Similar Homes
Nearby Sold Comparables

Contact Agent
Listing Provided By
Berkshire Hathaway HomeServices Prairie Path REALT
