

433 Reader Street, Elburn, Illinois 60119
Subdivision > Pioneer Village
Sorry, we are updating photos, please update this page in 15 minutes
$220,000
|
Sold
|
|
| Status: | Closed |
| Sqft: | 1,856 |
| Cost/Sqft: | $126 |
| Beds: | 3 |
| Baths: | 3 |
| Year Built: | 1993 |
| Property Taxes: | $6,047 |
| Days On Market: | 4562 |
| Lot Size: | 0,00 |
Description
STUNNING BACKYARD WITH TWO-TIERED DECK, WATERFALL FEATURE AND POND.BEAUTIFULLY REMODELED KITCHEN W/HRDWD FLRS, GRANITE C-TOPS, CHERRY CABINETS, TUMBLED STONE BACKSPASH & SS APPLIANCES. REMODELED BATHS W/GRANITE CTOPS & NEW FIXTURES .MBTH W/GRANITE & SUBWAY TILE IN SHOWER. FAMILY RM W/VLTD CLG, HRDWD FLRS & F/P W/OAK MANTLE. NEWER FRONT DOOR & SOLID 6 PANEL INTERIOR DOORS. FANTASTIC HOME, CONVENIENT LOCATION!
Property Specifics
| Single Family | |
| — | |
| — | |
| 1993 | |
| Full | |
| Aluminum Siding | |
| Asphalt | |
| — | |
| No | |
| — |
| Kane | |
| Pioneer Village | |
| 0 / Not Applicable | |
| None | |
| Public | |
| Public Sewer | |
| Central Air | |
| Natural Gas, Forced Air | |
| 08608087 | |
| 1105126064 |
Property History
| DATE: | EVENT: | PRICE: | SOURCE: |
|---|---|---|---|
| 10 Jul, 2014 | Sold | $220,000 | MRED MLS |
| 23 May, 2014 | Under contract | $234,500 | MRED MLS |
| — | Last price change | $224,500 | MRED MLS |
| 6 May, 2014 | Listed for sale | $234,500 | MRED MLS |
Sorry, we are updating photos, please update this page in 15 minutes
Room Specifics
All Bedroom Info:
Total Bedrooms: 3
Bedrooms Above Ground: 3
Bedrooms Below Ground: 0
Total Bedrooms: 3
Bedrooms Above Ground: 3
Bedrooms Below Ground: 0
Second Bedroom Info:
Dimensions: —
Location: —Dimensions: —
Floor Type: Carpet
Third Bedroom Info:
Dimensions: —
Location: —Dimensions: —
Floor Type: Carpet
Bathroom Info:
Full Bathrooms: 3
Partial Bathrooms: 1Full Bathrooms: 3
Bathroom Amenities: —
Bathroom in Basement: 0
Dining Room Info:
Dimensions: —
Location: —Dimensions: —
Floor Type: Carpet
Kitchen Info:
Dimensions: —
Location: —Dimensions: —
Floor Type: Hardwood
Features: Eating Area-Table Space, Pantry-Closet
Living Room Info:
Dimensions: —
Location: —Dimensions: —
Floor Type: Carpet
Family Room Info:
Dimensions: —
Location: —Dimensions: —
Floor Type: Hardwood
Additional Rooms Info:
Rooms: Bonus Room, Recreation Room
Basement: FullRooms: Bonus Room, Recreation Room
Other Specifics
| 2 | |
| Concrete Perimeter | |
| Garage | |
| — | |
| — | |
| — | |
| Deck, Porch | |
| Pond(s) | |
| 88X132 | |
| — | |
| Full | |
| Vaulted/Cathedral Ceilings, Skylight(s), Hardwood Floors, First Floor Laundry | |
| Range, Microwave, Dishwasher, Refrigerator, Washer, Dryer, Disposal, Stainless Steel Appliance(s) | |
| Not in DB | |
| Sidewalks, Street Paved | |
| — | |
| Wood Burning |
Tax History
| Year | Property Taxes |
|---|---|
| 2014 | $6,047 |
Contact Agent
Nearby Similar Homes
213 1st Street, Elburn, Illinois 60119
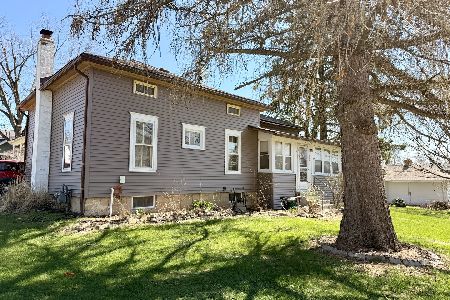
For Sale
$189,999
2 beds / 1.0 baths / 1,100 ft2
Single Family / Built: 1900
177
757 First Street, Elburn, Illinois 60119
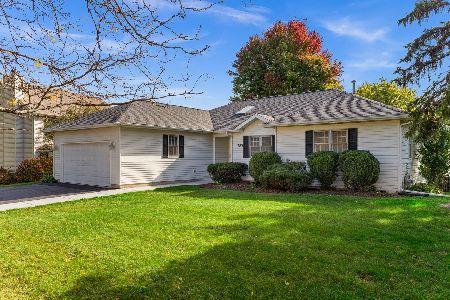
For Sale
$399,900
3 beds / 2.1 baths / 1,858 ft2
Single Family / Built: 1994
18
Lot 58 Houtz Circle, Elburn, Illinois 60119
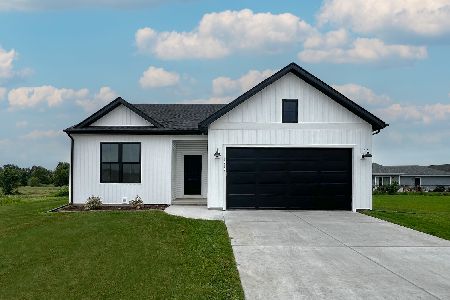
For Sale
$448,990
3 beds / 2.0 baths / 1,387 ft2
Single Family / Built: 2026
50
Lot 86 Houtz Circle, Elburn, Illinois 60119
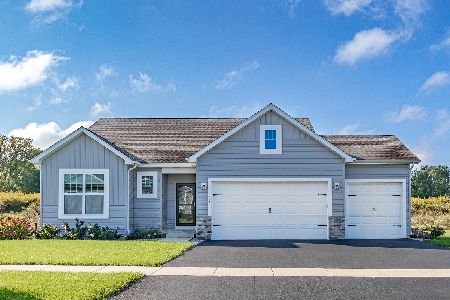
For Sale
$521,990
3 beds / 2.0 baths / 1,625 ft2
Single Family / Built: 2025
50
Lot 88 Houtz Circle, Elburn, Illinois 60119
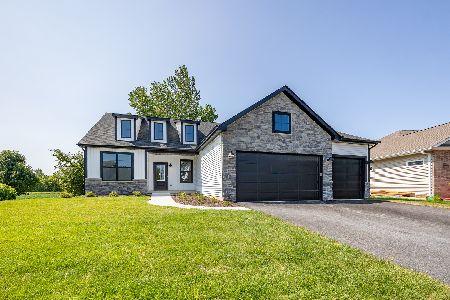
For Sale
$570,990
3 beds / 2.0 baths / 1,956 ft2
Single Family / Built: 2025
50
Lot 89 Houtz Circle, Elburn, Illinois 60119
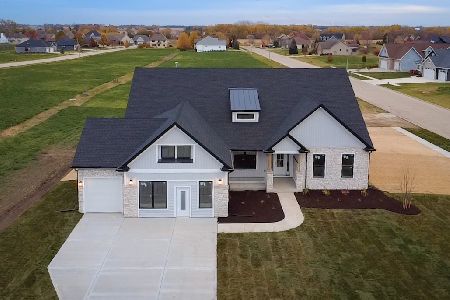
For Sale
$624,990
4 beds / 2.0 baths / 2,371 ft2
Single Family / Built: 2026
50
Nearby Sold Comparables
425 Reader Street, Elburn, Illinois 60119
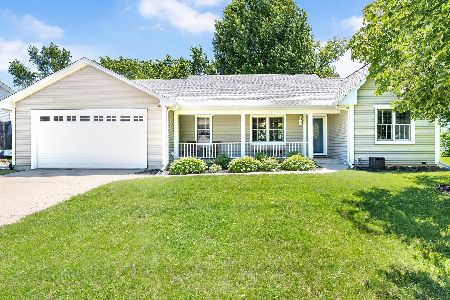
Sold
$450,000
3 beds / 3.0 baths / 1,700 ft2
Single Family / Built: 1992
873
428 Reader Street, Elburn, Illinois 60119
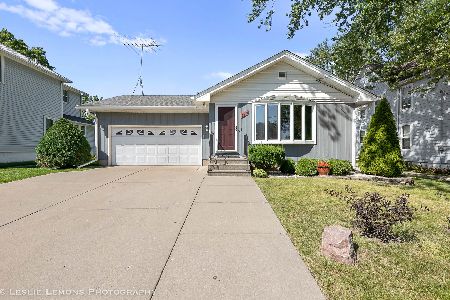
Sold
$230,000
2 beds / 2.0 baths / 1,750 ft2
Single Family / Built: —
2260
410 Reader Street, Elburn, Illinois 60119
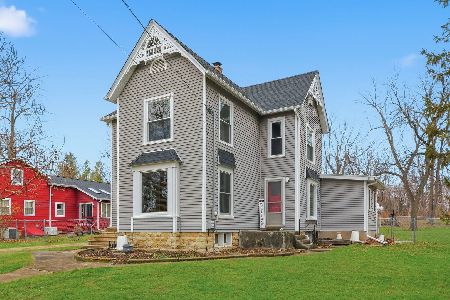
Sold
$400,000
4 beds / 2.0 baths / 2,095 ft2
Single Family / Built: 1900
291
325 4th Street, Elburn, Illinois 60119

Sold
$259,900
3 beds / 2.1 baths / 1,646 ft2
Single Family / Built: 1992
2793
402 Pierce Street, Elburn, Illinois 60119
Sold
$165,000
3 beds / 2.0 baths / 1,118 ft2
Single Family / Built: 1964
4185
325 4th Street, Elburn, Illinois 60119
Sold
$232,500
3 beds / 2.1 baths / 2,000 ft2
Single Family / Built: —
4071
Contact Agent
Listing Provided By
RE/MAX Excels
